
Search results for "Provide inviting" in Home Design Ideas
 Golden Visions Design
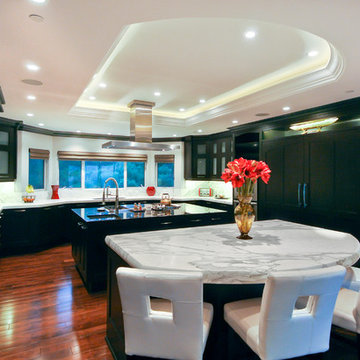
The second kitchen view shows the coffered ceiling containing an abundance of recessed light fixtures, providing the kitchen with plenty of light. Comfortable seating around the first island provides an inviting place to relax in the kitchen and stay connected.
 Pasargad Home
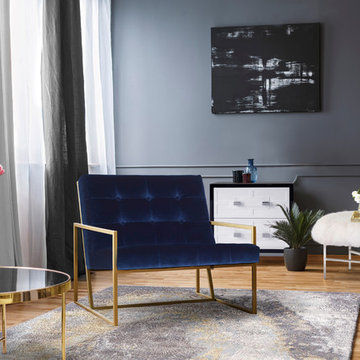
Experience the ultimate comfort with the Firenze Collection. Featuring a sleek modern design with a touch of glam, this collection provides an inviting look while providing ultimate comfort.
 Decker's Deck

One of the most popular trends in 2021 is outdoor living, and expanding there outdoor living space. What better way to do this than by deciding to construct a deck in your backyard. Decking can provide a fantastic outdoor living area, by providing an inviting, comfortable space from which you can enjoy your backyard.
If you’re considering a deck for your home, there’s a good chance you’ve already have deck design ideas of what you would like. Decker’s Deck Toronto can help you to enhance your deck design ideas with other features to make better use of your available space.
Designing the best deck for your home can be as simple as choosing the shape, placement and materials with your deck plan. Decking is no longer limited to a simple square or rectangle designs. Decker’s Deck Toronto can design your deck by customizing in to fit your home and family lifestyle needs.
The type of deck plan you select will be largely dictated by the amount of available space you have in your backyard and what your intended plan is to utilizing your outdoor entertainment area, can add extra value to your home and a quality outdoor space for your family time.
A good deck design can offer a good way to create a stable living area separate from your home and an excellent place to dine and entertain outdoors.
A deck is a great way to expand your outdoor living area. Why settle for a stock standard deck when you can have something special. There are numerous deck design ideas that you can use to take your deck up a notch, making it a standout feature of your home and being the envy of your family and friends.
Find the right local pro for your project

 Bluestar Landscape Designers
Colorful pots in complementary colors provide an inviting entry to this Rocklin home.
Inspiration for a farmhouse full sun front yard landscaping in Sacramento.
Inspiration for a farmhouse full sun front yard landscaping in Sacramento.
 Made To Last Custom Homes Ltd.
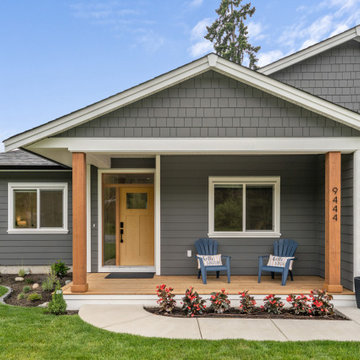
HardiePlank and HardieShingle siding provide a durable exterior against the elements for this custom modern farmhouse rancher. The wood details of the front porch add a touch of west-coast feeling and provide an inviting, sheltered entry.
 Builders Flooring & Design
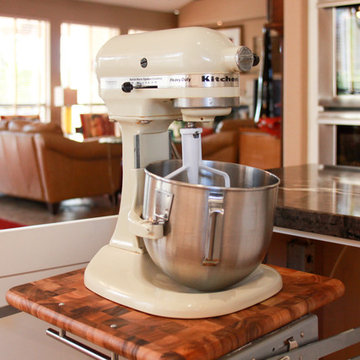
Step into this stunning kitchen, where classic elegance meets modern functionality. The white shaker cabinets create a striking contrast against the rich, dark granite countertops, offering a timeless and sophisticated look that is sure to impress. The clean lines of the shaker design provide a versatile backdrop that can adapt to any decor style, making it an ideal choice for those who appreciate both beauty and practicality.
Adding to the kitchen's refined appearance is the satin nickel hardware, which introduces a touch of contemporary flair while maintaining a polished and cohesive aesthetic. The subtle sheen of the satin finish complements the overall design, enhancing the visual appeal without overpowering it. This thoughtful detail not only contributes to the kitchen's chic ambiance but also ensures that every element works harmoniously together.
Beyond its stunning visuals, this kitchen is designed with functionality in mind. The spacious countertops offer plenty of room for meal prep and entertaining, while the ample cabinet space ensures all your culinary essentials are neatly stored and easily accessible. Whether you're a seasoned chef or simply love to cook, this kitchen provides an inviting and efficient space that makes every culinary adventure a pleasure. Embrace the blend of style and substance, and enjoy the heart of your home like never before.
 Design Inspirations Inc.

Our client wanted this room to feel elegant and airy while still inviting and comfortable for the whole family. The large custom sectional with soft mohair fabric, custom recliners and soft wool area rug provide an invitation for relaxation while the oversize fireplace, large windows dressed with custom full length draperies and large crystal chandelier add a formal elegance.
Custom Upholstered furniture by Gresham House Furniture, Photos by Kelly Horkoff, kwestimages.com

Sponsored
Delaware, OH

Buckeye Basements, Inc.
Central Ohio's Basement Finishing ExpertsBest Of Houzz '13-'21
 Studio 2G Architects

The 2600 sqft home wraps around a center courtyard, which provides an inviting place to convene protected from the seasonal winds. Inside, natural daylight fills the great room with a series of clerestory windows and sliding glass doors. Triangular windows crown the vaulted ceilings providing natural light and giving the home a luxurious open feeling.
 Maugel DeStefano Architects
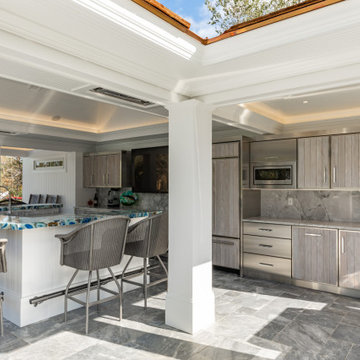
Nestled along the picturesque shoreline of Sagamore Creek, this property's new pool house features a weathered cedar shingle exterior complemented by crisp white trim, evoking the charm of traditional New England Seacoast homes. The pitched roof, adorned with an eyebrow window, not only enhances the building's visual appeal but also reflects the area's architecture.
The open layout features a large bar with a polished granite countertop, providing an inviting space for socializing and taking in views of Sagamore Creek. A strategically positioned TV is integrated into the millwork, allowing for entertainment without compromising the picturesque waterfront ambiance.
The changing area is designed with convenience in mind, featuring thoughtfully placed hooks and storage for towels and swimwear. Adjacent to this space, an outdoor shower adds a touch of luxury, allowing residents and guests to rinse off while enjoying the refreshing sea breeze after a day on the boat.
Also added to the property is a stunning new detached 3-car garage. This multifaceted structure not only provides ample parking space but also incorporates a thoughtfully designed office space above, offering a versatile and inspiring work environment. The inclusion of a cupola enhances the architectural charm while allowing natural light to flood the interior.
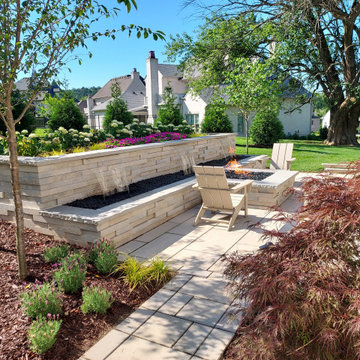
 Allin Landscaping
Andy and Kari Irons’ stylish Techo Bloc Graphix waterfall wall provided an inviting gathering place to include a gas fire pit…
The combination of the soothing sound of the waterfalls accompanied by the captivating flame of the fire pit provides a relaxing place for family and friends to come outside and share life together…
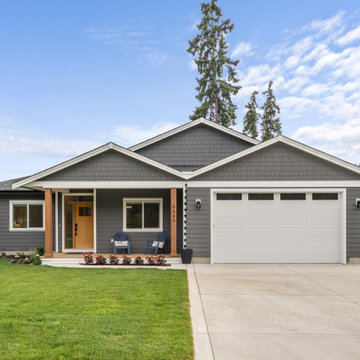 Made To Last Custom Homes Ltd.
HardiePlank and HardieShingle siding provide a durable exterior against the elements for this custom modern farmhouse rancher. The wood details of the front porch add a touch of west-coast feeling and provide an inviting, sheltered entry.

 The Design Studio | MTS Renovations
Basement Development – Fort Sask Fitness
The Design Studio | MTS Renovations transformed an unfinished residential basement into a fully functional, home-based fitness gym—Fort Sask. Fitness. This custom-designed space provides an inviting yet high-performance environment tailored for personal training and fitness sessions.
Project Scope & Features:
Design & Permitting - We prepared concept design layouts that we converted to construction drawings. We prepared and submitted all permitting applications for this home based business and provided client representation through each phase of the project up to and including final occupancy inspection.
Space Planning & Layout Optimization – We maximized the existing footprint for optimal functionality, ensuring seamless equipment placement, circulation, and safety.
Flooring Selection – We installed durable, shock-absorbing gym flooring to support high-impact training and reduce noise transfer.
Lighting & Electrical Upgrades – We enhanced brightness and visibility with LED lighting, strategically placed for an energizing atmosphere. We added dedicated electrical circuits to accommodate specialized fitness equipment.
Ventilation & Climate Control – We incorporated efficient HVAC solutions to maintain air quality and temperature for a comfortable workout space.
Custom Storage & Organization – We integrated built-in under-stair equipment shelving and storage solutions for weights, resistance bands, and fitness accessories.
Aesthetic & Branding Integration – We designed a modern, motivating environment with finishes that align with the Fort Sask. Fitness brand identity.
Soundproofing Enhancements – We implemented acoustic treatments to minimize noise impact on the rest of the home.
By blending function with design, this basement transformation created a professional-grade fitness space that caters to both personal and client needs—all within the convenience of a residential setting.
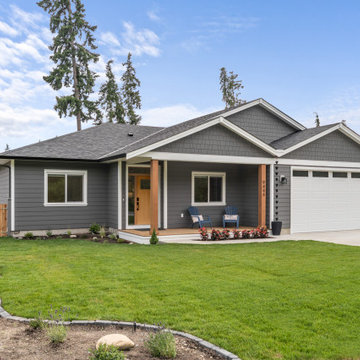 Made To Last Custom Homes Ltd.
HardiePlank and HardieShingle siding provide a durable exterior against the elements for this custom modern farmhouse rancher. The wood details of the front porch add a touch of west-coast feeling and provide an inviting, sheltered entry.

Sponsored
Columbus, OH

Hope Restoration & General Contracting
Columbus Design-Build, Kitchen & Bath Remodeling, Historic Renovations
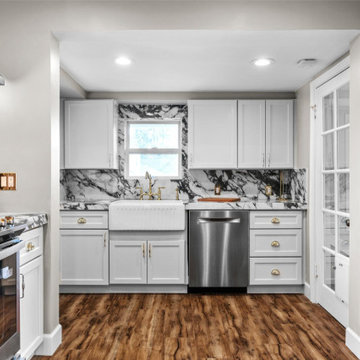
 Levite Construction Co
✨ Exciting Kitchen and Bathroom Remodeling Project in Ballard, Seattle!
Levite Construction is thrilled to present a stunning modern classic kitchen and bathroom transformation in the heart of Ballard, Seattle. Our team has meticulously crafted a space that seamlessly combines contemporary elements with timeless charm, bringing new life to this beautiful home.
In the kitchen, we embarked on an ambitious wall removal project to create an open-concept layout, providing an inviting and spacious atmosphere for culinary adventures. The addition of a stylish new island, complete with a sleek stove and hood, serves as the centerpiece, offering both functionality and aesthetic appeal. The gorgeous shaker cabinets exude elegance, complemented by delicate gold accents that add a touch of luxury throughout the space. The crowning jewel of the kitchen is the rich porcelain countertop, which not only enhances the room's prestige but also adds a captivating focal point.
Not stopping at the kitchen, we expanded the original bathroom by an impressive 20 square feet, utilizing the adjoining closet room. This expansion allowed us to introduce a captivating European classic style that permeates every inch of the space. From the intricately designed vanity to the meticulously selected tiles, every detail showcases the elegance and sophistication that have become synonymous with Levite Construction. The resplendent gold finishes bring an opulent touch, elevating the bathroom to new heights of grandeur.
Our talented team at Levite Construction takes immense pride in the design and execution of this remarkable project. We have brought together modern aesthetics, classic elements, and masterful craftsmanship to create a kitchen and bathroom that exude both functionality and beauty. We invite you to experience the transformation firsthand and witness how our dedication and expertise have revitalized this cherished home.
Stay tuned for more updates on our design and build endeavors! Don't hesitate to reach out if you're looking to bring your dream kitchen or bathroom to life. Levite Construction is here to make your vision a reality!
 The Design Studio | MTS Renovations
Basement Development – Fort Sask Fitness
The Design Studio | MTS Renovations transformed an unfinished residential basement into a fully functional, home-based fitness gym—Fort Sask. Fitness. This custom-designed space provides an inviting yet high-performance environment tailored for personal training and fitness sessions.
Project Scope & Features:
Design & Permitting - We prepared concept design layouts that we converted to construction drawings. We prepared and submitted all permitting applications for this home based business and provided client representation through each phase of the project up to and including final occupancy inspection.
Space Planning & Layout Optimization – We maximized the existing footprint for optimal functionality, ensuring seamless equipment placement, circulation, and safety.
Flooring Selection – We installed durable, shock-absorbing gym flooring to support high-impact training and reduce noise transfer.
Lighting & Electrical Upgrades – We enhanced brightness and visibility with LED lighting, strategically placed for an energizing atmosphere. We added dedicated electrical circuits to accommodate specialized fitness equipment.
Ventilation & Climate Control – We incorporated efficient HVAC solutions to maintain air quality and temperature for a comfortable workout space.
Custom Storage & Organization – We integrated built-in under-stair equipment shelving and storage solutions for weights, resistance bands, and fitness accessories.
Aesthetic & Branding Integration – We designed a modern, motivating environment with finishes that align with the Fort Sask. Fitness brand identity.
Soundproofing Enhancements – We implemented acoustic treatments to minimize noise impact on the rest of the home.
By blending function with design, this basement transformation created a professional-grade fitness space that caters to both personal and client needs—all within the convenience of a residential setting.
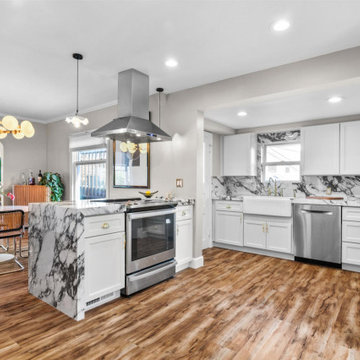 Levite Construction Co
✨ Exciting Kitchen and Bathroom Remodeling Project in Ballard, Seattle!
Levite Construction is thrilled to present a stunning modern classic kitchen and bathroom transformation in the heart of Ballard, Seattle. Our team has meticulously crafted a space that seamlessly combines contemporary elements with timeless charm, bringing new life to this beautiful home.
In the kitchen, we embarked on an ambitious wall removal project to create an open-concept layout, providing an inviting and spacious atmosphere for culinary adventures. The addition of a stylish new island, complete with a sleek stove and hood, serves as the centerpiece, offering both functionality and aesthetic appeal. The gorgeous shaker cabinets exude elegance, complemented by delicate gold accents that add a touch of luxury throughout the space. The crowning jewel of the kitchen is the rich porcelain countertop, which not only enhances the room's prestige but also adds a captivating focal point.
Not stopping at the kitchen, we expanded the original bathroom by an impressive 20 square feet, utilizing the adjoining closet room. This expansion allowed us to introduce a captivating European classic style that permeates every inch of the space. From the intricately designed vanity to the meticulously selected tiles, every detail showcases the elegance and sophistication that have become synonymous with Levite Construction. The resplendent gold finishes bring an opulent touch, elevating the bathroom to new heights of grandeur.
Our talented team at Levite Construction takes immense pride in the design and execution of this remarkable project. We have brought together modern aesthetics, classic elements, and masterful craftsmanship to create a kitchen and bathroom that exude both functionality and beauty. We invite you to experience the transformation firsthand and witness how our dedication and expertise have revitalized this cherished home.
Stay tuned for more updates on our design and build endeavors! Don't hesitate to reach out if you're looking to bring your dream kitchen or bathroom to life. Levite Construction is here to make your vision a reality!
 Builders Flooring & Design
Step into this stunning kitchen, where classic elegance meets modern functionality. The white shaker cabinets create a striking contrast against the rich, dark granite countertops, offering a timeless and sophisticated look that is sure to impress. The clean lines of the shaker design provide a versatile backdrop that can adapt to any decor style, making it an ideal choice for those who appreciate both beauty and practicality.
Adding to the kitchen's refined appearance is the satin nickel hardware, which introduces a touch of contemporary flair while maintaining a polished and cohesive aesthetic. The subtle sheen of the satin finish complements the overall design, enhancing the visual appeal without overpowering it. This thoughtful detail not only contributes to the kitchen's chic ambiance but also ensures that every element works harmoniously together.
Beyond its stunning visuals, this kitchen is designed with functionality in mind. The spacious countertops offer plenty of room for meal prep and entertaining, while the ample cabinet space ensures all your culinary essentials are neatly stored and easily accessible. Whether you're a seasoned chef or simply love to cook, this kitchen provides an inviting and efficient space that makes every culinary adventure a pleasure. Embrace the blend of style and substance, and enjoy the heart of your home like never before.
Sponsored
Columbus, OH
Hope Restoration & General Contracting
Columbus Design-Build, Kitchen & Bath Remodeling, Historic Renovations

 White Construction Company
This comfortable study provides an inviting place to read, work or just relax and watch TV in front of the fire. The custom cabinets and shelves provide a place to display special items and keepsakes.
 Design Inspirations Inc.
Our client wanted this room to feel elegant and airy while still inviting and comfortable for the whole family. The large custom sectional with soft mohair fabric, custom recliners and soft wool area rug provide an invitation for relaxation while the oversize fireplace, large windows dressed with custom full length draperies and large crystal chandelier add a formal elegance.
Custom Upholstered furniture by Gresham House Furniture, Photos by Kelly Horkoff, kwestimages.com
 The Design Studio | MTS Renovations
Basement Development – Fort Sask Fitness
The Design Studio | MTS Renovations transformed an unfinished residential basement into a fully functional, home-based fitness gym—Fort Sask. Fitness. This custom-designed space provides an inviting yet high-performance environment tailored for personal training and fitness sessions.
Project Scope & Features:
Design & Permitting - We prepared concept design layouts that we converted to construction drawings. We prepared and submitted all permitting applications for this home based business and provided client representation through each phase of the project up to and including final occupancy inspection.
Space Planning & Layout Optimization – We maximized the existing footprint for optimal functionality, ensuring seamless equipment placement, circulation, and safety.
Flooring Selection – We installed durable, shock-absorbing gym flooring to support high-impact training and reduce noise transfer.
Lighting & Electrical Upgrades – We enhanced brightness and visibility with LED lighting, strategically placed for an energizing atmosphere. We added dedicated electrical circuits to accommodate specialized fitness equipment.
Ventilation & Climate Control – We incorporated efficient HVAC solutions to maintain air quality and temperature for a comfortable workout space.
Custom Storage & Organization – We integrated built-in under-stair equipment shelving and storage solutions for weights, resistance bands, and fitness accessories.
Aesthetic & Branding Integration – We designed a modern, motivating environment with finishes that align with the Fort Sask. Fitness brand identity.
Soundproofing Enhancements – We implemented acoustic treatments to minimize noise impact on the rest of the home.
By blending function with design, this basement transformation created a professional-grade fitness space that caters to both personal and client needs—all within the convenience of a residential setting.
51