
Search results for "Provide leading" in Home Design Ideas
 Designs By Mark, Inc.
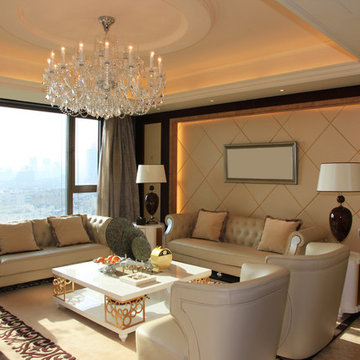
Designs by Mark is on of the regions leading design/build firms providing their residential & commercial clients with design solutions & construction services for over 27 years. Designs by Mark specializes in home renovations, additions, basements, home theater rooms, kitchens & bathrooms as well as interior design. To learn more, give us a call at 215-357-1468 or visit us on the web - www.designsbymarkinc.com.
 Grossmueller's Design Consultants
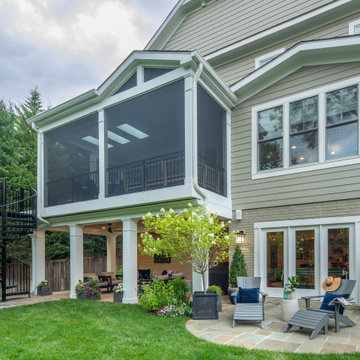
This design compliments the home's preexisting architecture, while providing a bug-free outdoor living and dining space on the main level with uninterrupted views into the backyard. A metal spiral staircase that matches the finish of the railings leads to the lower level retreat.

 Durham Designs & Consulting, LLC
The cube crystal chandelier from Visual Comfort provides overhead lighting in the room. A Baker silk sofa sits in front of windows adorned with tone-on-tone paisley silk draperies, hung on a lucite JF rod with cut-lead crystal finials. A lucite-and-glasstop cocktail table from EJ Victor is adorned by simple orchids. Councill Craftsmen commodes flank the white marble fireplace, custom-carved from a single block of marble, and Thomas Pheasant's constellation mirror found a home over the mantle. Lovely Councill club chairs with COM fabric provide additional seating. A white marble table with gold, elegantly curved legs provide a place for family picture and a velvet pumpkin belying the season. A custom, hand-made silk rug from Stark completes the room.
Designed by Melodie Durham of Durham Designs & Consulting, LLC. Photo by Livengood Photographs [www.livengoodphotographs.com/design].
Find the right local pro for your project

 John Dvorsack Architect
This 4 bedroom shingle style home has 3 levels of finished space including a walkout basement which leads directly to the dock and private beach area below. Featuring a home theater, pool table, bar, gym, bathroom, outdoor shower, and secret Murphy bed, the basement doubles as the ultimate man cave and overflow guest quarters. An expansive Ipe deck above connects all the main first floor living areas. The kitchen and master bedroom wing were angled to provide privacy and to take in the views over Menauhant beach to Martha's Vineyard.

 Limitless Walls
Spruce up any retail interior design with a wallpaper of your choice. High-fashion, active, and artistic wall murals are popular wall mural choices in the retail industry, and the best part is that our wallcoverings are removable which makes it easy to change a store’s look throughout the year.
LimitLess Walls is a manufacturer and printer of high-quality, custom wallcoverings. As a leading luxury wall mural producer, they provide the best materials and technologies available, as well as the option to upload your own custom art or photograph to be printed on your custom wallpaper.
LimitLess Wall coverings are the perfect medium for your accent walls, wallpaper, or wall mural.


 Way Of Life Construction
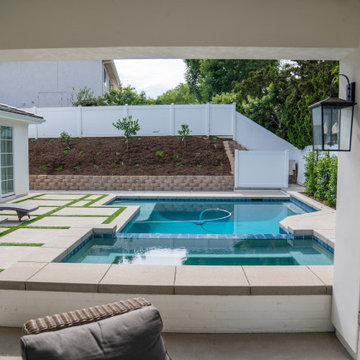
Geometric concrete pavers with turf joints lead to a sleek in-ground pool and spa, creating a modern, high-contrast backyard. The tiered garden beds add texture and interest, while the white fencing and clean lines provide a crisp, serene backdrop.


 Alterra Landscape Design
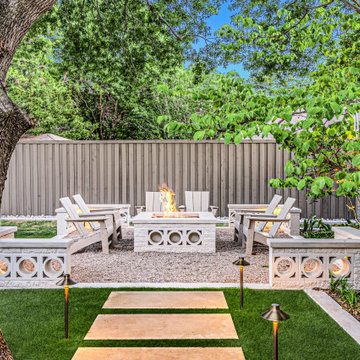
 crafted this stunning, highly functional space dedicated to premium outdoor living. Our skilled landscape architects anchored this area with a contemporary sunken fire pit lounge, sheltered by mature trees for an intimate feel. The design features custom masonry walls with decorative cutouts, illuminated by subtle path lighting leading across the low-maintenance turf. This private, well-defined gathering spot provides a perfect blend of modern luxury and natural serenity for year-round use.
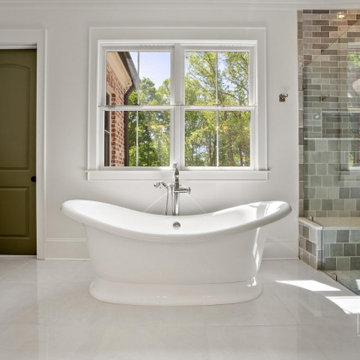
 Blythe Building Company
This luxury master bathroom has extra storage space with a large double vanity and custom shaker cabinets. The large square floor tiles provide an airy look, leading the eye to the stand-alone sculptured tub in the center of the room and the oversized custom shower with gray tile and a custom shower bench.
This shower has three shower heads and frameless glass shower door and enclosure that almost seems invisible.
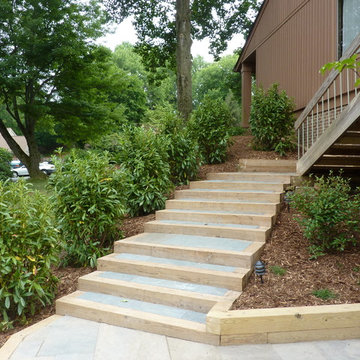
 Allentuck Landscaping Co.
This patio is the perfect place to enjoy warm summer evenings.
Set on a property overlooking parkland, flagstone bordered by timbers create a wonderful patio that fits right in with the natural landscape. The focal point in the patio, a lovely Crape Myrtle, provides spectacular color late in the season. Stone steppers lead you on a stroll through a garden filled with beautiful plantings.

 LOREC Ranch Home Furnishings
LOREC Ranch is a name synonymous with authentic Western craftsmanship, offering a wide range of Western blankets and throws that capture the essence of the American frontier. Their commitment to quality, tradition, and style has made them a leading brand in Western home decor, particularly in the realm of Western blankets and throws. Whether you are looking for a rugged Western saddle blanket or a cozy Western throw blanket, LOREC Ranch provides a variety of products that cater to every taste and need.

 Thor Build Inc
Undermount sinks provide a sleek look and easier cleanup but undermount sinks are more expensive to buy and install.
Kitchen - large modern kitchen idea in Chicago
Kitchen - large modern kitchen idea in Chicago
 Designs By Mark, Inc.
Designs by Mark is on of the regions leading design/build firms providing their residential & commercial clients with design solutions & construction services for over 27 years. Designs by Mark specializes in home renovations, additions, basements, home theater rooms, kitchens & bathrooms as well as interior design. To learn more, give us a call at 215-357-1468 or visit us on the web - www.designsbymarkinc.com.

Sponsored
Delaware, OH

Buckeye Basements, Inc.
Central Ohio's Basement Finishing ExpertsBest Of Houzz '13-'21
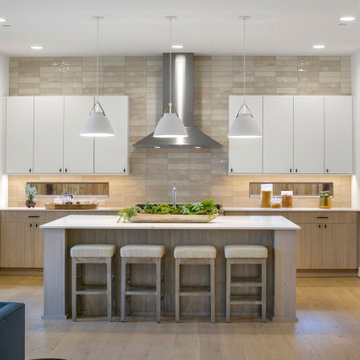
 JayMarc Homes
This open-concept kitchen features light wooden flooring and is adorned with elegant white and gray cabinets. The Oakdale exhibits a sliding glass door that leads from the kitchen to an outdoor patio, creating a seamless transition between indoor and outdoor living spaces. Additionally, it boasts a convenient side entrance leading to the prep kitchen, providing more space for culinary activities. The kitchen's centerpiece is a spacious breakfast bar, a versatile hub for casual dining and social gatherings. Large windows allow natural light to flood the space, creating an airy and inviting atmosphere. With its harmonious blend of functionality and aesthetics, the Oakdale fosters a warm and welcoming environment for all.
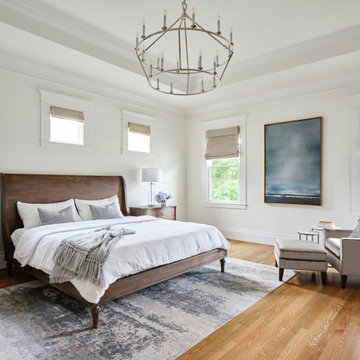
 Haven Design and Construction
This expansive primary bedroom is the picture of restfulness. The woven shades add texture and the chandelier creates a relaxed elegance. Two sitting areas provide cozy spots to read or to slip off shoes at the end of a long day. Artwork adds color to the neutral space.
 Designs By Mark, Inc.
Designs by Mark is on of the regions leading design/build firms providing their residential & commercial clients with design solutions & construction services for over 27 years. Designs by Mark specializes in home renovations, additions, basements, home theater rooms, kitchens & bathrooms as well as interior design. To learn more, give us a call at 215-357-1468 or visit us on the web - www.designsbymarkinc.com.
 Designs By Mark, Inc.
Designs by Mark is on of the regions leading design/build firms providing their residential & commercial clients with design solutions & construction services for over 27 years. Designs by Mark specializes in home renovations, additions, basements, home theater rooms, kitchens & bathrooms as well as interior design. To learn more, give us a call at 215-357-1468 or visit us on the web - www.designsbymarkinc.com.


 American Antique Hardwoods
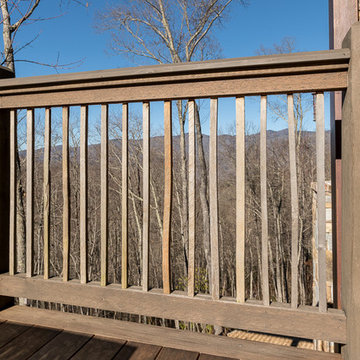
This rustic exterior leads to a modern interior with all the bells and whistles. Antique timber veneers, Backwood Bark and reclaimed Mountianwood grace the exterior of the home, while reclaimed Legacy Red Oak floors, reclaimed brick and other design elements carry out the theme of comfort and elegance through to the inside of the home. The stunning hallway of glass incased by our reclaimed timbers are mirrored to match on the interior and exterior of the home. Through the use of reclaimed and natural materials provided by Appalachian Antique Hardwoods, the home blends perfectly with the woods that surround it. Photo by Kevin Meechan.
 JayMarc Homes
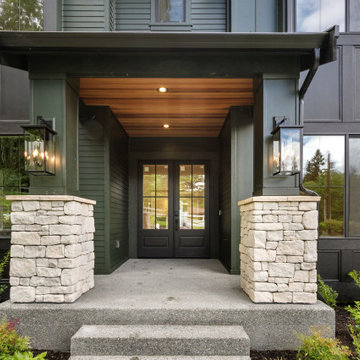
The Parthenon's Entryway welcomes you with a harmonious blend of elements that exude elegance and charm. The black siding creates a striking backdrop, while the light stonework adds texture and visual interest. The wooden soffit enhances the natural and inviting feel of the entryway. Black doors serve as a focal point, providing a bold and sophisticated entrance. The concrete slab leads the way, offering a sturdy and durable foundation. Together, these elements create an entryway that sets the tone for the architectural beauty and attention to detail found throughout the Parthenon.

 Eagleson Landscape Co.
We wanted to provide access to the main body of the backyard. These natural stones steps were breath taking and matched the paver patio beautifully. A really fun way to lead on and off of the patio.
138