
Search results for "Provide practical" in Home Design Ideas
 KCBR Design | Remodel
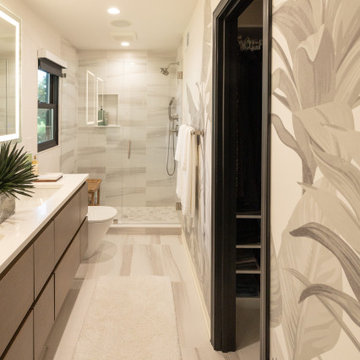
In this 1970s home, both the primary and hall bathrooms were transformed into contemporary retreats with a hotel-like feel. Each space features floating vanities with integrated pulls, layered textures, and walls finished with tile or wallpaper for added depth. LED mirrors enhance the modern look while providing practical lighting. Together, the new baths create a cohesive design that feels both elevated and welcoming for the family and their guests.
 Bienal Orlando
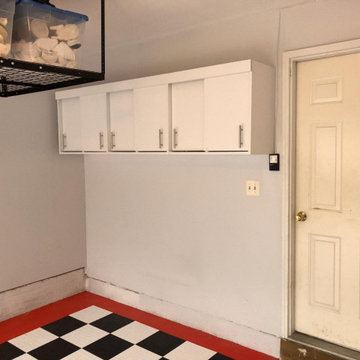
Elevate your garage's aesthetic and functionality with our Custom Small White Garage Cabinet Project. These cabinets not only provide practical storage but also bring a touch of modern elegance to your space. Embrace organization without compromising on style.
 GWH Flooring
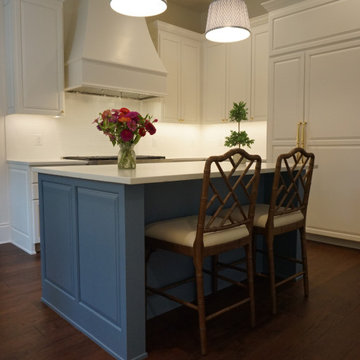
This modern kitchen is the result of a renovation of a 120 year old home in Central Texas. The combination of quartz countertops, white subway tile backsplash and dark wood floors gives a look that is traditional and fits the classic architecture while providing practical and beautiful details.
Find the right local pro for your project
 WORKS by Jesse DeBenedictis, LLC
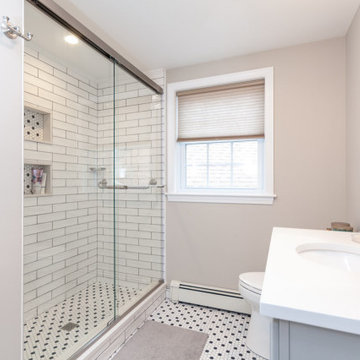
This Middleton, MA bathroom features a clean and timeless shower design with crisp white subway tile walls and a classic black-and-white hex tile floor. A frameless glass enclosure keeps the space feeling open and bright, while built-in shower niches provide practical storage with subtle visual detail. The soft neutral wall color and simple window treatment complement the understated palette, creating a fresh and functional bathroom that blends traditional elements with modern simplicity.
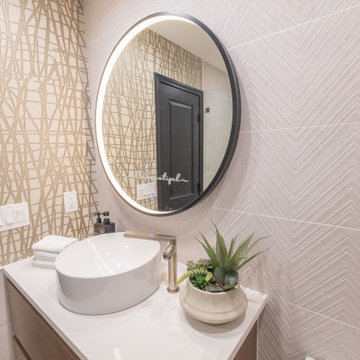 KCBR Design | Remodel
In this 1970s home, both the primary and hall bathrooms were transformed into contemporary retreats with a hotel-like feel. Each space features floating vanities with integrated pulls, layered textures, and walls finished with tile or wallpaper for added depth. LED mirrors enhance the modern look while providing practical lighting. Together, the new baths create a cohesive design that feels both elevated and welcoming for the family and their guests.
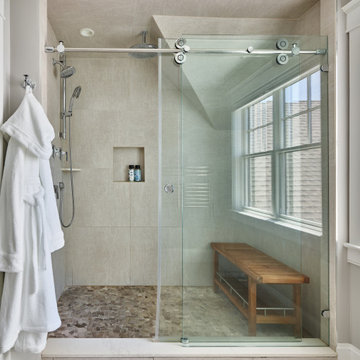
 AG&Co. Interior Design
This image showcases a luxurious walk-in shower with a spa-like design. The shower features a frameless sliding glass door with polished chrome hardware, creating a sleek and modern look. Neutral wall tiles and a pebble-textured floor add natural warmth and texture. A rainfall showerhead and handheld fixture offer versatility, while a built-in niche provides practical storage for shower essentials. The overall design blends elegance and relaxation seamlessly.
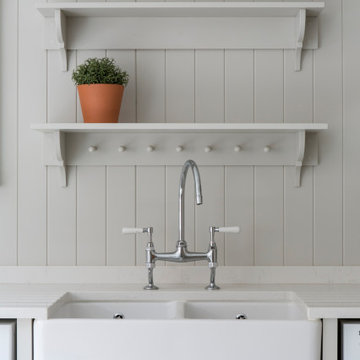
 Langstaff
Bespoke utility room in Henley -on-Thames, Oxfordshire. The large double Belfast sink provides practical cleaning of just about anything, with overhead pegs for hanging utensils just where you need them. For more inspiration visit https://www.langstaff-ellis.co.uk


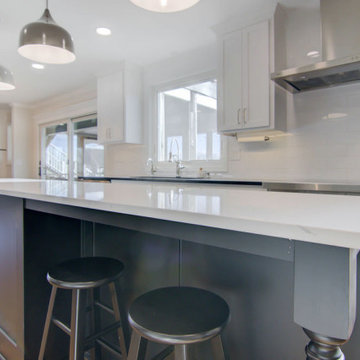 KCBR Design | Remodel
In this Modern Rustic Farmhouse kitchen remodel, discover a perfect blend of modern convenience and timeless charm. The kitchen showcases a captivating combination of a white gloss ceramic tile backsplash with rustic brick accents, creating an inviting atmosphere. Enjoy the convenience of a 45" stainless steel workstation sink equipped with a Pre-Rinse Pull-Down Kitchen Faucet and Instant Hot Water Dispenser, perfect for culinary tasks. Custom cabinets offer ample storage while enhancing the rustic aesthetic. Adjacent to the kitchen, the pantry/laundry/mudroom provides practical amenities including coat hooks, lockers, and cozy bench seating, ensuring organization and comfort. Meanwhile, the bathroom exudes tranquility with serene white gloss ceramic tile shower walls and durable Calabasas Porcelain floor tile, completing the cohesive and welcoming ambiance of this thoughtfully designed space.
 Michelle Murphy Interior Design

Light and bright colours bring this modern dining room space to life. The sideboard provides practical storage and the extendable dining table adds function to the smaller space. Design, decor, staging and photography by Michelle Murphy Interior Design.
 Virginia Tradition Builders LLC
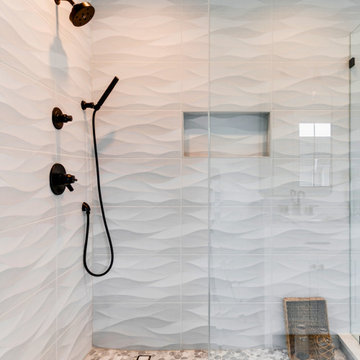
A bold, modern shower design featuring 12x24 textured wave tile that adds movement and depth to the space. The soft gray and white tones of the wall tile are paired with a natural pebble tile floor, offering both visual and tactile contrast. Matte black Kohler fixtures—including a rainfall shower head, hand shower, and controls—add striking definition. A sleek linear drain enhances the spa-like feel, while the built-in niche provides practical storage. Frameless glass keeps the look open and airy. Perfect for anyone looking to bring texture and modern elegance into their bathroom remodel.
 KCBR Design | Remodel
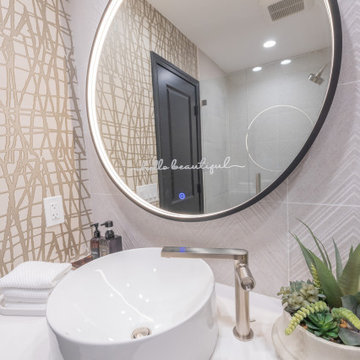
In this 1970s home, both the primary and hall bathrooms were transformed into contemporary retreats with a hotel-like feel. Each space features floating vanities with integrated pulls, layered textures, and walls finished with tile or wallpaper for added depth. LED mirrors enhance the modern look while providing practical lighting. Together, the new baths create a cohesive design that feels both elevated and welcoming for the family and their guests.
 The Cabination
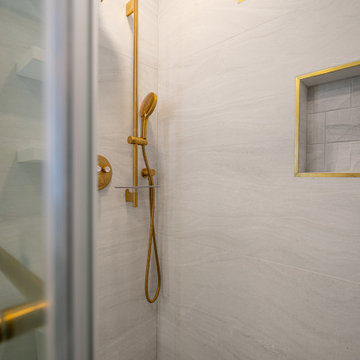
This bright modern bathroom renovation by The Cabination features clean white shaker cabinetry paired with elegant brushed gold hardware for a timeless yet contemporary look. A frameless glass shower enclosure enhances the sense of openness while allowing natural light to flow throughout the space. Soft neutral tile and minimal detailing create a calm, spa-like atmosphere, while built-in shelving provides practical storage without compromising the sleek design. Thoughtfully designed and crafted by The Cabination, the result is a fresh and functional bathroom that blends modern simplicity with warm, refined finishes.
 Archimple LLC
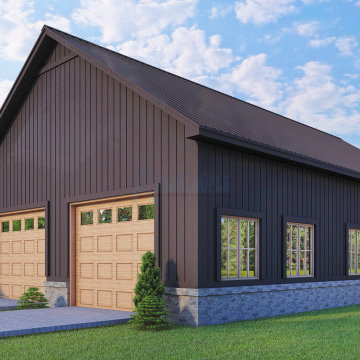
Discover the perfect blend of charm and functionality in this cozy Barndominium. A welcoming front porch beckons you into the heart of the home, where the great room, dining area, and kitchen flow seamlessly together. The kitchen boasts a convenient island and a small pantry for organization. Connected to the two-car garage, a laundry, mechanical room, and mudroom provide practicality. The master bedroom offers a walk-in closet and a spacious ensuite with a double vanity. The second bedroom ensures comfort with its own closet, while a common bath serves guests and residents alike. Experience delightful living in this thoughtfully designed space.


 Design Moe Kitchen & Bath / Heather Moe designer

Wire Cable railing opens up views between family room and new kitchen. Porcelain "Wood" flooring provides practical beauty.
Open concept kitchen - large transitional porcelain tile, gray floor and vaulted ceiling open concept kitchen idea in San Diego with an undermount sink, flat-panel cabinets, dark wood cabinets, quartz countertops, brown backsplash, stone tile backsplash, stainless steel appliances, an island and gray countertops
Open concept kitchen - large transitional porcelain tile, gray floor and vaulted ceiling open concept kitchen idea in San Diego with an undermount sink, flat-panel cabinets, dark wood cabinets, quartz countertops, brown backsplash, stone tile backsplash, stainless steel appliances, an island and gray countertops
 Archimple LLC

Discover the perfect blend of charm and functionality in this cozy Barndominium. A welcoming front porch beckons you into the heart of the home, where the great room, dining area, and kitchen flow seamlessly together. The kitchen boasts a convenient island and a small pantry for organization. Connected to the two-car garage, a laundry, mechanical room, and mudroom provide practicality. The master bedroom offers a walk-in closet and a spacious ensuite with a double vanity. The second bedroom ensures comfort with its own closet, while a common bath serves guests and residents alike. Experience delightful living in this thoughtfully designed space.
 Van Leer Design Build
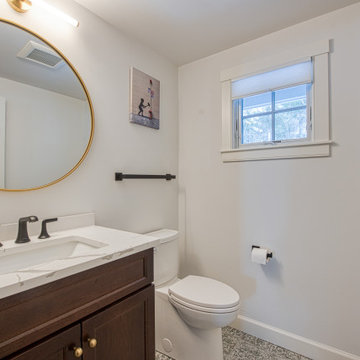
A calm and modern bathroom designed with a focus on simplicity and comfort. Soft, neutral tones create a relaxed atmosphere, while clean tilework and streamlined fixtures keep the space feeling fresh and contemporary. A spacious vanity provides practical storage and a clear, uncluttered surface. Thoughtful lighting enhances the natural textures throughout the room and creates a warm, inviting glow. The overall design balances function with a quiet, understated elegance that fits seamlessly within the home.
 KCBR Design | Remodel
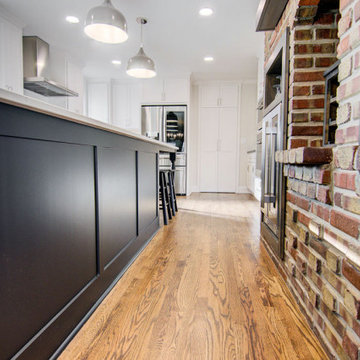
In this Modern Rustic Farmhouse kitchen remodel, discover a perfect blend of modern convenience and timeless charm. The kitchen showcases a captivating combination of a white gloss ceramic tile backsplash with rustic brick accents, creating an inviting atmosphere. Enjoy the convenience of a 45" stainless steel workstation sink equipped with a Pre-Rinse Pull-Down Kitchen Faucet and Instant Hot Water Dispenser, perfect for culinary tasks. Custom cabinets offer ample storage while enhancing the rustic aesthetic. Adjacent to the kitchen, the pantry/laundry/mudroom provides practical amenities including coat hooks, lockers, and cozy bench seating, ensuring organization and comfort. Meanwhile, the bathroom exudes tranquility with serene white gloss ceramic tile shower walls and durable Calabasas Porcelain floor tile, completing the cohesive and welcoming ambiance of this thoughtfully designed space.

Sponsored
Columbus, OH

Hope Restoration & General Contracting
Columbus Design-Build, Kitchen & Bath Remodeling, Historic Renovations
 Dwellify
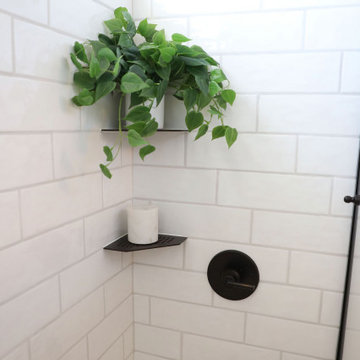
In this home remodeling project, the homeowner's vision was to transform the primary bathroom into a Coastal-inspired spa. The project involved the removal of the old bathtub, creating space for a more luxurious shower, complete with a dedicated dry-off area and bench. The Coastal spa ambiance was accentuated through the use of white tiles and warm wood tones, which contribute to a relaxing and tranquil environment. To maximize functionality and storage, the homeowner opted for vanity drawers, providing practical solutions for keeping the space organized. The addition of vessel sinks elevated the vanity's look, adding a touch of sophistication. Overall, this transformation was a much-needed change, turning the bathroom into a Coastal spa retreat and achieving a refreshing renovation.
In this home remodeling project, the homeowner's goal was to turn a guest bathroom into a captivating Coastal space. The transformation took the space from a dull and nondescript aesthetic to a truly customized and inviting atmosphere. The addition of glass shower doors not only modernized the look but also elevated the overall design. Wood tones were thoughtfully integrated, adding warmth and intentionality to the space. An added touch was the installation of a vessel sink, infusing a sense of luxury into the room. As a result, this bathroom is now a welcoming retreat, radiating cleanliness and intentionality, and fully embodying the Coastal interior design style that the homeowner desired.
 J. Peterson Design, LLC
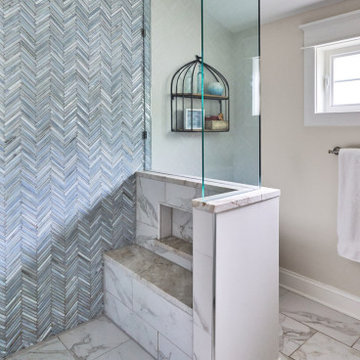
This spa-inspired bathroom in South Haven, MI, combines timeless elegance with coastal charm. The centerpiece is a custom soft blue vanity, complete with shaker-style doors, polished nickel hardware, and a quartz countertop, offering both beauty and functionality. The shower features a stunning chevron mosaic tile accent wall, creating a focal point of texture and movement, while marble-look porcelain tiles on the floor and walls add a luxurious yet low-maintenance appeal.
A frameless glass shower enclosure enhances the room's airy and open feel, while the built-in niche provides practical storage for toiletries. The polished nickel fixtures, including a sleek faucet and sconces, elevate the design with their refined touch. This bathroom blends classic details with coastal inspiration, creating a serene retreat perfect for unwinding after a long day.
Ideal for a homeowner seeking both functionality and elegance, this bathroom exemplifies thoughtful design tailored to South Haven's coastal lifestyle.
 EDIT Design Inc.
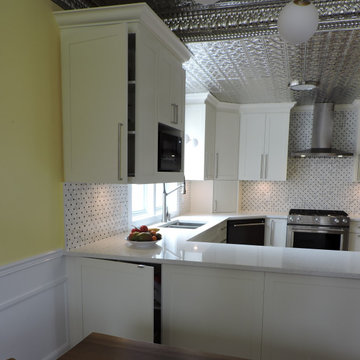
Corner cabinet opens to the dining room. Provides practical storage in the dining room and to avoids inside corner in the kitchen.
Eat-in kitchen - mid-sized transitional u-shaped eat-in kitchen idea in Toronto with an undermount sink, shaker cabinets, white cabinets, quartzite countertops, multicolored backsplash, mosaic tile backsplash, a peninsula and white countertops
Eat-in kitchen - mid-sized transitional u-shaped eat-in kitchen idea in Toronto with an undermount sink, shaker cabinets, white cabinets, quartzite countertops, multicolored backsplash, mosaic tile backsplash, a peninsula and white countertops
31