
Search results for "Provide secure" in Home Design Ideas

 Hutchins Garage Doors
The modern design of glass allows natural light while providing you with security and privacy. Beauty and elegance are at your fingertips.
Garage - modern garage idea in Austin
Garage - modern garage idea in Austin

 Holst Interiors, LLC
Dining room - transitional dark wood floor and brown floor dining room idea in Denver with gray walls
 Paradigm Homes
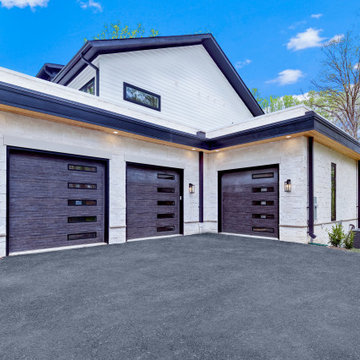
This 3-car garage exudes contemporary elegance, offering a sleek and stylish solution for your modern lifestyle. With a streamlined design and a touch of sophistication, this garage seamlessly blends practicality with aesthetic appeal. The polished exterior and clean lines make it a perfect addition to any modern home. Whether you need a secure parking space or extra storage, this garage provides functionality without compromising on style.
Find the right local pro for your project
 neil design
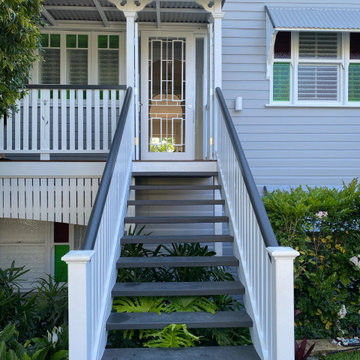
This traditional home has had an exciting renovation, from front to back.
The upgraded entry door has been enlarged and rehanded, and boasts a custom sliding security leaf that matches the timber cricket bat style door.
The glimpses through the house provide a preview of the grand entertaining and living spaces that have been added to the rear.

 Spring Creek Design
This old farmhouse (ca. late 18th century) has undergone many renovations over the years. Spring Creek Design added its stamp in 2008, with a small mudroom addition and a complete interior renovation.
The addition encompasses a 1st floor mudroom with extensive cabinetry and closetry. Upon entering the space from the driveway, cabinet and countertop space is provided to accommodate incoming grocery bags. Next in line are a series of “lockers” and cubbies - just right for coats, hats and book bags. Further inside is a wrap-around window seat with cedar shoe racks beneath. A stainless steel dog feeding station rounds out the amenities - all built atop a natural Vermont slate floor.
On the lower level, the addition features a full bathroom and a “Dude Pod” - a compact work and play space for the resident code monkey. Outfitted with a stand-up desk and an electronic drum kit, one needs only emerge for Mountain Dew refills and familial visits.
Within the existing space, we added an ensuite bathroom for the third floor bedroom. The second floor bathroom and first floor powder room were also gutted and remodeled.
The master bedroom was extensively remodeled - given a vaulted ceiling and a wall of floor-to-roof built-ins accessed with a rolling ladder.
An extensive, multi-level deck and screen house was added to provide outdoor living space, with secure, dry storage below.
Design Criteria:
- Update house with a high sustainability standard.
- Provide bathroom for daughters’ third floor bedroom.
- Update remaining bathrooms
- Update cramped, low ceilinged master bedroom
- Provide mudroom/entryway solutions.
- Provide a window seating space with good visibility of back and side yards – to keep an eye on the kids at play.
- Replace old deck with a updated deck/screen porch combination.
- Update sitting room with a wood stove and mantle.
Special Features:
- Insulated Concrete Forms used for Dude Pod foundation.
- Soy-based spray foam insulation used in the addition and master bedroom.
- Paperstone countertops in mudroom.
- Zero-VOC paints and finishes used throughout the project.
- All decking and trim for the deck/screen porch is made from 100% recycled HDPE (milk jugs, soda, water bottles)
- High efficiency combination washer/dryer.
 Light Up Nashville
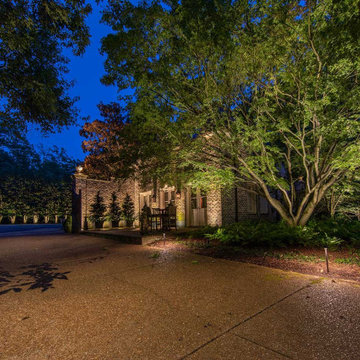
Entrance wall and guest house. Exterior lighting on estate home in Belle Meade, TN. Landscape landscape lighting and architectural lighting provided by Light Up Nashville

Mid-sized minimalist master blue tile and cement tile concrete floor doorless shower photo in Austin with an undermount sink, flat-panel cabinets, gray cabinets, quartz countertops, a one-piece toilet and white walls

Sponsored
Columbus, OH
Free consultation for landscape design!

Peabody Landscape Group
Columbus' Reliable Landscape Design & Contracting
 LightQuest Outdoor Illumination
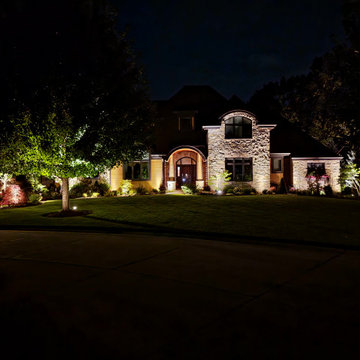
A complete architectural and landscape lighting design brings this Pleasant Prairie residence to life after dark. Carefully positioned uplights showcase the stone façade and arched entry while ornamental trees and surrounding landscaping provide additional layers of light.

 Dandeneau Architecture P.L.L.C.
Christine Dandeneau, AIA
Bulter Constructs
Mid-sized country white two-story concrete fiberboard gable roof photo in Raleigh
Mid-sized country white two-story concrete fiberboard gable roof photo in Raleigh

 FORMA Design
The dramatic open tread stair runs throughout the 4-story house and is embedded in each of the two side walls, allowing for the abundant daylight to filter through the house. The glass railing provides security yet allows the light to travel without any impediment.

 MYHome
Sophisticated angles are paired with a comfy loose back. Shelter arms provide extra security. Eco-friendly construction. Certified sustainable, kiln-dried wood frame. MicroGel soy-based polyfoam with fibre wrap. Sinuous wire spring system. Benchmade in Canada. Available in fabric or leather.
Dimensions: 81″x 38″x 33″h

 All in One Kitchen & Bath
The walls of this wet room are tiles floor to ceiling. White 15"x30" tile are laid vertically adding a contemporary feeling to the space. The flooring of the wet space is covered in a white mosaic 1"x4" tile to provide secure footing.
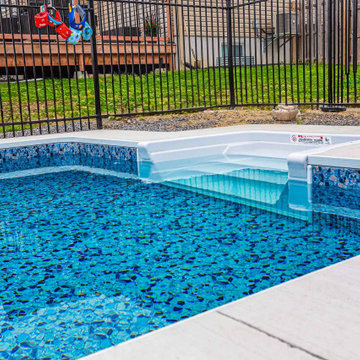
 HB Pools
This beautiful inground pool, installed by HB Pools, combines a bold blue liner with durable concrete surroundings. The pool’s shape and design maximize functionality, while the secure fence provides essential safety and privacy for homeowners looking to enhance their outdoor space.

Sponsored
Delaware, OH

Buckeye Basements, Inc.
Central Ohio's Basement Finishing ExpertsBest Of Houzz '13-'21
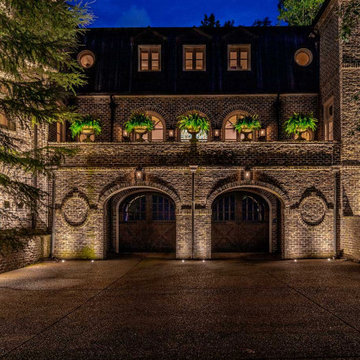 Light Up Nashville
Garage lighting on estate home in Belle Meade, TN. Core drilled lights, recessed into the concrete drive up lighting the archway entrance. Landscape landscape lighting and architectural lighting provided by Light Up Nashville

 Global Wave Integration
Pool control built into custom system
Example of a trendy pool design in Los Angeles
Example of a trendy pool design in Los Angeles
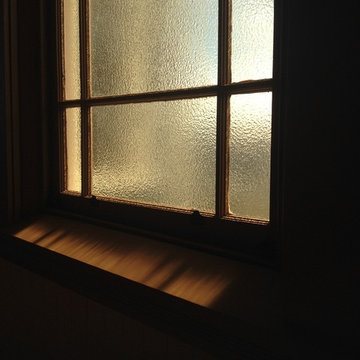
 EM Hundley Hardware + Cartouche Interior Design
I took these after photos at the closing reception. These images are of an architectural hardware products package customized to provide finishing design at this Noe Valley church in 2015. Architectural finishes. Mortise locks, levers, knobs, and pulls. Kick plates. Closers, exit devices, and custom security keying system.

 Riviera Pools & Spas
Mediterranean style pool and spa with custom-colored McIntyre Brand tile and a Terra-Cotta blend plaster color. The swimming pool had a massive crack across the shallow end transition and required a deepened footing to secure the shell from further damage. A spa was added at the crack location to provide additional reinforcement.
Photos by RIVIERA


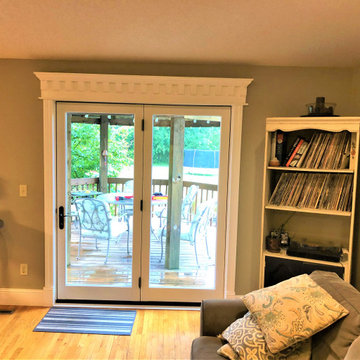
 Lindus Construction/Midwest LeafGuard
Infinity from Marvin® inswing French doors are engineered with a wide profile to allow as much natural light in as possible. I
n addition, their multi-point locking system provides top-tier security, offering the ultimate peace of mind.
Here's a behind-the-scenes look at a project our craftsmen completed for our client, Charlie.
 Light Up Nashville
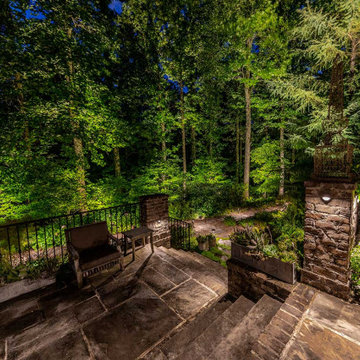
Back patio with extensive landscape and patio lighting. Up lighting trees behind the home creates a beautiful scene and defines the back perimeter, round downlights mounted to brick columns light patio steps for safety general lighting for visibility and security. Exterior lighting on estate home in Belle Meade, TN. Landscape landscape lighting and architectural lighting provided by Light Up Nashville

 MossCreek
Traditional English design meets stunning contemporary styling in this estate-sized home designed by MossCreek. The designers at MossCreek created a home that allows for large-scale entertaining, white providing privacy and security for the client's family. Photo: MossCreek
37