
Search results for "Provide substantial" in Home Design Ideas

 KD Landscape
Entering the back gardens, guests are greeted by an expansive, two-tiered pergola made from rough-sawn cedar. Limestone columns provide a solid visual base for the posts. Look closely and you'll see one of the two swings at the end of the pergola. Landscape design by John Algozzini.
 DB&C - Design and Build
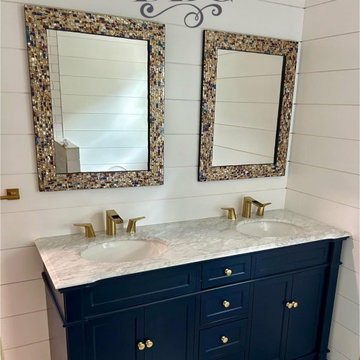
This children's bathroom has a coastal glam, transitional aesthetic, combining relaxed coastal elements with elegant traditional details. The space is bright and sophisticated, centered around a substantial navy-blue furniture-style double vanity that provides a strong contrast against the light shiplap walls and countertop.
 Kitchen & Bath Gallery
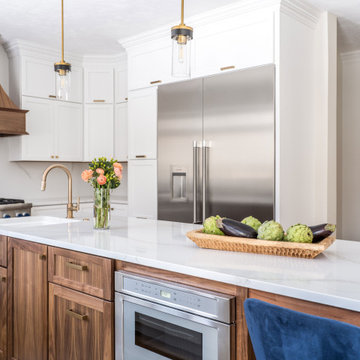
Bringing light and more functionality to a 20 year old kitchen was the goal for this extensive remodel. The homeowner worked with Kitchen Designer, Amanda Ortendahl of our North Attleboro location to update what was a dark wood G-shaped kitchen they had installed when they built the home 20 years earlier. The new design incorporates a large working island with ample seating for entertaining, homework and casual meals. The cabinets incorporate substantial crown molding and soar all the way to the ceiling adding to the feeling of height and spaciousness. The cabinets are all by Fieldstone Cabinetry. The perimeter cabinets are a painted finish in the color White. The island, hood and wine bar are Rattan Stain on walnut wood. The countertop and backsplash are Brunello Element Quartz. The plumbing fixtures are the Litze collection from Brizo in Luxe Gold. The coordinating hardware is from Top Knobs in their Honey Bronze finish.
Remodel by Maynard Construction BRC, Inc.
Photography by Erin Little
Find the right local pro for your project

 Dakota Unlimited
Custom pergola designed and installed by Dakota Unlimited.
Example of a mid-sized classic backyard stone patio design in Minneapolis with a pergola
Example of a mid-sized classic backyard stone patio design in Minneapolis with a pergola
 Design DCA
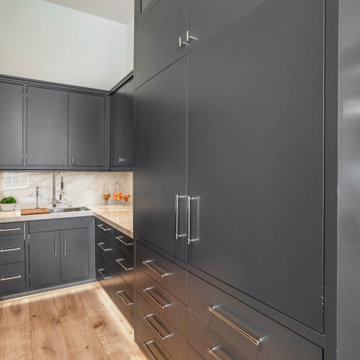
The kitchen's appliance wall demonstrates the full depth of the cabinetry program a floor to ceiling run of graphite flat front cabinets integrating a stainless wall oven, speed oven, and warming drawer stack flush within the millwork, with a column of deep drawer banks alongside providing substantial dry storage.
 Design DCA
The kitchen's appliance wall demonstrates the full depth of the cabinetry program a floor to ceiling run of graphite flat front cabinets integrating a stainless wall oven, speed oven, and warming drawer stack flush within the millwork, with a column of deep drawer banks alongside providing substantial dry storage.
 Design DCA
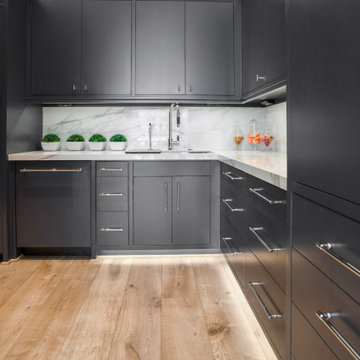
The kitchen's appliance wall demonstrates the full depth of the cabinetry program a floor to ceiling run of graphite flat front cabinets integrating a stainless wall oven, speed oven, and warming drawer stack flush within the millwork, with a column of deep drawer banks alongside providing substantial dry storage.

Sponsored
Delaware, OH

Buckeye Basements, Inc.
Central Ohio's Basement Finishing ExpertsBest Of Houzz '13-'21
 Design DCA
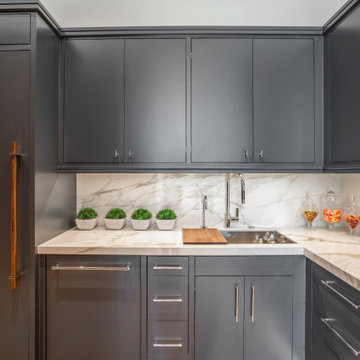
The kitchen's appliance wall demonstrates the full depth of the cabinetry program a floor to ceiling run of graphite flat front cabinets integrating a stainless wall oven, speed oven, and warming drawer stack flush within the millwork, with a column of deep drawer banks alongside providing substantial dry storage.
 Design DCA
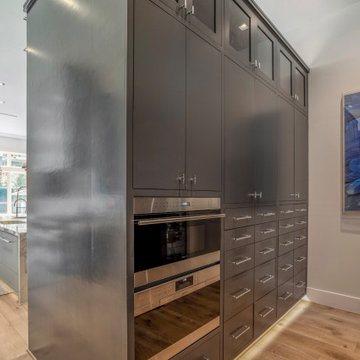
The kitchen's appliance wall demonstrates the full depth of the cabinetry program a floor to ceiling run of graphite flat front cabinets integrating a stainless wall oven, speed oven, and warming drawer stack flush within the millwork, with a column of deep drawer banks alongside providing substantial dry storage.

 Charleston Home + Design Mag
This is an example of a contemporary backyard outdoor playset in Charleston.

 RAMSAY GOURD ARCHITECTS
This major remodel on Lake Champlain involved removing the roof a simple cape and adding another story, creating a substantial home. The corner turret anchors the building and provides great space for a breakfast room, home office and and artist's studio!
 Design DCA
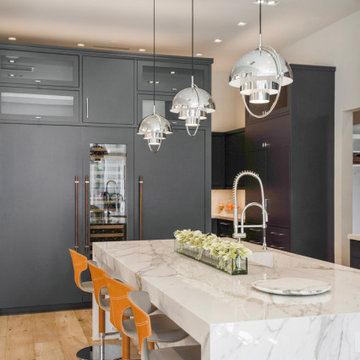
The kitchen's appliance wall demonstrates the full depth of the cabinetry program a floor to ceiling run of graphite flat front cabinets integrating a stainless wall oven, speed oven, and warming drawer stack flush within the millwork, with a column of deep drawer banks alongside providing substantial dry storage.
 Design DCA
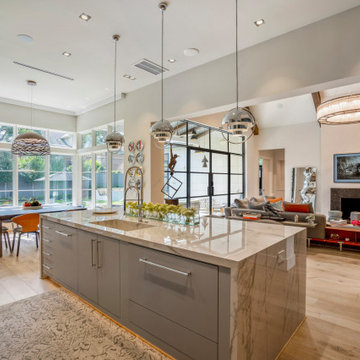
The kitchen's appliance wall demonstrates the full depth of the cabinetry program a floor to ceiling run of graphite flat front cabinets integrating a stainless wall oven, speed oven, and warming drawer stack flush within the millwork, with a column of deep drawer banks alongside providing substantial dry storage.

Sponsored
Columbus, OH

Hope Restoration & General Contracting
Columbus Design-Build, Kitchen & Bath Remodeling, Historic Renovations
 Verce Design
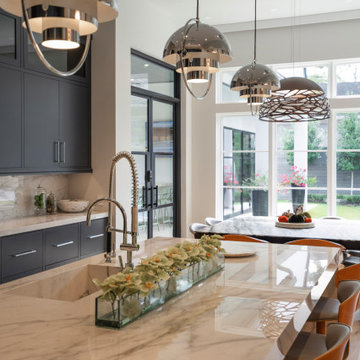
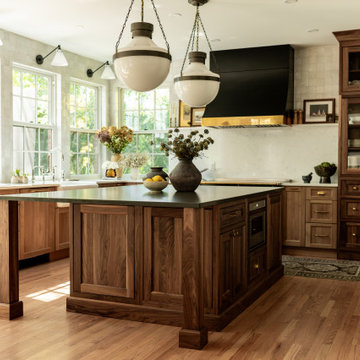
This expansive first floor takes luxury to the next level. A once dreary and dark kitchen, lacking in function, takes on a new look. Natural light floods through the kitchen with wall-to-wall windows, highlighting the gorgeous wood texture from the rift sawn white oak and walnut inset cabinets. A french La Corneau range provides a beautiful focal point, paired with layered designer lighting and various stones.
A host’s dream space for entertaining with a hidden pantry, fully stocked with a chefs sink, dishwasher, and wall oven with ample storage for dry goods and small appliances.
A morning brew or 5'oclock cocktail can be found in the fully loaded wet bar stocked with an integrated espresso maker, ice maker, refrigerator, freezer, wine cooler, and spirits collected from traveling the globe. Cheers!


 Progressive Design Build
Challenge
This 2001 riverfront home was purchased by the owners in 2015 and immediately renovated. Progressive Design Build was hired at that time to remodel the interior, with tentative plans to remodel their outdoor living space as a second phase design/build remodel. True to their word, after completing the interior remodel, this young family turned to Progressive Design Build in 2017 to address known zoning regulations and restrictions in their backyard and build an outdoor living space that was fit for entertaining and everyday use.
The homeowners wanted a pool and spa, outdoor living room, kitchen, fireplace and covered patio. They also wanted to stay true to their home’s Old Florida style architecture while also adding a Jamaican influence to the ceiling detail, which held sentimental value to the homeowners who honeymooned in Jamaica.
Solution
To tackle the known zoning regulations and restrictions in the backyard, the homeowners researched and applied for a variance. With the variance in hand, Progressive Design Build sat down with the homeowners to review several design options. These options included:
Option 1) Modifications to the original pool design, changing it to be longer and narrower and comply with an existing drainage easement
Option 2) Two different layouts of the outdoor living area
Option 3) Two different height elevations and options for the fire pit area
Option 4) A proposed breezeway connecting the new area with the existing home
After reviewing the options, the homeowners chose the design that placed the pool on the backside of the house and the outdoor living area on the west side of the home (Option 1).
It was important to build a patio structure that could sustain a hurricane (a Southwest Florida necessity), and provide substantial sun protection. The new covered area was supported by structural columns and designed as an open-air porch (with no screens) to allow for an unimpeded view of the Caloosahatchee River. The open porch design also made the area feel larger, and the roof extension was built with substantial strength to survive severe weather conditions.
The pool and spa were connected to the adjoining patio area, designed to flow seamlessly into the next. The pool deck was designed intentionally in a 3-color blend of concrete brick with freeform edge detail to mimic the natural river setting. Bringing the outdoors inside, the pool and fire pit were slightly elevated to create a small separation of space.
Result
All of the desirable amenities of a screened porch were built into an open porch, including electrical outlets, a ceiling fan/light kit, TV, audio speakers, and a fireplace. The outdoor living area was finished off with additional storage for cushions, ample lighting, an outdoor dining area, a smoker, a grill, a double-side burner, an under cabinet refrigerator, a major ventilation system, and water supply plumbing that delivers hot and cold water to the sinks.
Because the porch is under a roof, we had the option to use classy woods that would give the structure a natural look and feel. We chose a dark cypress ceiling with a gloss finish, replicating the same detail that the homeowners experienced in Jamaica. This created a deep visceral and emotional reaction from the homeowners to their new backyard.
The family now spends more time outdoors enjoying the sights, sounds and smells of nature. Their professional lives allow them to take a trip to paradise right in their backyard—stealing moments that reflect on the past, but are also enjoyed in the present.

 Kriste Michelini Interiors
Thomas Kuoh Photography
Inspiration for a mid-sized transitional formal and enclosed medium tone wood floor and beige floor living room remodel in San Francisco with white walls, a standard fireplace, a plaster fireplace and a wall-mounted tv
Inspiration for a mid-sized transitional formal and enclosed medium tone wood floor and beige floor living room remodel in San Francisco with white walls, a standard fireplace, a plaster fireplace and a wall-mounted tv

Sponsored
Delaware, OH
Buckeye Basements, Inc.
Central Ohio's Basement Finishing ExpertsBest Of Houzz '13-'21

 HOBBS INC
Architect: Amanda Martocchio Architecture & Design
Photography: Michael Moran
Project Year:2016
This LEED-certified project was a substantial rebuild of a 1960's home, preserving the original foundation to the extent possible, with a small amount of new area, a reconfigured floor plan, and newly envisioned massing. The design is simple and modern, with floor to ceiling glazing along the rear, connecting the interior living spaces to the landscape. The design process was informed by building science best practices, including solar orientation, triple glazing, rain-screen exterior cladding, and a thermal envelope that far exceeds code requirements.

 Wiles Design Group
The concrete floor provides a cool industrial look while they wood ceiling and substantial stone keeps the space feeling warm and comfortable.
Large mountain style open concept concrete floor living room photo in Cedar Rapids with beige walls, a stone fireplace, a standard fireplace and a media wall
Large mountain style open concept concrete floor living room photo in Cedar Rapids with beige walls, a stone fireplace, a standard fireplace and a media wall
 Modern Wicker & Outdoor Furniture
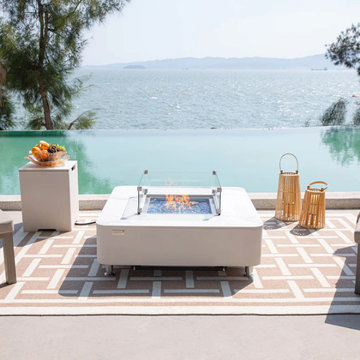
Transform your outdoor space with the Elementi Fire Pit Table, a perfect blend of style and functionality. Featuring a sleek black base and a polished tabletop, this contemporary fire pit not only adds a touch of elegance but also provides substantial warmth with its powerful burner. Built to endure the elements and enhance your gatherings, it offers both a stylish centerpiece and a reliable source of heat for cozy nights with friends and family.
7