
Search results for "Provide timely" in Home Design Ideas
 Matte & Gloss Interiors
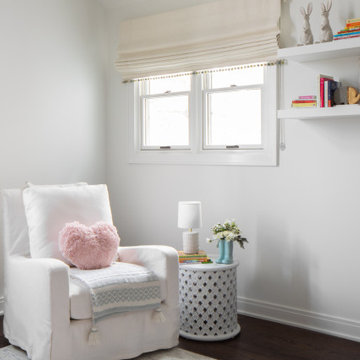
This lovely nursery is a peaceful haven designed with a delicate touch. The soft, neutral color palette creates a calming atmosphere, while the whimsical owl wallpaper adds a playful element. The plush white rug provides a cozy spot for tummy time or playtime, and the rocking horse invites hours of imaginative adventures. The gentle glow of the overhead light casts a warm and inviting ambiance, making this nursery the perfect place for a little princess to rest and grow.

 Seaboard Bedding And Furniture
Corner-blocked frame
Reversible back and seat cushions
High-resiliency foam cushions wrapped in thick poly fiber
5 decorative pillows included
Pillows with soft polyfill
Polyester upholstery and pillows
Exposed feet with faux wood finish
Platform foundation system resists sagging 3x better than spring system after 20,000 testing cycles by providing more even support
Smooth platform foundation maintains tight, wrinkle-free look without dips or sags that can occur over time with sinuous spring foundations
 Colorado Roof Toppers
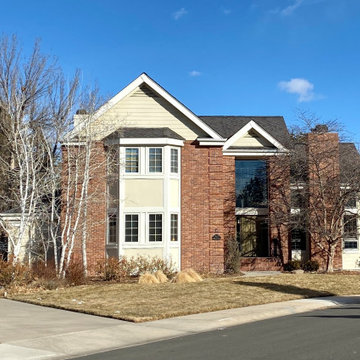
We have roofed this home in Fort Collins twice now due to hail damage. This second time, the homeowner chose CertainTeed Presidential Shake Impact Resistant shingles in the color Shadow Gray. Presidential Shake IR shingles are a designer shingle. They give the roof a look with more definition. They are also impact resistant, providing protection from hail.
Find the right local pro for your project

 ATG Design LTD
The one-family residential building is situated at the foot of Vitosha Mountain.
The pursuit is the closest to nature, precisely because of the natural materials and especially of the tree. Large windows allow natural light to penetrate. The characteristic deep bay windows create a sense of coziness and protect from the whims of time. The building is designed in the spirit of modern trends - a smart and energy-efficient house. The project also provides energy-saving panels.
Status: work in progress
Expected realization of the project: January 2019
 Pimp My Crib
Organization is not about perfection. It is about efficiency, reducing stress and clutter, saving time and money and improving your overall quality of life. We love to provide design and quality while staging your home.CALL TODAY FOR YOUR FREE DESIGN CONSULTATION!
 Kitchen Tune-Up Franchise System
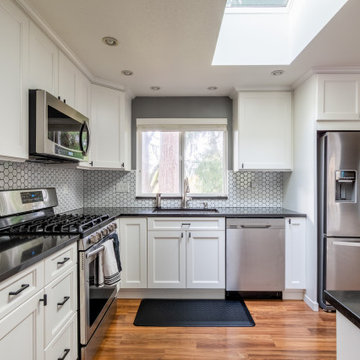
This stunning kitchen remodel features a beautiful white reface with a unique hexagon tile backsplash that adds a touch of modern elegance to the space. The black countertops provide a sleek contrast.
This spacious kitchen and built-in pantry with rollout drawers strikes the perfect balance between style and functionality, making it the perfect space for cooking, entertaining, and spending time with family and friends.

 Overtime Paint and Restoration
We repainted the entire living room and changed the layout of the space as well. This was a huge transformation because we added stone and tile to the fireplace. The materials used were from an exclusive provider and imported from Italy. We mounted the TV and installed surround sound. The home has a great view of Camelback mountain so this new layout gave them a better view to overlook the city lights while enjoying movie time.



 Wiltrack Construction And Development Group LLC
Most of the time the space doesn’t have to be huge or require an unattainable budget in order to make your dream kitchen a reality. As a company we strive to provide the most amount of value for our customers. Our highly skilled team has the knowledge to make all your pinned photos and story boards come to life.
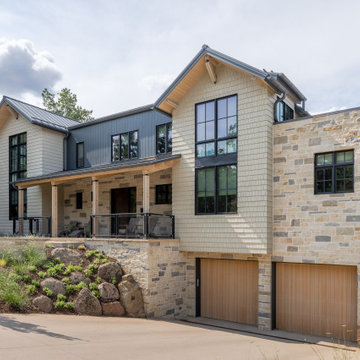
 Slope Architecture
Our client approached us to design a new home for this lot in a South Boulder neighborhood. Our goal was to create a spacious main living level with high ceilings, and to provide four en-suite bedrooms on the upper level to accommodate the entire family. The L-shaped plan has covered and uncovered living areas in the rear yard, adjacent to the pool, for maximum flexibility for family time or entertaining. A blend of textures, wood tones, and stone on the interior, along with modern details like flush baseboards and door casing, create a unique and livable space.
 Wiltrack Construction And Development Group LLC
Most of the time the space doesn’t have to be huge or require an unattainable budget in order to make your dream kitchen a reality. As a company we strive to provide the most amount of value for our customers. Our highly skilled team has the knowledge to make all your pinned photos and story boards come to life.
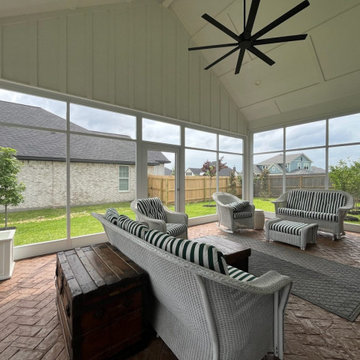
 Sunspace Texas, LLC
The Screen Room in Bryan, TX is a custom outdoor living upgrade by Sunspace Texas that transforms an open patio into a comfortable, bug-free retreat that enhances everyday life. Designed with high-quality aluminum framing and durable screening, this space allows homeowners to enjoy fresh air without pests, wind, or debris interrupting their time outside. The seamless integration with the home’s patio preserves its aesthetic while providing extra protection from sun and rain. Serving Bryan and the surrounding area, this screen room adds functional, stylish outdoor living space ideal for relaxing, dining, and entertaining throughout the seasons.

 Archadeck of Akron OH
These homeowners opted for a deck and patio combination space. Because of the slope of their lot, the main floor of the home is on the second level at the back of the house. You know what that means … yes … an elevated deck. And an elevated deck means … yes … you can have a covered porch underneath by using an InsideOut under-deck drainage system. Just perfect for those times when you want to be outdoors but need the protection a covered space provides, whether you’re ducking the hot sun or an unexpected shower. It also provides the perfect place for your grill.
 ATG Design LTD
The one-family residential building is situated at the foot of Vitosha Mountain.
The pursuit is the closest to nature, precisely because of the natural materials and especially of the tree. Large windows allow natural light to penetrate. The characteristic deep bay windows create a sense of coziness and protect from the whims of time. The building is designed in the spirit of modern trends - a smart and energy-efficient house. The project also provides energy-saving panels.
Status: work in progress
Expected realization of the project: January 2019

Sponsored
Delaware, OH

Buckeye Basements, Inc.
Central Ohio's Basement Finishing ExpertsBest Of Houzz '13-'21
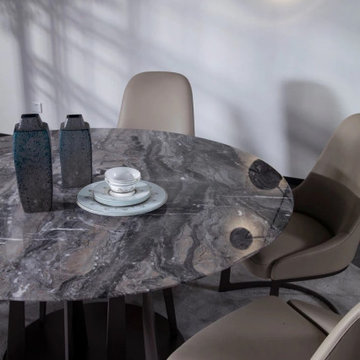
 FF&E Project Operation in China | ICG Projects
Complete your interior projects maximum from chinese factories.
I help people from all over the world buy furniture in China, and also look for the best options for implementing their projects. Guide and expert in thousands of factories, and with me you can easily navigate the right product categories. Save time and get quality results. I provide turnkey consulting and management services. For private orders, I fly anywhere in China to check factories and goods.
Let’s complete your project from Chinese factories.
WHATSAPP ME: https://wa.me/8613168883819
Furniture catalogs: https://www.valov-china.services
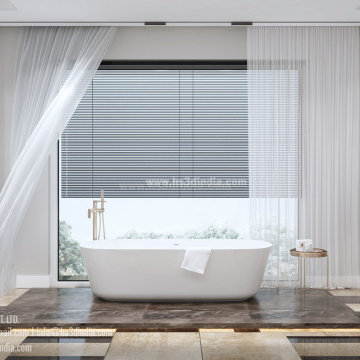
 HS3D VISUALIZATION PVT. LTD.
The 3D visualization of these bathroom ideas highlights their aesthetic appeal and functional design, making them even more impressive. The use of 3D technology allows for a realistic portrayal of the lighting, textures, and finishes, providing an immersive experience. From contemporary to classic, the different styles of bathroom ideas are enhanced by the 3D visualization, allowing for a better understanding of the overall design concept.
 Allentuck Landscaping Co.
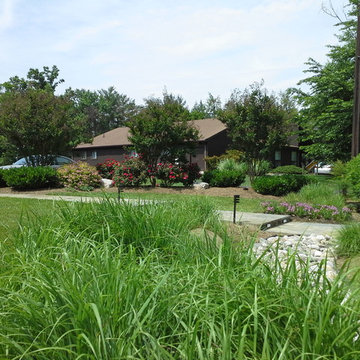
Sharp lines and a clean look were the goal of this project. The flagstone walkway and carderock stones were designed to compliment the home style. The plantings were used to soften corners and direct the eye back to the entry. Nightlighting provides a unique night time viewing experience.
 ATG Design LTD
The one-family residential building is situated at the foot of Vitosha Mountain.
The pursuit is the closest to nature, precisely because of the natural materials and especially of the tree. Large windows allow natural light to penetrate. The characteristic deep bay windows create a sense of coziness and protect from the whims of time. The building is designed in the spirit of modern trends - a smart and energy-efficient house. The project also provides energy-saving panels.
Status: work in progress
Expected realization of the project: January 2019

Sponsored
Columbus, OH
Free consultation for landscape design!

Peabody Landscape Group
Columbus' Reliable Landscape Design & Contracting
 Overtime Paint and Restoration
We repainted the entire living room and changed the layout of the space as well. This was a huge transformation because we added stone and tile to the fireplace. The materials used were from an exclusive provider and imported from Italy. We mounted the TV and installed surround sound. The home has a great view of Camelback mountain so this new layout gave them a better view to overlook the city lights while enjoying movie time.
 Wiltrack Construction And Development Group LLC
Most of the time the space doesn’t have to be huge or require an unattainable budget in order to make your dream kitchen a reality. As a company we strive to provide the most amount of value for our customers. Our highly skilled team has the knowledge to make all your pinned photos and story boards come to life.
 New Era Pools
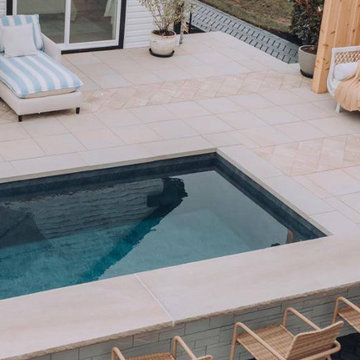
Example of a Bayto® precast concrete pool incorporated into a modern outdoor living area with lounge space and premium finishes. New Era Pools provides Bayto® pool solutions designed to help homeowners create functional, beautiful backyard spaces built for relaxing, entertaining, and enjoying more time outdoors.
159