
Search results for "Provide timely" in Home Design Ideas

 Wiltrack Construction And Development Group LLC
Most of the time the space doesn’t have to be huge or require an unattainable budget in order to make your dream kitchen a reality. As a company we strive to provide the most amount of value for our customers. Our highly skilled team has the knowledge to make all your pinned photos and story boards come to life.

 Arroyo Seco Construction
Inspiration for a small southwestern partial sun backyard concrete paver formal garden in Santa Barbara with a fire pit for spring.

 down2earth Interior Design, LLC.
The master bedroom gets to share in the pop of color from the bright coral door, and features a headboard wall made of pale wood. The grey upholstered bed provides unity with the grey casework in the kitchen, while pillows in bright pops of pink and aqua provide warmth. White wall space is a placeholder for the time when the homeowner finds some perfect pieces of art. It is also a serene place to rest the eye, and provides no distraction from the gorgeous view.
Photo and Architectural Credit | Ambit Architecture
Find the right local pro for your project

 Lindus Construction/Midwest LeafGuard
The lifespan of stucco siding can be dramatically reduced if it repeatedly comes in contact with heavy rainfall which was part of the reason our client, Bill, opted to have LeafGuard® Brand Gutters installed on his home.
LeafGuard® gutters feature a built-in protective hood that provides reliable clog protection year after year. This rounded top sends solid materials such as leaves and twigs off the side of your roof while at the same time drawing in rainwater and depositing it safely to an area of your yard where it will do no harm.

 Grove Manor Flooring
We love working with realtors!
We went in during inspection to provide a bid and started the work immediately after the closing on the house.
Floors were refinished, revived, and cured with an English Chestnut stain in time for their weekend move in.
Enjoy the before and afters!

 User
Warm and modern at the same time, this wooden kitchen in Las Vegas features stainless steel appliances and range hood, and unique pendant lighting over the leathered granite counter. Clean and modern bar stools provide seating for five at the ample breakfast bar and island.
 Impact Exteriors
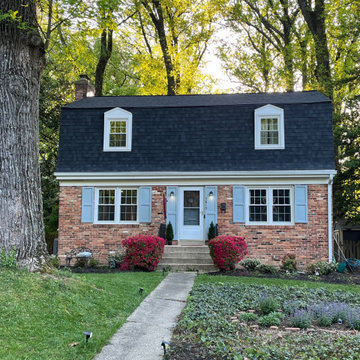
Enhance your home's charm with our expertly installed Owen's Corning Preferred Onyx Black shingles. This beautiful roof replacement not only elevates the aesthetic appeal of this classic home but also ensures superior durability and weather resistance. As certified Owen's Corning installers, we guarantee top-quality workmanship and materials, providing you with a roof that stands the test of time and adds lasting value to your property.

Sponsored
Delaware, OH

Buckeye Basements, Inc.
Central Ohio's Basement Finishing ExpertsBest Of Houzz '13-'21
 Better Builders
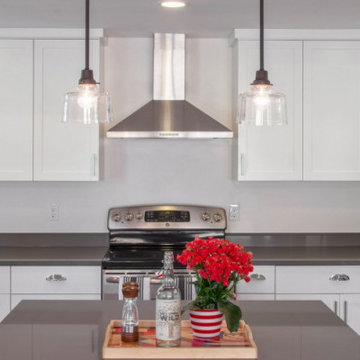
For this young, growing family, the challenge was clear—make a modest-sized home feel larger and more functional without losing its charm. The renovation focused on opening up the floor plan to create a brighter, more connected main level.
A reconfigured layout allowed space for a comfortable new primary suite on the first floor, providing privacy and convenience for the homeowners. At the same time, the balance of the home was reorganized to create two generously sized bedrooms and a refreshed shared bathroom for children and guests.
The result is a thoughtful whole-home remodel that maximizes every square foot, blending smart design with family-friendly living.
 Simple Deck Builds
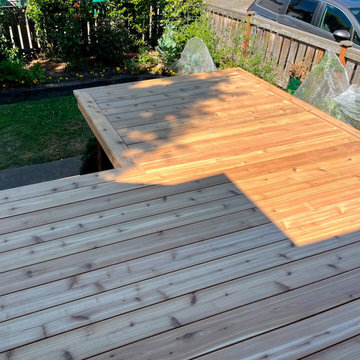
A thoughtfully designed outdoor space starts with an experienced Seattle deck builder who understands both style and function. Simple Deck Builds designs custom decks that complement your home's architecture while also providing a comfortable space to relax, entertain, and spend time with family. Every project is meticulously planned to complement your vision and daily lifestyle.
Visit: https://simpledeckbuilds.com/

 Optimicity
The goal for this space was to provide a low-maintenance, child-friendly, contemporary garden that aligns with the Client's interior design style.
Thermory heat-treated ash is used throughout, and will be allowed to silver in time.
Custom seating area is sized to accommodate a folding dining table hidden away in the garage. four storage areas lie within the benches to store pillows and toys.
Corten steel veggie planter runs along the sunny side of the yard for easy access from the kitchen.
Long corten steel bench/planter provides access to the chalkboard as well as informal seating for large outdoor parties.
String lights provide ample light for dining, while lower "dot" lights provide subtle illumination along the pathways for easy and discrete navigation at night.
New Paperbark Maple tree is planted in a large tree pit, covered by a low deck attached to a built-in barbecue.

 MossCreek
Custom designed by MossCreek, this four-seasons resort home in a New England vacation destination showcases natural stone, square timbers, vertical and horizontal wood siding, cedar shingles, and beautiful hardwood floors.
MossCreek's design staff worked closely with the owners to create spaces that brought the outside in, while at the same time providing for cozy evenings during the ski season. MossCreek also made sure to design lots of nooks and niches to accommodate the homeowners' eclectic collection of sports and skiing memorabilia.
The end result is a custom-designed home that reflects both it's New England surroundings and the owner's style.
MossCreek.net
 Drury Design
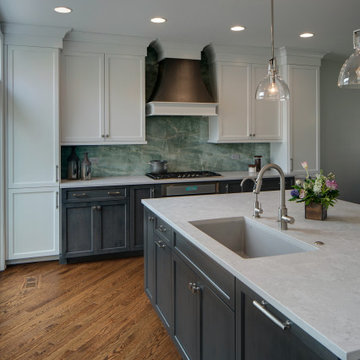
When designing the new open floor plan, it was key to make sure the space let in more natural light and provided better casual seating options than the original kitchen. This was done by adding a large island in the center of the kitchen that provides seating for three in addition to seating at the dining room table which is adjacent to the island. An issue with the previous kitchen was cramped walkways, not suitable for two cooks. This was remedied and now there is room for not only room for two cooks but also two dogs. The end result of this remodel is a simple yet elegant design that will stand the test of time!
 Maureen Stevens Design
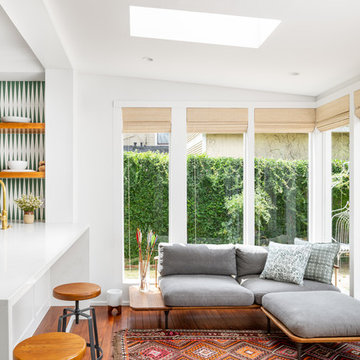
Bohemian inspired sectional with chaise and vintage colorful rug. Sleek industrial inspired counter stools match the beautiful dark wood flooring. Natural shades lets in tons of natural light. Kitchen was remodeled so rooms are open and green and white tile is dancing with the abundant foliage outside.

Sponsored
Delaware, OH
Buckeye Basements, Inc.
Central Ohio's Basement Finishing ExpertsBest Of Houzz '13-'21

 Heartlands Building Company
A peaceful outdoor living area that includes:
- A stamped patio under the footprint of the outdoor room
- A custom grilling area with a Kamado Joe, Fire Magic Cabinets, two Blaze fridges, and a customer provided grill and Green Egg
- A gas burning fireplace
- Universal Motions Retractable privacy screens
- InfraTech Header Mounted Heaters
- Granite counter tops and bar seating.
- Stained cedar ceiling
This space is the perfect place to unwind and enjoy quality time with family and friends.

 Studio Schicketanz
A warm grey throughout was chosen as a background for the art, at the same time cutting the harsh light on a sunny day and providing comfort during foggy mornings.
The open concept of the living and dining areas make the space great for entertaining.

 TELFORD+BROWN STUDIO ARCHITECTURE
The conversation with our clients began with their request to replace an office and storage shed at their urban nursery. In short time the project grew to include an equipment storage area, ground floor office and a retreat on the second floor. This elevated sitting area captures breezes and provides views to adjacent greenhouses and nursery yards. The wood stove from the original shed heats the ground floor office. An open Rumford fireplace warms the upper sitting area. The exterior materials are cedar and galvanized roofing. Interior materials include douglas fir, stone, raw steel and concrete.
Bruce Forster Photography
 Impact Exteriors
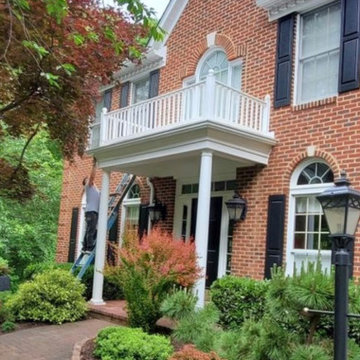
A portico is a small porch over an entrance to a home that many times is supported by columns. It gives a welcoming feel and provides protection from the elements for guests.


 Alka Pool Construction Ltd
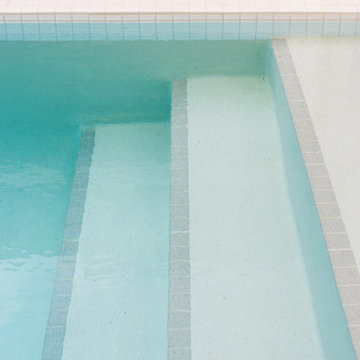
Wide steps and the integrated bench provide comfortable gathering spots in the shallow end and encourage relaxed, social use of the water.
Hot tub - mid-sized contemporary backyard concrete paver and rectangular hot tub idea in Vancouver
Hot tub - mid-sized contemporary backyard concrete paver and rectangular hot tub idea in Vancouver
 Sarah Rice Design LLC
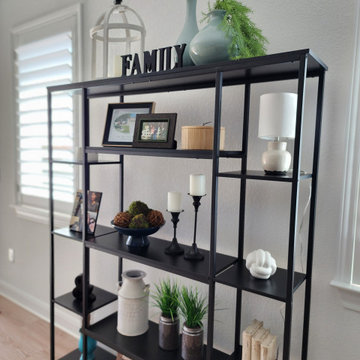
This living room and dining area combo got a fresh new look with the board and batten walls we designed and installed as well as the all new furniture, artwork, rugs and accent decor. The board and batten is painted in Midtown by Behr. The leather sectional and swivel chairs provide a perfectly cozy space to enjoy family time.
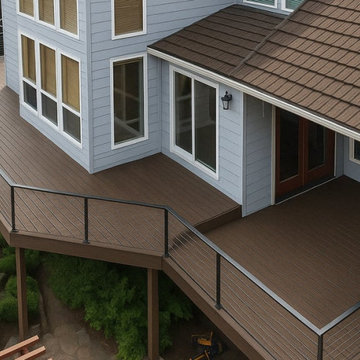
 Redrra Deck Builder
A beautiful outdoor space can completely transform the way you enjoy your home. At Redrra Deck Builder, we design custom decks that combine style, durability, and everyday functionality. As a trusted deck builder Seattle, we create outdoor living spaces that complement your home's architecture while providing the ideal setting for relaxing, entertaining, or spending quality time with family.
Visit: https://redrra.com/
158