
Search results for "Provide timely" in Home Design Ideas

 Adar Builders Inc.
In many cities where the sun is always out and the weather is always kind, rooftops and balconies have become great places to hang out. However not all are built with that in mind and often times additional damage is caused to that area of the structure. In this particular project the rooftop balcony received a transformation with tiles installation. The surface of the floor got fully flattened and tile flooring was installed to both create a gorgeous look and provide a stronger surface less prone to damage.

 Sweeney Design Remodel
As with many homeowners, the kitchen has become the true heart of the home. Family life emanates around it. The new space provides an exit to the backyard, allowing more light, and a space that is inviting and flows well through the home. They wanted an open area where they, their family and their guests could spend time together while they prepared the meals.

 DK Homes
This quiet condo transitions beautifully from indoor living spaces to outdoor. An open concept layout provides the space necessary when family spends time through the holidays! Light gray interiors and transitional elements create a calming space. White beam details in the tray ceiling and stained beams in the vaulted sunroom bring a warm finish to the home.
Find the right local pro for your project

 Sterling Homes Development Corp.
The attached dining area provides an alternate eating area and even more space for larger gatherings.
Overall, our happy homeowners conclude, “Russ and the folks at Sterling Homes do great work. We were very happy with how our renovation came out. On time and great attention to detail!”

 MossCreek
The owners of this beautiful home have a strong interest in the classic lodges of the National Parks. MossCreek worked with them on designing a home that paid homage to these majestic structures while at the same time providing a modern space for family gatherings and relaxed lakefront living. With large-scale exterior elements, and soaring interior timber frame work featuring handmade iron work, this home is a fitting tribute to a uniquely American architectural heritage.
 Adobe Interiors
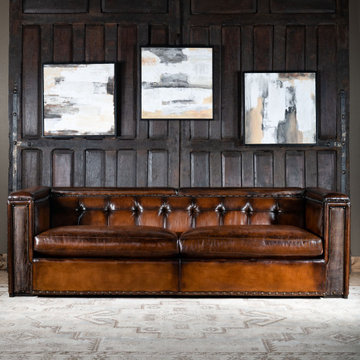
Our Urban Architect Sofa is modern rustic style with timeless comfort and quality. Featuring a hand burnished leather to achieve an aged patina in just the right places to reflect the aged qualities only time, wear, and frequent care could have accomplished naturally. The large boxy arms and studded genuine brass nail heads add that rustic feel while maintaining a modern design.The stylish looks and comfort of the Urban Architect Leather Sofa is top of the line inside and out! Constructed with a hardwood frame and topped off with a high density foam cushion ensures lasting comfort and durability. 100% American Made to the highest quality of standards and craftsmanship!
Overall Dimensions: 31" H X 99" W X 42" D
Seat Depth: 23"
Seat Height: 20"
Arm Height: 31"
Leather Description: Artisan Leathers beautifully evoke this time worn quality, unique to every individual piece, like the originals. To pure aniline leather crusts, already fully and carefully upholstered to the piece, a base color is created with multiple applications of waxes and oils, hand-worked by the leather Artisan. After drying, this craftsman then carefully builds-up the finish with an expert's eye, and touch, to achieve an aged patina in just the right places to reflect the aged qualities only time, wear, and frequent care could have accomplished naturally. Every individual piece upholstered with Artisan Leather finishing methods is first beautifully built to the highest standards of quality. The leather is then hand-colored and aged to bespeak the loving touch of time, providing a quality antique appearance to a beautiful new piece of quality leather furniture. Every chair, sofa, or bench has its very own unique identity only these hand-crafted methods can provide, reflecting the presence of a time honored past.
Frame Construction: Using traditional hand craftsmanship with modern manufacturing methods to produce frames that are among the finest used in the upholstery business. Each frame is precisely cut and hand assembled using kilned dried lumber. Double dowels are utilized in all structural parts to form sturdy, long lasting joints. To complete construction and add stability to the frame, large precisely cut corner blocks are positioned at each corner where the greatest stress occurs using both glues and screws. Limited Lifetime Warranty
Seat Cushions: Marshall Springs encased in 1.8 density foam, wrapped in 2 ounce fiber and encased in a sewn ticking. Limited Lifetime Warranty

 User
The British-dominated Turks and Caicos Islands consist of 40 islands and islets, 8 of which are inhabited. The islands are located 550 miles southeast of Miami, just below the Bahamas ... The islands are home to around 50,000 full-time residents, and receive more than 500,000 tourists annually … The residences are located in the heart of world famous Grace Bay which offers visitors a unique range of restaurants, attractions and facilities such as no other destination in Turks and Caicos can offer ... Luxury waterfront residences, contemporary oceanfront design and stunning views in Grace Bay and Long Bay. Starting at $ 5,500,000 USD.
* This property is subject to change of value and confirmation of availability without previous notice. The informative data should be confirmed by documents provided by the owner or official authorities.


 Semco Stone
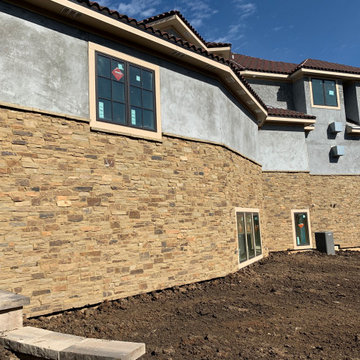
This is a work-in progress picture with Yukon Ledge natural stone veneer providing both a durable and unique foundation. The earth-tone colors in the stone give the owners many complementary options to choose from when it is time to paint the stucco.
 DK Homes
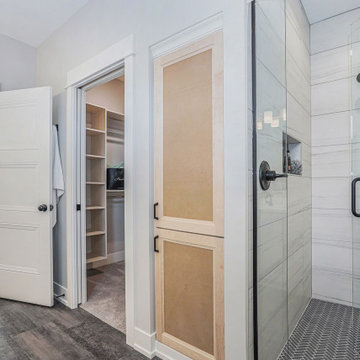
This quiet condo transitions beautifully from indoor living spaces to outdoor. An open concept layout provides the space necessary when family spends time through the holidays! Light gray interiors and transitional elements create a calming space. White beam details in the tray ceiling and stained beams in the vaulted sunroom bring a warm finish to the home.

 Bluworld HOMelements
Radia is unlike any fireplace you have ever seen. This sophisticated wall mounted fireplace features a chic, classic black frame and tempered glass face supported by stainless steel standoffs. The large 1.5 liter burner provides a long burn time, enhancing any setting for extended enjoyment. Easily adjust the flame height or extinguish it completely with the provided dampener tool. Fuel not included, we recommend using Nu-Flame Bio-Ethanol Fuel. For indoor use only.

 Adams an Oldcastle Company
Waterford Stone™ evokes the natural, time-honed look of hand-cut stone with its antiqued edges and textured face while featuring the modern benefits of manufactured masonry. Waterford Stone™ grants unparalleled design flexibility with its diverse array of sizes and colors, employing Oldcastle’s unique multiple color blending system that will last the life of your home. Whether your architectural style is elegant sophistication or old-world class, Waterford Stone™ provides the perfect exterior finish.

 Room & Board
Exceptionally soft with a thick, luxurious pile, our Bryson rug provides the perfect foundation for your room. Hand-woven from yarns of a wool and viscose blend, Bryson combines two quality materials for a silky feel at a great value.
Please note that shedding is a natural occurrence in high-quality wool rugs, but will decrease over time. The amount of shedding will depend on the traffic pattern and use of your rug.
 DK Homes
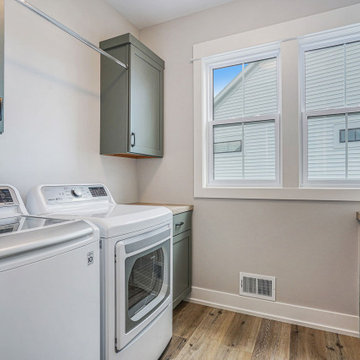
This quiet condo transitions beautifully from indoor living spaces to outdoor. An open concept layout provides the space necessary when family spends time through the holidays! Light gray interiors and transitional elements create a calming space. White beam details in the tray ceiling and stained beams in the vaulted sunroom bring a warm finish to the home.

Sponsored
Delaware, OH

Buckeye Basements, Inc.
Central Ohio's Basement Finishing ExpertsBest Of Houzz '13-'21
 Sarah Rice Design LLC
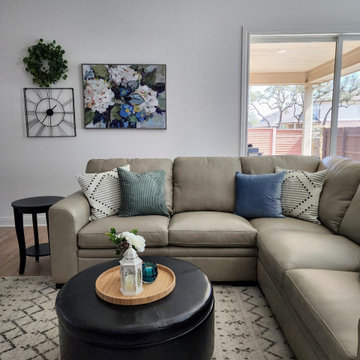
This living room and dining area combo got a fresh new look with the board and batten walls we designed and installed as well as the all new furniture, artwork, rugs and accent decor. The board and batten is painted in Midtown by Behr. The leather sectional and swivel chairs provide a perfectly cozy space to enjoy family time.

 Lake Cuyamaca Hotel
Spa retreats Southern California attract travelers seeking comfortable accommodation, relaxing treatments, and peaceful surroundings for a refreshing holiday. Visitors can compare massage services, wellness facilities, yoga sessions, meditation activities, and scenic locations before choosing their preferred retreat. Whether planning a romantic weekend, solo wellness break, or relaxing vacation with loved ones, a suitable spa retreat can provide valuable time away from everyday responsibilities. Reviewing treatment availability, accommodation amenities, and package inclusions helps travelers select a getaway that matches their preferences and budget.
 USA HOME REMODELING
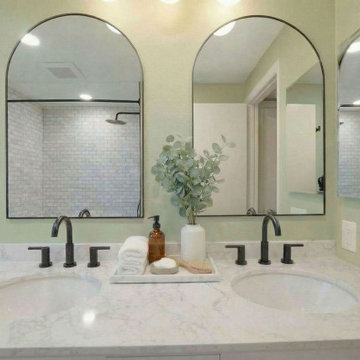
This close-up view emphasizes the symmetry and clean detailing of the double sink vanity. The soft countertop surface and dark accents provide contrast without overpowering the space.
The design feels polished yet inviting, supporting a timeless look that will age beautifully over time.

 JRML Associates, Inc.
JRML designed and built this Mission-style home in the early ’90’s. To reduce cost, a second ground floor bedroom was omitted. In 2008, the original owners commissioned us to design the bedroom for their oldest son. An outside shower, and deck and rail replacement was also desired. This time, we embarked on a more imaginary design path. Exaggerated belly columns, swirl patterned ceiling tiles, and teak wood with laser-cut copper panels for the shower evoke a fanciful look. An enlarged architrave defines the new deck, and the belly of the columns is repeated in the railing. White paint provides a crisp, clean look.

Sponsored
Columbus, OH
Free consultation for landscape design!

Peabody Landscape Group
Franklin County's Reliable Landscape Design & Contracting
 Northends Architecture
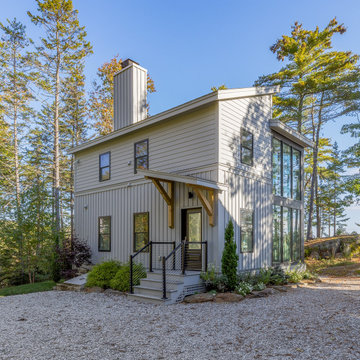
A bit removed from the crowd, this new contemporary guest house was designed to be a complement to the main house, and a great place to retreat for friends and family. This two-level space provides a unique and open entry experience that transitions into a cozy and comfortable place to spend some time. Entering on the first level the views are partially blocked by the “typical” Maine ledge, and as you climb the stairs toward the second level an expansive view overlooking Penobscot Bay slowly reveals itself.
 Kimball Starr Interior Design
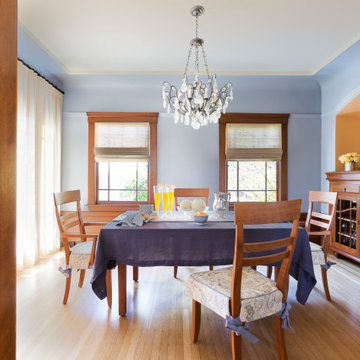
Kimball Starr transforms lives one room at a time by providing dining and kitchen design for outdated and unloved spaces throughout the San Francisco Bay Area and Lake Tahoe regions.

 Allentuck Landscaping Co.
Sharp lines and a clean look were the goal of this project. The flagstone walkway and carderock stones were designed to compliment the home style. The plantings were used to soften corners and direct the eye back to the entry. Nightlighting provides a unique night time viewing experience.
156