
Search results for "Provide timely" in Home Design Ideas
 Waves Remodeling
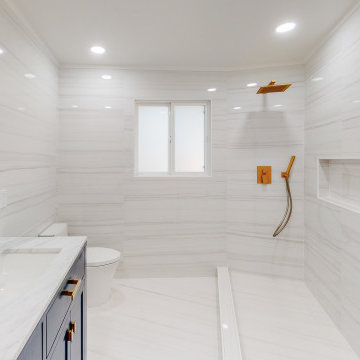
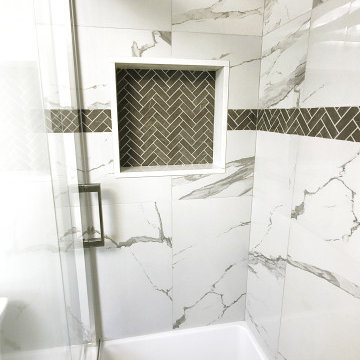
At Waves Remodeling CA, we specialize in full-home remodeling and are dedicated to helping you create your ideal home, within budget and time! https://calendly.com/wavesremodelingca Book a consultation now! Take a look at this stunning bathroom remodel by Waves Remodeling CA! ✨? This bathroom boasts an open shower with built-in storage for shower products, a handheld showerhead, and a luxurious waterfall showerhead, complemented by an undermount sink. ?? The entire bathroom is adorned with sleek and reflective tiles, covering both the floor and walls, providing excellent resistance to humidity and ease of maintenance. ?? Additionally, we have incorporated recessed lighting to enhance the overall illumination. ?

 Sharpe Roofing
Finished this Tile roof in Safety Harbor today with our two-ply self-adhered underlayment system and Eagle Capistrano tile. The difference is in the details. Teak approves.
Having issues with your tile roof, need your tile roof replaced or are you unsure if the tile choice you selected goes well with the exterior of your home? Give Sharpe Roofing a call and schedule time with one of our GAF MasterElite certified roofing consultants to come onsite and provide a FREE estimate and quote.
Serving Pasco County, Pinellas County, and Hillsborough County
 Showplace Cabinetry
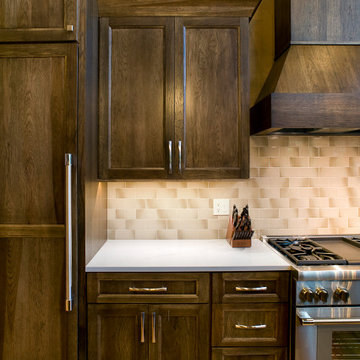
Kitchen:
Door Style: Edgewater
Construction: International+/Full Overlay
Wood Type: Hickory
Finish: Tawny
Island:
Door Style: Edgewater
Construction: International+/Full Overlay
Wood Type: Paint Grade
Paint: Showplace Paints - Dark Night
After more than 15 years in their home, it was time for an upgrade. The homeowners loved the area where they lived and the unique, fabulous view it provided. Their trees were maturing beautifully, and recent landscaping improvements provided cherished outdoor living space.
Although the owners had designed and built this to be the home of their dreams, those dreams changed over time. It all began with a discussion about "flipping the kitchen and dining room" in order to create one grand, yet cozy living space that encouraged togetherness, for either small or large gatherings. That discussion evolved into a more significant remodel that surpassed their expectations.
Relocating the two primary rooms, kitchen and dining, afforded the opportunity to re-imagine other supporting spaces. A new walk-in pantry was added and the laundry, mud, and powder room areas were completely redefined. Additional finishing touches were added to the living/family room area, including removing a corner fireplace and building a new, larger fireplace in the center of the room surrounded by Showplace bookcase units.
In the end, the owners got a lodge-inspired space that made them fall in love with their home all over again.
Find the right local pro for your project
 Showplace Cabinetry
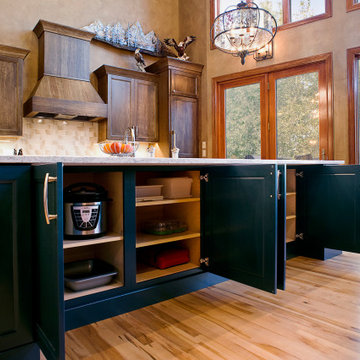
Kitchen:
Door Style: Edgewater
Construction: International+/Full Overlay
Wood Type: Hickory
Finish: Tawny
Island:
Door Style: Edgewater
Construction: International+/Full Overlay
Wood Type: Paint Grade
Paint: Showplace Paints - Dark Night
After more than 15 years in their home, it was time for an upgrade. The homeowners loved the area where they lived and the unique, fabulous view it provided. Their trees were maturing beautifully, and recent landscaping improvements provided cherished outdoor living space.
Although the owners had designed and built this to be the home of their dreams, those dreams changed over time. It all began with a discussion about "flipping the kitchen and dining room" in order to create one grand, yet cozy living space that encouraged togetherness, for either small or large gatherings. That discussion evolved into a more significant remodel that surpassed their expectations.
Relocating the two primary rooms, kitchen and dining, afforded the opportunity to re-imagine other supporting spaces. A new walk-in pantry was added and the laundry, mud, and powder room areas were completely redefined. Additional finishing touches were added to the living/family room area, including removing a corner fireplace and building a new, larger fireplace in the center of the room surrounded by Showplace bookcase units.
In the end, the owners got a lodge-inspired space that made them fall in love with their home all over again.
 Sosna Inc
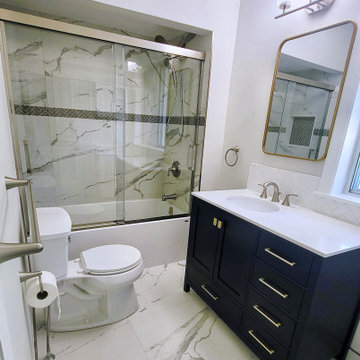
Our Clients, a retired couple with a dog, were first time renovators. They approached Sosna to renovate their outdated Shared Bathroom because they were embarrassed for guests to use it. The cluttered layout was difficult to navigate, and it lacked useful storage space. As well, there was no fan for proper ventilation.
They were concerned about a renovation being messy, and disrupting their everyday lives, as they would be living in their home during construction. They also had a tight deadline that needed to be met. We completed this project on time, with great care taken so the family would be comfortable during the duration of construction.
The Bathroom was given a fresh update with clean, modern tiles on the floor and shower walls, which were complimented with herringbone accent tiles. A glass shower door provided a more open and airy feel to the space. A stylish navy blue navy blue prefabricated vanity adorned with elegant gold hardware and a brushed nickel faucet, as well as a white freestanding cabinet, and wall mounted cabinet provided plenty of useful storage space. The Shared Bathroom was tied together with a blend of gold and brushed nickel hardware used throughout.
As a result of the renovation, the couple now enjoys a fresh and modern Shared Bathroom that they take pride in showing to their guests. The addition of extra storage space has eliminated clutter, and everything has its place. The installation of a timer fan ensures proper ventilation. These updates have significantly improved the functionality of the Bathroom, creating a more comfortable and useful space for the family.
 Sosna Inc
Our Clients, a retired couple with a dog, were first time renovators. They approached Sosna to renovate their outdated Shared Bathroom because they were embarrassed for guests to use it. The cluttered layout was difficult to navigate, and it lacked useful storage space. As well, there was no fan for proper ventilation.
They were concerned about a renovation being messy, and disrupting their everyday lives, as they would be living in their home during construction. They also had a tight deadline that needed to be met. We completed this project on time, with great care taken so the family would be comfortable during the duration of construction.
The Bathroom was given a fresh update with clean, modern tiles on the floor and shower walls, which were complimented with herringbone accent tiles. A glass shower door provided a more open and airy feel to the space. A stylish navy blue navy blue prefabricated vanity adorned with elegant gold hardware and a brushed nickel faucet, as well as a white freestanding cabinet, and wall mounted cabinet provided plenty of useful storage space. The Shared Bathroom was tied together with a blend of gold and brushed nickel hardware used throughout.
As a result of the renovation, the couple now enjoys a fresh and modern Shared Bathroom that they take pride in showing to their guests. The addition of extra storage space has eliminated clutter, and everything has its place. The installation of a timer fan ensures proper ventilation. These updates have significantly improved the functionality of the Bathroom, creating a more comfortable and useful space for the family.

 Westlake Royal Building Products
Celect 7” in Pearl and Board & Batten in Pearl
Staircase - large coastal three-story vinyl white staircase idea
Staircase - large coastal three-story vinyl white staircase idea

Sponsored
Columbus, OH
Free consultation for landscape design!

Peabody Landscape Group
Franklin County's Reliable Landscape Design & Contracting
 Modern Wicker & Outdoor Furniture
Exceptional Comfort and Generous Seating
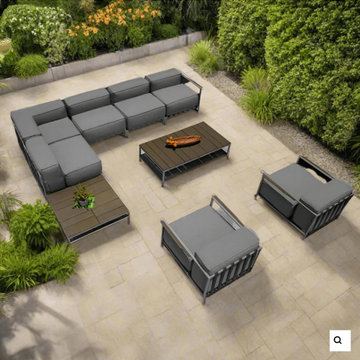
The OUTSY Sunrise 9-Piece Extra Deep Seating Outdoor Conversation Set offers a spacious seating solution that combines comfort and elegance. Each piece is designed with extra deep seating and plush cushions to provide a cozy and inviting atmosphere for all your outdoor activities.
Modern Wicker - Pioneers in Outdoor Excellence
Modern Wicker is synonymous with superior quality and exquisite design. The Sunrise Collection exemplifies their dedication to creating outdoor furniture that not only looks stunning but also stands the test of time. Trust in Modern Wicker to elevate your outdoor living experience.
 Dream Kitchens
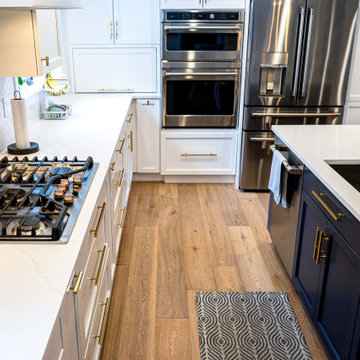
If you're in need of a kitchen remodel, adding more storage space and a new island could be just what you need to transform your space into a chef's dream. With additional storage, you'll be able to organize your pots, pans, and utensils neatly, making meal prep a breeze. Plus, a new island provides extra counter space to use while cooking, and it can also serve as a gathering place for family and friends. By updating your kitchen with these features, you'll create an inviting and functional space that's perfect for entertaining and spending time with loved ones.
 Madu Interiors
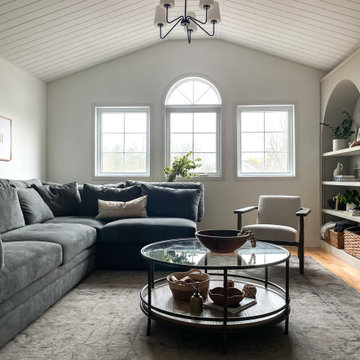
Our vision for this living room remodel was to craft a multifunctional space where the entire family can unwind and enjoy quality time watching television together, while also providing a dedicated area for work-from-home activities. To achieve this, we carefully curated a warm neutral color palette that envelops the room, fostering a sense of comfort and relaxation. By blending modern and traditional elements, we achieved a timeless aesthetic that seamlessly harmonizes with the overall design of the home.
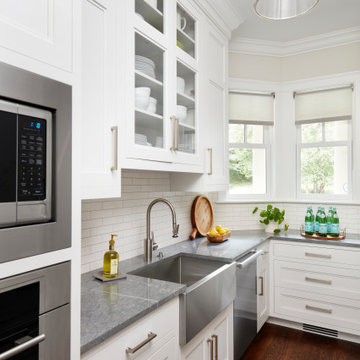
 DEANE Inc | Distinctive Design & Cabinetry
A unique feature of this home is the second kitchen for catering and entertaining. Significant time was spent redesigning the layout to allow for better usage of the space and integrate access from the working kitchen to the main. The open shelving is accented by stainless steel edges with rivets, while retractable cabinet doors provide ample storage to keep appliances out of sight. Durable grey Quartzite countertops are paired with classic white subway tile and brushed nickel hardware.

 Bremner Pool & Spa
The original installation had problems with shifting concrete, floating liner and a step that cracked several times due to trapped water and frost. Our goal was to provide a weeper system around the perimeter of the pool as well as at the base of the retaining wall. We installed a 6’ curved white step, white aluminum coping and a full patterned vinyl liner with no border. A retaining wall was installed over half of the outside perimeter using natural flagstone. The brown stamped concrete deck reinforced with steel re bar and sonotubes was installed. Between the deck and the retaining wall, river rock was laid so that the drainage runs into the stone and out the drainage system.

 Regan Baker Design Inc.
Regan Baker Design was hired in conjunction with John Lum Architects to update this beautiful edwardian in the Castro, San Francisco. The couple who work for both Pixar and Apple, enjoy color, something that Regan Baker Design really enjoys as well. The kitchen, once closed off by a peninsula island, was removed to open to the living room creating a more open floor plan. Open shelves help open up the room as well, while also creating architecture and interest to a rather tall kitchen. Once an under stair closet, the guest bathroom's custom walnut vanity provides storage for every day necessities, while the tiled walls bring interest to a rather small white bathroom. One accent glass tile wall continues the splash of blue color palette throughout the house.
Finish and fixture selections were paired with a few statement pieces including the oversized Flos pendant over the island, the Roche Bobois sofa in multi-color and the client's existing teal round slipper chair, purchased from the ever famed Judge Judy.
The nursery, designed around the client's grandmother's croched character stuffed animals and the ever so cute cloud smiley face rug, was completed just in time before the birth of their daughter.
Key Contributors:
Contractor: Ehline Construction
Architect: John Lum
Photographer: Sharon Risedorph

Sponsored
Delaware, OH

Buckeye Basements, Inc.
Central Ohio's Basement Finishing ExpertsBest Of Houzz '13-'21

 Mike Farley Pool Designer, SWD, ASLA
This is a Corinth double pool project designed by Mike Farley . The client wanted a rustic tailored finish to blend with the existing flagstone porch and accent the great lake view. This project has a double pool vanishing edge with the top pool providing shallow area for basketball, volleyball and hanging out. The spa overlooks both pools and Lake Lewisville while being close to the master door. Fire bowls frame the spectacular evening view. The lower pool provides diving and the hidden slide exit (not seen from the upper porch). The diving well acts as a key way for the hillside. Flagstone decks and cut stone veneer provide the rustic tailored finish. Landscape softens the setting and the grasses will hide the fence in no time. Video: https://youtu.be/Rm5r6Oe0Ddg For more pool videos check out Mike's website at FarleyPoolDesigns.com

 User
Birdhouse and purple clematis accents a gated garden entrance. A colorful cottage gate garden to make the heart glad that it is spring.
Inspiration for a victorian full sun front yard garden path in New York for spring.
Inspiration for a victorian full sun front yard garden path in New York for spring.
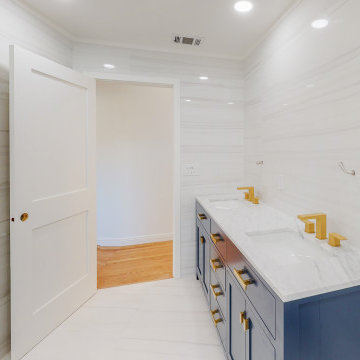 Waves Remodeling
At Waves Remodeling CA, we specialize in full-home remodeling and are dedicated to helping you create your ideal home, within budget and time! https://calendly.com/wavesremodelingca Book a consultation now! Take a look at this stunning bathroom remodel by Waves Remodeling CA! ✨? This bathroom boasts an open shower with built-in storage for shower products, a handheld showerhead, and a luxurious waterfall showerhead, complemented by an undermount sink. ?? The entire bathroom is adorned with sleek and reflective tiles, covering both the floor and walls, providing excellent resistance to humidity and ease of maintenance. ?? Additionally, we have incorporated recessed lighting to enhance the overall illumination. ?
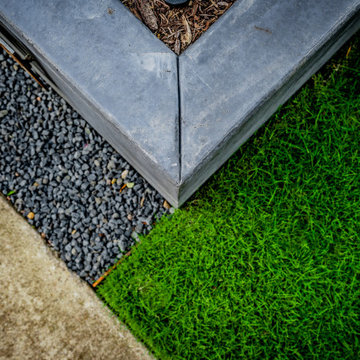
 Alterra Landscape Design
Execution is everything in high-end landscape architecture. This detail shot emphasizes the surgical precision of our design+build team, showing the clean intersection of custom masonry, dark basalt gravel, and vibrant turf. By using steel edging to define the lawn, we ensure the geometric integrity of the master plan remains crisp over time. These technical details are what separate a standard installation from a premier Alterra project, providing the homeowner with a polished, architectural finish that enhances the property's overall value.


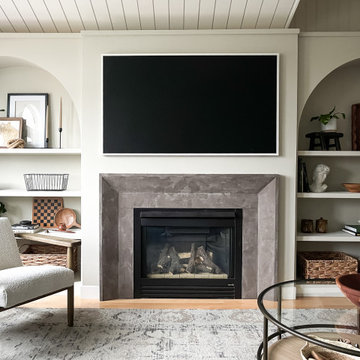 Madu Interiors
Our vision for this living room remodel was to craft a multifunctional space where the entire family can unwind and enjoy quality time watching television together, while also providing a dedicated area for work-from-home activities. To achieve this, we carefully curated a warm neutral color palette that envelops the room, fostering a sense of comfort and relaxation. By blending modern and traditional elements, we achieved a timeless aesthetic that seamlessly harmonizes with the overall design of the home.
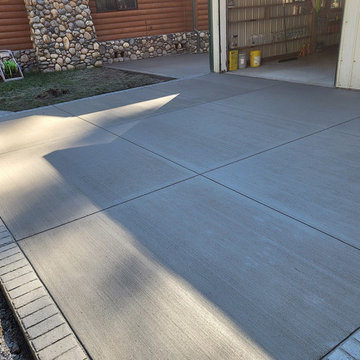 Northwest Concrete Design
 specializes in high-quality concrete solutions in Tualatin, OR. Our team of skilled professionals is dedicated to providing exceptional craftsmanship and personalized service for residential and commercial projects. Whether you need decorative concrete, driveways, patios, or foundations, we have the expertise to bring your vision to life. With a commitment to durability and aesthetic appeal, we use the finest materials and innovative techniques to ensure your project stands the test of time. Contact us today for a free consultation and discover why we’re the preferred choice for concrete in Tualatin, OR!
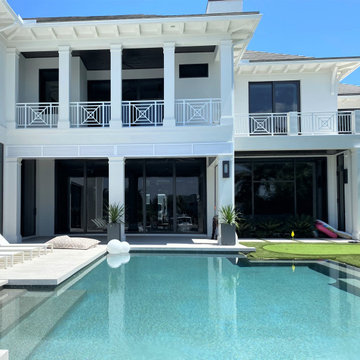
 Plantique Inc, Interior PlantScapes
Patio & Pool areas
The pandemic has increased everyone's desire for appealing and inviting outdoor spaces.
Outdoor space is now a key part of any home as we are spending more time outdoors therefore the areas need to perform for year-round. These areas are extensions of our living space and can provide us with spaces to relax, along with remaining social.
As you see below the clean modern feel of the home is carried outdoors with tall streamlined contrasting colored containers.
193