
Search results for "Provide timely" in Home Design Ideas
 OakWood Designers & Builders
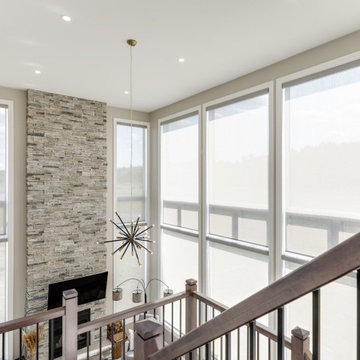
Sunlight and home orientation are a big factor when considering how to build an energy efficient Net Zero home. Exposure to the sun has a lot of implications for heating and cooling. This was the case with our clients' home which was southeast facing with a bank of large triple pane windows. That provided very bright, insulated spaces that got a lot of sunlight, reducing the need for heating in the winter time. For the hot summer days, the blinds help to reduce the amount of heat generated by sunlight, while the triple pane windows help to insulate the cool air, reducing the need for A/C cooling and leading to year round energy conservation.

 Lacey Construction Ltd.
Under cabinet lighting and generous counter space provide the best area for preparing food. Open floor plan makes it easy to prepare and entertain at the same time.
Design: One SEED Architecture + Interiors Photo Credit: Brice Ferre
 Dwellify
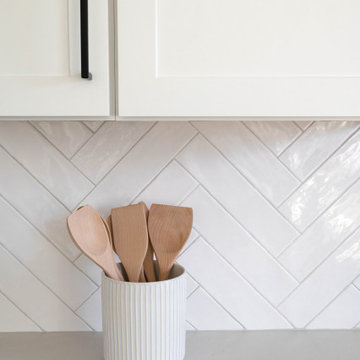
In this home remodeling project, the homeowners aimed to achieve a Farmhouse-style kitchen transformation, turning an unfinished and outdated space into a welcoming hub for their growing family. The centerpiece of the renovation was a generously sized island that not only accommodated their needs but also added ample countertop space for meal preparation and gatherings. The new layout and clean lines created a brighter and more spacious feel, making the kitchen both visually appealing and functional. To enhance organization and efficiency, additional functional storage was integrated, and cabinet accessories were carefully chosen, simplifying the task of keeping the space tidy. The result is a Farmhouse-style kitchen that not only meets the homeowners' practical requirements but also provides a warm and inviting atmosphere, turning it into a place where they genuinely enjoy spending time together.
Find the right local pro for your project
 Dwellify
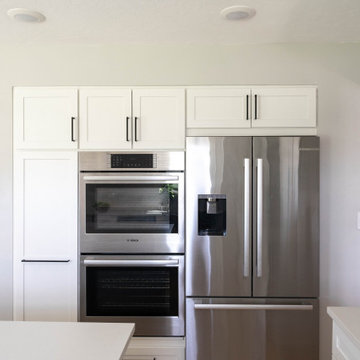
In this home remodeling project, the homeowners aimed to achieve a Farmhouse-style kitchen transformation, turning an unfinished and outdated space into a welcoming hub for their growing family. The centerpiece of the renovation was a generously sized island that not only accommodated their needs but also added ample countertop space for meal preparation and gatherings. The new layout and clean lines created a brighter and more spacious feel, making the kitchen both visually appealing and functional. To enhance organization and efficiency, additional functional storage was integrated, and cabinet accessories were carefully chosen, simplifying the task of keeping the space tidy. The result is a Farmhouse-style kitchen that not only meets the homeowners' practical requirements but also provides a warm and inviting atmosphere, turning it into a place where they genuinely enjoy spending time together.
 Dwellify
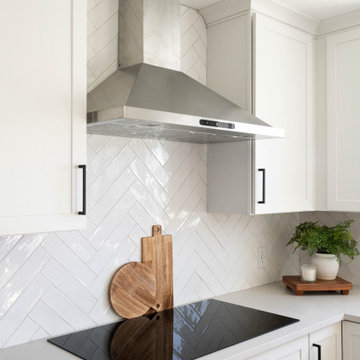
In this home remodeling project, the homeowners aimed to achieve a Farmhouse-style kitchen transformation, turning an unfinished and outdated space into a welcoming hub for their growing family. The centerpiece of the renovation was a generously sized island that not only accommodated their needs but also added ample countertop space for meal preparation and gatherings. The new layout and clean lines created a brighter and more spacious feel, making the kitchen both visually appealing and functional. To enhance organization and efficiency, additional functional storage was integrated, and cabinet accessories were carefully chosen, simplifying the task of keeping the space tidy. The result is a Farmhouse-style kitchen that not only meets the homeowners' practical requirements but also provides a warm and inviting atmosphere, turning it into a place where they genuinely enjoy spending time together.
 R&A Landscaping
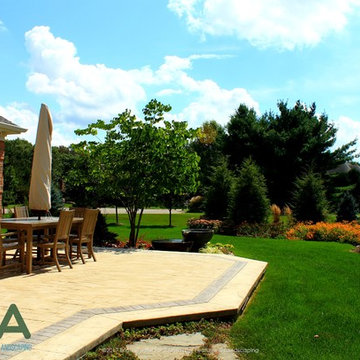
The couple who own this Texas corners residence travel often, and while they enjoy spending time outdoors and gardening, they didn't want to be captives to their Landscaping upon their return home. Notice how we were able to keep the landscape simple by using large masses of hardy shrubs and perennials, with complimenting ornamental trees. The homeowners have a growing family, and frequently entertain in the evening. We were able to design multiple areas for entertaining, and install a low-voltage lighting system to provide ambient as well as safety lighting.

 Arts Anvil Iron Works, Inc.
arts anvil. Located in Gardena, California (Greater Los Angeles Area), Arts Anvil Iron Works is a custom metal and acrylic fabrication shop specializing in custom lighting and architectural metalwork with an emphasis on public space projects.
Arts Anvil exists to provide you with a proven source for custom lighting and architectural metalwork that's on-time and on-budget.
Here at Arts Anvil, we love a challenge and sometimes that can be as simple as creating a spectacular project on a less that spectacular budget. If it can be done, we will find a way...

Sponsored
Columbus, OH
Free consultation for landscape design!

Peabody Landscape Group
Columbus' Reliable Landscape Design & Contracting
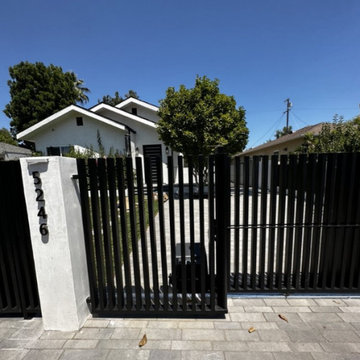
 Image Outdoor
Modern Fence LA specializes in the vertical style of fencing, offering a contemporary and stylish solution for property owners. This design approach embraces sleek lines and clean aesthetics, creating a visually striking and modern look. The vertical style fence consists of vertical panels or boards positioned closely together, providing privacy while maintaining an open and airy feel. It offers a sophisticated alternative to traditional horizontal fencing, adding a touch of architectural elegance to any outdoor space. With a focus on quality craftsmanship and durable materials, Modern Fence LA's vertical style fences are not only visually appealing but also designed to withstand the test of time, making them a popular choice for those seeking a modern and functional fencing solution.


 Ancient Surfaces
Images provided by 'Ancient Surfaces'
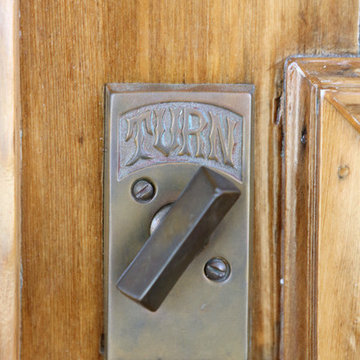
Product name: Antique Biblical Stone Fountain
Contacts: (212) 461-0245 Email:
Sales@ancientsurfaces.com
Website: www.AncientSurfaces.com
Do you want to add the crown jewel to your backyard? Or maybe you want to finish of your swimming pool with a hand carved stone art piece instead of that stacked, bricked or stuccoed wall that you currently have? What about that kitchen window that leads to your neighbor’s wall or catwalk? Well you guessed it if you were thinking about adding a unique water feature that will transform that dull space into a lush oasis of limestone, water and greenery...
An antique water fountain will not only transform your backyard it will change your mood every time you look at it of walk pass by it...
 Guidon Studio
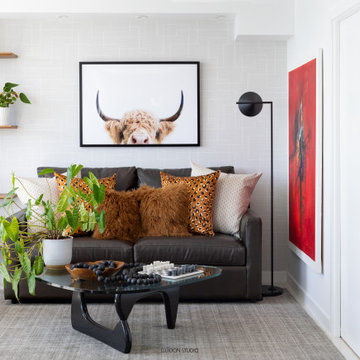
Casa Sunset began as a decoration project that quickly evolved into a full remodeling venture. Designed during the pandemic, the focus was on home entertainment, working from home and the use of materials that were warm, inviting and textural to compliment the extraordinary views of the water and the Miami skyline.
The result included a flexible room used as home office and guest bedroom. Pocket doors were incorporated to create a direct connection to the main living area and multiply the entertaining space when larger groups were gathered.
A wooden “cube“, constructed of vertical walnut slats in the center of the apartment, provides warmth and a focal point shared by every space. This element served to concealed the pocket doors to the office and provided a niche to recess the TV and general entertainment equipment for a clean and refined look.
Walnut panels were also used in the Master Bedroom to conceal the door of the walking-in- closet, this time playing with a more intimate and darker palette in the sleeping quarters and exposed bathroom.

 Project Mint Developments
This Grandview development features a spacious 4-bedroom high-end home built over a 1-bed suite [accessible from the house] and an independent 2-bed/2-bath apartment.
It was constructed from pre-fabricated Structual Insulated Panels. This, and other highly innovative construction technologies put the building in a class of its own regarding performance and sustainability. The structure has been seismically-upgraded, and materials have been selected to stand the test of time. The design is strikingly modern but respectful, and the layout is expectionally practical and efficient.
The house is on a steep hill, providing views of the north-shore mountains from all floors. The large rooftop deck has panoramic views of the city. The open-plan living/dining room opens out onto a large south-facing deck.
Architecture: Nick Bray Architecture
Construction Management: Forte Projects

 Mariane Wheatley-Miller
The garden space faces south so gets morning sun then mostly in the shade. In the summer especially it is lovely to sit here have breakfast and later in the day under the large Sugar Maple a cool spot to relax and grill.
I am asked all the time are there any shade plants to use! as you can see the garden is constantly changing from spring bulbs and spring flowers to summer and fall color. The gravel terrace provides a simple and affordable surface and very European.

Sponsored
Delaware, OH

Buckeye Basements, Inc.
Central Ohio's Basement Finishing ExpertsBest Of Houzz '13-'21

 Aliza Goldsmith
Family room AFTER: The bones of this room were great, so some simple updates has made this room an amazing place to spend time as a family or entertain. Refinished wood floors add warmth, while a new entertainment unit and surround sound make for fabulous movie-viewing. Because we have double-hung windows, top-down bottom-up woven wood shades provide great shade during warm afternoons, but also allow us to see through to the yard. A custom sectional sofa provides plenty of seating and our old leather chair found a home in the corner as a new reading nook.

 Godwin Residential Construction
© Wing Wong
This two bedroom apartment on New York's Upper West Side underwent a gut renovation to allow continuous sight lines and views in three directions: east to Central Park, north to the George Washington Bridge, and east to the Hudson River. The master bedroom was reconfigured to create an adjacent study with two exposures. Mondrian-inspired pocket doors allow light to penetrate the apartment while also providing a private study. The project was completed in an accelerated time frame and within a strict budget.
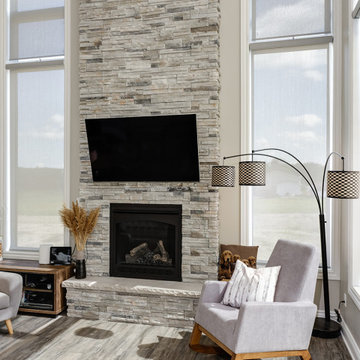 OakWood Designers & Builders
Sunlight and home orientation are a big factor when considering how to build an energy efficient Net Zero home. Exposure to the sun has a lot of implications for heating and cooling. This was the case with our clients' home which was southeast facing with a bank of large triple pane windows. That provided very bright, insulated spaces that got a lot of sunlight, reducing the need for heating in the winter time. For the hot summer days, the blinds help to reduce the amount of heat generated by sunlight, while the triple pane windows help to insulate the cool air, reducing the need for A/C cooling and leading to year round energy conservation.
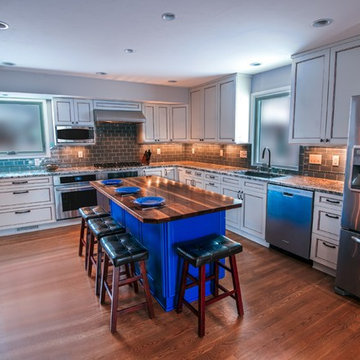
 Milwaukee/NARI Home Improvement Council, Inc.
GMH Construction: Kitchen Remodel
An additional 32-square feet of space and an improved layout were needed to transform the formerly cramped room with eat-in dining into the homeowner’s “dream” kitchen. The countertop and cabinet layout were designed to provide room for five different family members to be in the kitchen cooking and working at the same time. The blue with vintage sand island in the center of the room adds a pop of color, while the seashell white glazed cabinets and light gray subway tile backsplash give the room a warm feel.

Sponsored
Columbus, OH

Hope Restoration & General Contracting
Columbus Design-Build, Kitchen & Bath Remodeling, Historic Renovations

 User
This warm, comfortable, and inviting space in Oakland's Dimond district meets the owners’ desire to spend active outdoor time with their dog. They are often outside caring for their garden and harvesting chard, arugula, tomatoes, scarlet runner beans, and more delicious edibles. Our first steps to creating rooms within this sloping space were adding new fencing and a deck, and expertly pruning the existing trees. Random Arizona flagstone patios at two levels and stairways provide comfortable access and space for grilling and outdoor eating. Apple, Fig, and Lemon trees thrive in the sunny microclimate.
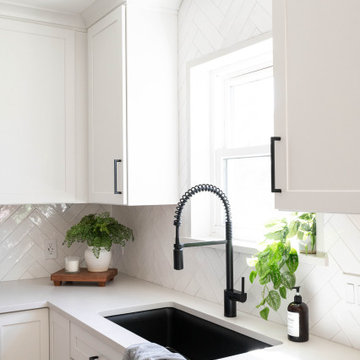 Dwellify
In this home remodeling project, the homeowners aimed to achieve a Farmhouse-style kitchen transformation, turning an unfinished and outdated space into a welcoming hub for their growing family. The centerpiece of the renovation was a generously sized island that not only accommodated their needs but also added ample countertop space for meal preparation and gatherings. The new layout and clean lines created a brighter and more spacious feel, making the kitchen both visually appealing and functional. To enhance organization and efficiency, additional functional storage was integrated, and cabinet accessories were carefully chosen, simplifying the task of keeping the space tidy. The result is a Farmhouse-style kitchen that not only meets the homeowners' practical requirements but also provides a warm and inviting atmosphere, turning it into a place where they genuinely enjoy spending time together.

 Signature Design Group
 specializing in kitchens can provide quality designs using the latest technology with auto cad drawings, suggest appliances, countertops, and finishes. The design time spent will allow a functional, finished product with a timeless look that you can enjoy for years to come. We are an authorized dealer for 5 custom cabinetry lines with designs that range from traditional to contemporary. We have held these relationships in good standing for over 30 years.
216