
Search results for "Provide unique" in Home Design Ideas

 Unique & Chic Interiors
This is the backside of the custom headboard. It provides tons of storage and uses Shoji screens to enhance the Asian feel of the room and allow the homeowner to close off the shelving. Photo by Chuck Bankuti

 Legend Interiors, Inc
Legend Interiors worked with the professionals at Vision Investment Group to provide these homeowners with a unique full kitchen and bath renovation, complete with transitional cabinets, stainless steel appliances, and sleek granite countertops.
 Creating Home
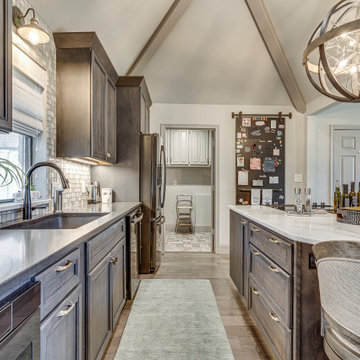
This kitchen is beautiful and inviting. The large kitchen island provides plenty of seating for guests and guest access to the beverage fridge. The The dark stained cabinets are offset nicely with the bright counters and glass backsplash. To tie it all together, a unique chandelier was added over the island.
Find the right local pro for your project

 Nocatee | Ponte Vedra, Florida
The Franklin Model by Providence Homes is located in The Colony at Twenty Mile.
Transitional medium tone wood floor and brown floor bedroom photo in Jacksonville with beige walls
Transitional medium tone wood floor and brown floor bedroom photo in Jacksonville with beige walls

 asap/ adam sokol architecture practice
The site of the Emperor Hotel, Qianmen was once occupied by a public bath, and so the spirit of bathing and mystery will live on in the new hotel. The design is organized not by spaces and circulation, but by emotions and dreams; not by materials and details but by illusions and memories.
The design is infused throughout with water: from the pool cantilevered above the rooftop, it flows out and rains down, cascading through the hotel in a series of interior channels; dripping down threads from which hang mysterious floating plants; drizzling in a spectacular 15m interior rainfall; and eventually plummeting down to an underground waterfall in the heart of a hidden spa.
Guest rooms are designed to provide visitors with a peaceful respite from the energy of Beijing. Each room is uniquely designed with the goal of providing guests with a distinctive, unique and memorable experience.
 Flavin Architects
New Additions to Hoover + Hill
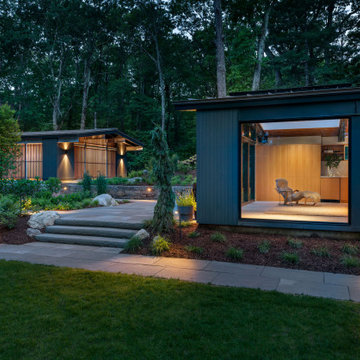
This project is a continuation of the renovation and updating work Flavin Architects had previously completed at the 1958 Wales house, designed by architect Henry Hoover and Walter Hill. Our clients, a young family, desired more space for guests, a home office, a yoga studio, and covered car parking. The challenge was to respect the architects’ original vision and not to interfere with the perfect cruciform plan of the house. To accomplish these goals, we converted the existing garage/workshop structure into a guest house and then designed a new, separate carport/storage building.
The new carport building shares the low-slope gable of the original Hoover structure. The post and beam structure characteristic of Hoover’s design is updated through the use of galvanized steel posts and I beams. The galvanized beams cantilever to support a sheltered walkway leading from the parking to a guest house terrace defined in relationship to the three structures surrounding it. The terrace is paved in slate with a central rain garden. Wood lattice clads the carport, providing good ventilation and letting the building glow like a lantern at night. Our guest house renovation celebrates the unique structural timber ceiling of the original garage. We replaced opaque plywood trusses with a slender cable truss structurally engineered by Webb Structural Services. This cable truss allows for a view of the timber ceiling. A wall of glass facing the courtyard replaced the original garage door. A murphy bed in the rear room enables quick conversion from guest quarters to weight room.

 AR Homes Vero Beach | Beachland Homes Corp.
The Bermuda is breathtaking both inside and out, This home bestows elegant living. This plan achieves grandeur on an everyday scale with its contemporary appointed features that speaks volumes to today's discerning homeowners. The open, flowing spaces of this home create a relaxing environment, enhanced throughout with stylish details to make this home one of a kind. The lanai and cabana expand the living area through the great room's 10 foot sliding glass doors, that complement the setting of the peaceful equestrian lifestyle of the Polo Grounds and Vero Beach's unique Bermuda/West Indies flavor. The expansive, open kitchen features a large center island with seating at the bar suited for both family gatherings and entertaining, GE Monogram appliances and a hidden Pantry! A dramatic round seating area transforms the den into a unique featured area. The model home's luxurious master suite provides two large walk-in-closets, a spacious bath with separate vanities, bubble massage tub, over sized walk-in shower, dual vanities and private water closet.

Sponsored
Delaware, OH

Buckeye Basements, Inc.
Central Ohio's Basement Finishing ExpertsBest Of Houzz '13-'21
 ballonSTUDIO interiors & remodeling
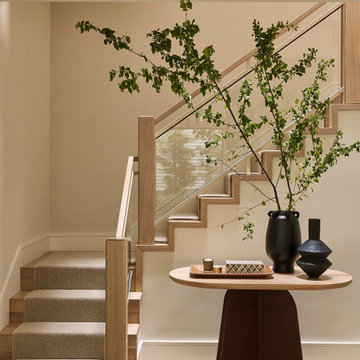
Our San Francisco studio designed this beautiful four-story home for a young newlywed couple to create a warm, welcoming haven for entertaining family and friends. In the living spaces, we chose a beautiful neutral palette with light beige and added comfortable furnishings in soft materials. The kitchen is designed to look elegant and functional, and the breakfast nook with beautiful rust-toned chairs adds a pop of fun, breaking the neutrality of the space. In the game room, we added a gorgeous fireplace which creates a stunning focal point, and the elegant furniture provides a classy appeal. On the second floor, we went with elegant, sophisticated decor for the couple's bedroom and a charming, playful vibe in the baby's room. The third floor has a sky lounge and wine bar, where hospitality-grade, stylish furniture provides the perfect ambiance to host a fun party night with friends. In the basement, we designed a stunning wine cellar with glass walls and concealed lights which create a beautiful aura in the space. The outdoor garden got a putting green making it a fun space to share with friends.
---
Project designed by ballonSTUDIO. They discreetly tend to the interior design needs of their high-net-worth individuals in the greater Bay Area and to their second home locations.
For more about ballonSTUDIO, see here: https://www.ballonstudio.com/

 Potomac Garage Solutions
Our overhead storage rack solutions are based on a unique, patent-pending design available in 8 sizes with any height adjustments. Potomac Garage Solutions’ overhead storage rack systems are the only overhead storage system on the market that provides homeowners with a commercial grade product featuring a steel box frame and industrial wire decking.
 Shrock Premier Custom Construction
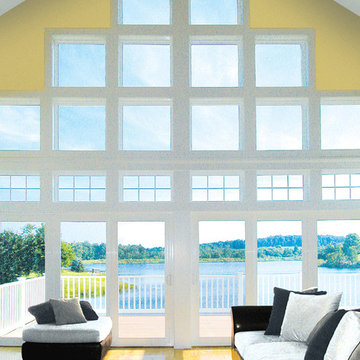
Communication is key in every construction project. Shrock Premier listens carefully while building a home uniquely suited to its family. This fresh, colorful lake home provides both wide open gathering spaces and cozy retreat areas. The great room windows were designed for optimal views to the lake. And check out the custom doors and window seats. www.shrockpremier.com

 Sustainable Wine Cellars, LLC
Barreled ceiling with wood tiles provides a fresh take on unique ceiling applications.
Wine Cellar Cooling system supply and return are nestled elegantly to provide proper temperature and humidity for this clients collection.
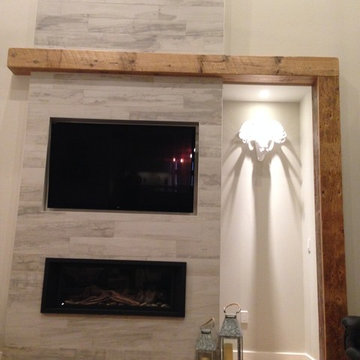
 Prairie Barnwood Ltd.
Such a creative use of Barnwood to Provide a unique frame for a door as well as draw attention to the dual fireplace and TV area!

 JL Construction
These homeowners love the magic that their Cedar decking brought to their yardscape.
Cedar Decking not only gave our clients the option to choose their own truly unique wood colours, but also provides resistance to insects and decay.

Sponsored
Columbus, OH
Free consultation for landscape design!

Peabody Landscape Group
Franklin County's Reliable Landscape Design & Contracting

 The Dixie Group: Carpet & Rugs
Nature’s Essence features a natural nonsymmetrical pattern in a loop and cut combination. By merging of two different yarn luster levels a radiant effect is created, adding depth and dimension. Constructed of 100% STAINMASTER™ LUXERELL nylon and offered in 24 colorations. Nature’s Essence works in a wide variety of interior decors while providing excellent performance and a unique texture.
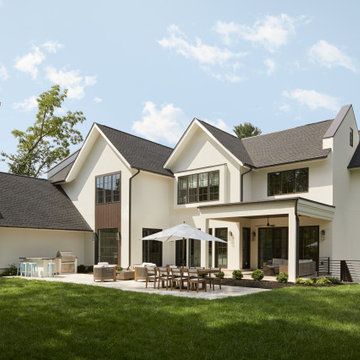
 Stonewater Architecture & Interior Design
Stunning backyard oasis with covered patio and spacious outdoor dining area. This provides a great view of the unique roof lines of this custom home.

 Simple Construct
Vintage oak from a reclaimed barn was used to construct the kitchen countertops onsite. Pressed tin, vintage oak, and clay plaster provide texture and contrast in this unique kitchen.

 Bradley Builders
As we make our way up the designer spiral staircase, we enter the Art Studio and the second floor of the addition. Inspiration is easy to find in the area of the house with it's French doors and windows overlooking lush vegetation, and a hideaway terrace to take in the sunset. Bamboo flooring provides a unique transition form stair well to Art Studio. The site welded and formed handrail flow smoothly down the center .



 City Ventures
Our Style at Affordable Prices. (Now Selling)
Introducing a refreshing, innovative, and brand new way to live in Santee at the Mission Trails Collection, City Venture’s latest community of two-story town homes in east San Diego. Bringing new, unique designs and open spaces offering up to 3 bedrooms, 3 baths, these distinctive homes provide plenty of room to live and grow for the whole family.
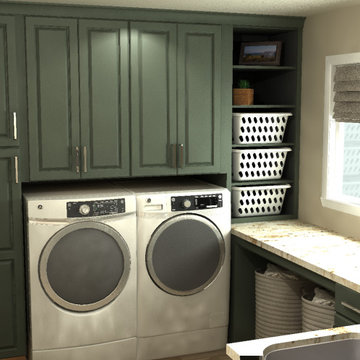
 Unique Dwelling
Functional and fun were our goals in this laundry room. We provided a spot under the counter to roll the laundry baskets in. We also provided a spot to put the clean baskets. Once clothes were folded every kid got a basket to go put their clothes away. Storing them on the open shelves provided a easy spot to store baskets while leaving lots of space for folding laundry.
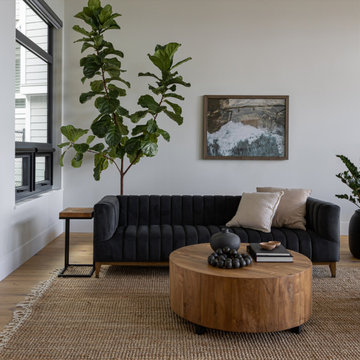
 Style In Form
Introducing the Reza Round Coffee Table, where contemporary style gracefully intersects with traditional craftsmanship. This eye-catching 39-inch table is meticulously handcrafted from solid reclaimed teak, showcasing the beauty and uniqueness of its materials. Its design features sleek, inset black wood legs that provide a modern contrast, elevating the table into a striking centerpiece for any room.
160