
Search results for "Provide unique" in Home Design Ideas

 Creative Sources, Inc.
The Spirals Teak collection takes recognizable shapes and creates beautiful, graceful curves around them, providing a unique Danish-inspired design dimension that will last for generations, thanks to teak’s celebrated resistance to harsh weather. Pairing perfectly with Seasonal Living ceramics, this collection’s clean lines, neutral wood tones and muted grey (# 48030 Spectrum Graphite) Sunbrella® fabrics allow you to layer colors, textures and additional accouterments to create your own defined look. The Spirals Teak pieces provide comfortable deep seating cushions for casual seating, along with a unique dining bench combination. The Collection fits perfectly in classical settings, but looks equally robust with contemporary specifications.

 Sunspace Design, Inc.
This contemporary conservatory located in Hamilton, Massachusetts features our solid Sapele mahogany custom glass roof system and Andersen 400 series casement windows and doors.
Our client desired a space that would offer an outdoor feeling alongside unique and luxurious additions such as a corner fireplace and custom accent lighting. The combination of the full glass wall façade and hip roof design provides tremendous light levels during the day, while the fully functional fireplace and warm lighting creates an amazing atmosphere at night. This pairing is truly the best of both worlds and is exactly what our client had envisioned.
Acting as the full service design/build firm, Sunspace Design, Inc. poured the full basement foundation for utilities and added storage. Our experienced craftsmen added an exterior deck for outdoor dining and direct access to the backyard. The new space has eleven operable windows as well as air conditioning and heat to provide year-round comfort. A new set of French doors provides an elegant transition from the existing house while also conveying light to the adjacent rooms. Sunspace Design, Inc. worked closely with the client and Siemasko + Verbridge Architecture in Beverly, Massachusetts to develop, manage and build every aspect of this beautiful project. As a result, the client can now enjoy a warm fire while watching the winter snow fall outside.
The architectural elements of the conservatory are bolstered by our use of high performance glass with excellent light transmittance, solar control, and insulating values. Sunspace Design, Inc. has unlimited design capabilities and uses all in-house craftsmen to manufacture and build its conservatories, orangeries, and sunrooms as well as its custom skylights and roof lanterns. Using solid conventional wall framing along with the best windows and doors from top manufacturers, we can easily blend these spaces with the design elements of each individual home.
For architects and designers we offer an excellent service that enables the architect to develop the concept while we provide the technical drawings to transform the idea to reality. For builders, we can provide the glass portion of a project while they perform all of the traditional construction, just as they would on any project. As craftsmen and builders ourselves, we work with these groups to create seamless transition between their work and ours.
For more information on our company, please visit our website at www.sunspacedesign.com and follow us on facebook at www.facebook.com/sunspacedesigninc
Photography: Brian O'Connor

 asap/ adam sokol architecture practice
The site of the Emperor Hotel, Qianmen was once occupied by a public bath, and so the spirit of bathing and mystery will live on in the new hotel. The design is organized not by spaces and circulation, but by emotions and dreams; not by materials and details but by illusions and memories.
The design is infused throughout with water: from the pool cantilevered above the rooftop, it flows out and rains down, cascading through the hotel in a series of interior channels; dripping down threads from which hang mysterious floating plants; drizzling in a spectacular 15m interior rainfall; and eventually plummeting down to an underground waterfall in the heart of a hidden spa.
Guest rooms are designed to provide visitors with a peaceful respite from the energy of Beijing. Each room is uniquely designed with the goal of providing guests with a distinctive, unique and memorable experience.
Find the right local pro for your project
 Pelican Int'l
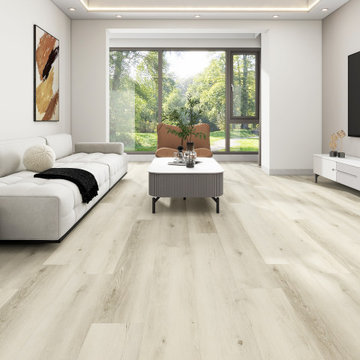
Echelon is the perfect choice for those who want to brighten up their space. This unique blend of soft wood tones match perfectly with lighter accents while bringing contrast to darker hues throughout the room.
Part of the Metropolitan Collection XL, this series brings a modern approach with ultra large 9” x 60” planks. Beveled edges reduce visible seams between planks, adding beauty to the room. A rigid core protects from spills and heavy foot traffic. Uniclic technology makes installation simple while securely locking into place, limiting unwanted noise and movement. 20mil planks utilize UltraShield, a protective layer that holds up against scratches, stains and water absorption. 22mil planks feature DiamondDust, which provides a more robust solution for high-traffic areas. These wear layers are unique to the Solstone brand, providing enhanced durability for years to come.

 Potomac Garage Solutions
Our overhead storage rack solutions are based on a unique, patent-pending design available in 8 sizes with any height adjustments. Potomac Garage Solutions’ overhead storage rack systems are the only overhead storage system on the market that provides homeowners with a commercial grade product featuring a steel box frame and industrial wire decking.

 Oasis Homes
This closet provides the perfect opportunity to go out and keep shopping! There is a ton of space here for both items that need to be hung up and items that can be stored on shelves.

 Suzanne Nichols Design Group, Inc.
This master bed room provides a calming yet unique space for the clients. A custom designed ceiling with ambiance lighting softens the room. Paint stripes on the headboard wall give the room balance and interest.


 Yancy Kitchen & Bath Design
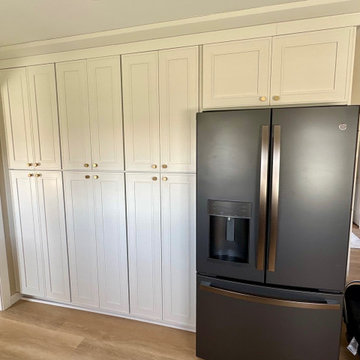
All I did was provide them with some designs and consultations the rest was done by the homeowner, making this an incredible "DIY" to showcase!
Inspiration for a mid-sized u-shaped vinyl floor and brown floor enclosed kitchen remodel with shaker cabinets, white cabinets, quartz countertops, white countertops, white backsplash, ceramic backsplash, black appliances and a farmhouse sink
Inspiration for a mid-sized u-shaped vinyl floor and brown floor enclosed kitchen remodel with shaker cabinets, white cabinets, quartz countertops, white countertops, white backsplash, ceramic backsplash, black appliances and a farmhouse sink

 Jay Moore Landscaping
A unique design combining container gardens, landscaping and hardscapes created a poolside oasis that opened endless possibilities for enjoyment – with much-needed space for lawn chairs, room for sunbathing and a setting that offered sunshine and shade.
The traction stone hardscape provides a safe, fully functioning pool deck, while visually connecting all outdoor living spaces.
 Madison Taylor
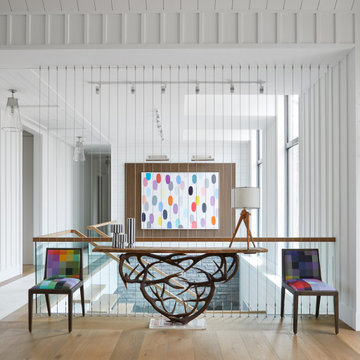
Stone fireplace with suspended chimney in the middle of the room provides an open concept layout and clear views from one end of the home to the other.

 Classic Floor Designs
Area rugs can define sitting areas, provide a focal point in a large room, and help unify eclectic furniture styles. Visit our showroom to see are unique selection of styles.
Contact us for a free in-home consultation: 202-437-6424.

 Pro-Tection Seattle
We provided 3M Prestige 70 to this unique sun room. The small angular windows were quite challenging but it turned out great. Now the furniture is protected from the damaging UV and Infra-red wave lengths.
 Arizona Tile
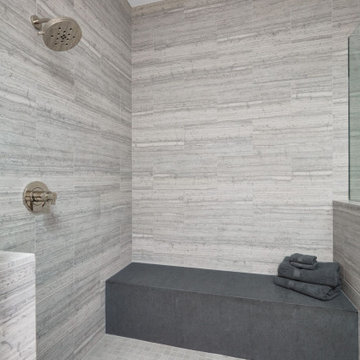
Haisa Blue Honed makes renovating your home simpler than ever. The Haisa Blue tile features a subtle and lovely blue-gray striped finish that provides a unique texture and appeal to any design.

Sponsored
Columbus, OH

Hope Restoration & General Contracting
Columbus Design-Build, Kitchen & Bath Remodeling, Historic Renovations
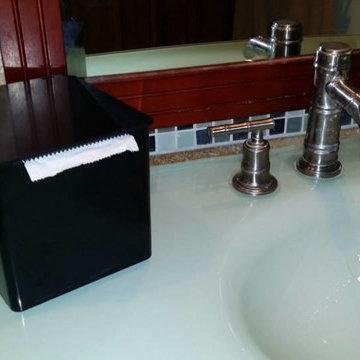
 Whipple Box
We at whipple box provide you a very unique and attractive collection of portable toilet tissue holder.To know more about these holder you can visit at Whipple box's Website.

 Sudbury Design Group
This unique pool, which includes dramatic spillways and spa, is tucked nicely into a small space at this suburban property. Although small in scale, the pool is integrated with the architecture providing an outdoor kitchen, pergola, and dramatic lighting.

 Second Wind Interior Design
Custom made tufted sofa in tiffany blue sets the tone for this contemporary living room. The metallic geometric wallpaper provides a focal wall as a backdrop for artwork.

 Dura Supreme Cabinetry
This is stunning Dura Supreme Cabinetry home was carefully designed by designer Aaron Mauk and his team at Mauk Cabinets by Design in Tipp City, Ohio and was featured in the Dayton Homearama Touring Edition. You’ll find Dura Supreme Cabinetry throughout the home including the bathrooms, the kitchen, a laundry room, and an entertainment room/wet bar area. Each room was designed to be beautiful and unique, yet coordinate fabulously with each other.
The kitchen is in the heart of this stunning new home and has an open concept that flows with the family room. A one-of-a-kind kitchen island was designed with a built-in banquet seating (breakfast nook seating) and breakfast bar to create a space to dine and entertain while also providing a large work surface and kitchen sink space. Coordinating built-ins and mantle frame the fireplace and create a seamless look with the white kitchen cabinetry.
A combination of glass and mirrored mullion doors are used throughout the space to create a spacious, airy feel. The mirrored mullions also worked as a way to accent and conceal the large paneled refrigerator. The vaulted ceilings with darkly stained trusses and unique circular ceiling molding applications set this design apart as a true one-of-a-kind home.
Featured Product Details:
Kitchen and Living Room: Dura Supreme Cabinetry’s Lauren door style and Mullion Pattern #15.
Fireplace Mantle: Dura Supreme Cabinetry is shown in a Personal Paint Match finish, Outerspace SW 6251.
Request a FREE Dura Supreme Cabinetry Brochure Packet:
http://www.durasupreme.com/request-brochure

Sponsored
Columbus, OH
Free consultation for landscape design!

Peabody Landscape Group
Columbus' Reliable Landscape Design & Contracting

 Caileen Designs
This master bathroom features gray limestone flooring and countertop, white oak vanity and built in shelving, soft white subway tile and a sculptural free standing tub. The double vanity provides enough space and storage for two, but by mounting it on the wall instead of the floor it keeps the room feeling spacious. Mirror-mounted sconces are a unique touch.

 Brad Cox, Architect, Inc.
A sunny corner provides a perfect spot for a clawfoot tub. Café curtains provide privacy yet allow plenty of natural light to stream in. A beveled mirror adds to the drama of the black vanity.

 Bend Furniture & Design
This architecturally stunning home requires a unique furniture configuration to maximize seating for entertaining and soaking in the sweeping views of the Cascade mountain range. The custom U-shape sectional provides an intimate, yet expansive arrangement for lounging and conversation.
156