
Search results for "Provide unique" in Home Design Ideas

 Eaton Custom Homes
The goal in building this home was to create an exterior esthetic that elicits memories of a Tuscan Villa on a hillside and also incorporates a modern feel to the interior.
Modern aspects were achieved using an open staircase along with a 25' wide rear folding door. The addition of the folding door allows us to achieve a seamless feel between the interior and exterior of the house. Such creates a versatile entertaining area that increases the capacity to comfortably entertain guests.
The outdoor living space with covered porch is another unique feature of the house. The porch has a fireplace plus heaters in the ceiling which allow one to entertain guests regardless of the temperature. The zero edge pool provides an absolutely beautiful backdrop—currently, it is the only one made in Indiana. Lastly, the master bathroom shower has a 2' x 3' shower head for the ultimate waterfall effect. This house is unique both outside and in.

 Fantastic Floors
Helena hardwood floors by Shaw feature a more rugged appearance with a more aggressive scraping technique. The surface texture varies from board to board like the color variation creating a truly unique visual unrivaled by any other product. Helena offers 4 colorations including Burnt Barnwood, Stonehenge, Warm Sunset, and Weathered Saddle (pictured).
In the flooring industry, there’s no shortage of competition. If you’re looking for hardwoods, you’ll find thousands of product options and hundreds of people willing to install them for you. The same goes for tile, carpet, laminate, etc.
At Fantastic Floors, our mission is to provide a quality product, at a competitive price, with a level of service that exceeds our competition. We don’t “sell” floors. We help you find the perfect floors for your family in our design center or bring the showroom to you free of charge. We take the time to listen to your needs and help you select the best flooring option to fit your budget and lifestyle. We can answer any questions you have about how your new floors are engineered and why they make sense for you…all in the comfort of our home or yours.
We work with designers, retail customers, commercial builders, and real estate investors to improve an existing space or create one that is totally new and unique...and we’d love to work with you.
 Benvenuti and Stein
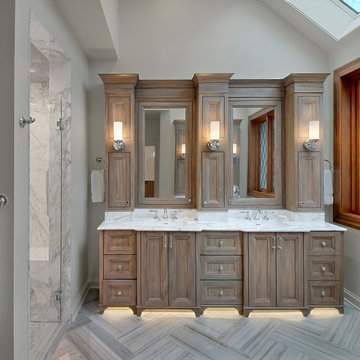
Unique bathroom design!
Natural light flows in this transitional style Northfield bathroom remodel. Lovely medium stain custom cabinetry with toe kick lighting is anchored by herringbone pattern, blue velvet marble floor tiles.
Sconces provide ambient lighting on the dual and make-up vanities. Call Benvenuti and Stein for your next home renovation. 847-866-6868
Norman Sizemore Photography
Find the right local pro for your project

 The Cabinet Spot, Inc
The Modern Java Premium Cabinets are excellent multi-purpose cabinets for home or office use. These elegant and attractive cabinets have unique designs. And they are available in a ready-to-assemble package.
Our java premium cabinets are made of high quality maple wood. Each component of the cabinet has been manufactured to provide adequate strength and durability.
 Kimberly Timmons Interiors
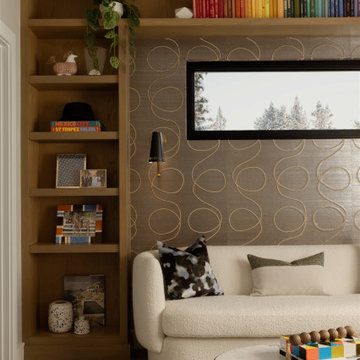
This lounge is connected to a bedroom, providing a retreat to read or lounge. The unique wallpaper wall is surrounded by custom built-in shelving for holding books and precious items. A boucle loveseat for seating and transom window to let natural light in.

 MQ Architecture & Design, LLC
Mark Quéripel, AIA is an award-winning architect and interior designer, whose Boulder, Colorado design firm, MQ Architecture & Design, strives to create uniquely personal custom homes and remodels which resonate deeply with clients. The firm offers a wide array of professional services, and partners with some of the nation’s finest engineers and builders to provide a successful and synergistic building experience.
Alex Geller Photography

 Light Up Your Life
Light Up Life provides a wide variety of custom and unique lighting fixtures for your home. Check out our portfolio of recent residential projects.
Example of a trendy dining room design in Tampa
Example of a trendy dining room design in Tampa


 EtchWood
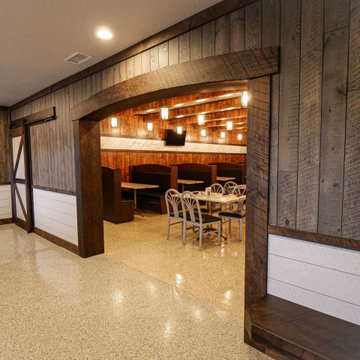
This Restaurant in Grabil, IN utilized Etchwood for the entryway interior, doorway beams, wall panels, floating benches. Etchwood also created the booth seating with Etchwood in the restaurant area. The Shiplap and plywood wallboard was used in the restroom as well.
Etchwood provided a unique look that the client was looking for to create the right first impression for customers. We created a number of floating benches for select areas that allow customers to enter without and tripping leg supports.
 Michael Norpell's Wall To Wall
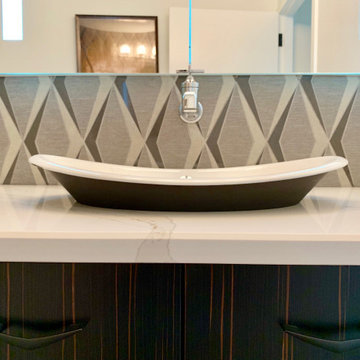
The vessel sink rests on the counter, its unique shape providing a contract to the patterned tile backsplash. The linen-look tile appears to be wallpaper at first glance.

 Sponzilli Landscape Group
‘Old Towne’ Brick was used throughout the design to keep with the classic Georgian style of the home. Rectangular bluestone paving with thermal finish, Belgium block curbing and Unique lighting were used to accentuate the natural beauty of the landscape. Raised walls were built around the terrace to provide able seating for family and guests.
 Boca do Lobo
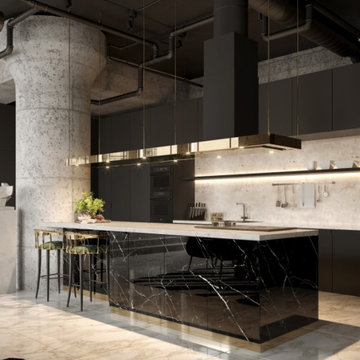
This industrial loft, with a panoramic view of the world-famous Hong Kong skyline, offers an unparalleled level of luxury and modernity. With an open concept in mind, this loft provides a unique and distinctive appeal to any design connoisseur.
 Pike Properties
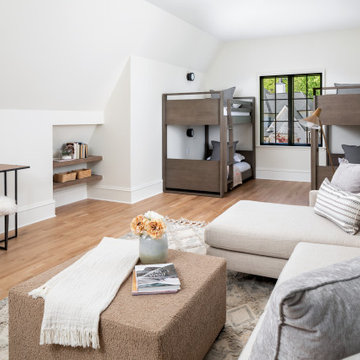
At 308 Wonderwood, we believe that every room should serve a purpose and bring joy to those who inhabit it. The Flex Room Space is a testament to this belief, offering a separate space that is intentional, fun, and adaptable. This is a unique area that sets itself apart from the traditional bonus room. We aimed to create a room that exudes fun and versatility, providing the perfect area for family game nights and memorable gatherings with friends.
 Purlieu Landscapes Design + Build
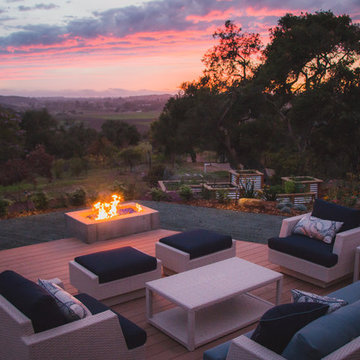
Elevation changes in the landscape provide for unique spacial relationships between outdoor spaces. "Pockets" of spaces in coral reef are emulated throughout the landscape.

Sponsored
Columbus, OH
Free consultation for landscape design!

Peabody Landscape Group
Franklin County's Reliable Landscape Design & Contracting
 Kathy Corbet Interiors
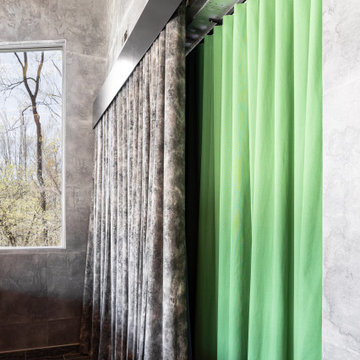
A double layer of drapes with thick felt interlining provides privacy and sound deadening for a guest bedroom that overlooks the main living area.
Example of an eclectic balcony design in Richmond
Example of an eclectic balcony design in Richmond
 Dragon Cellars
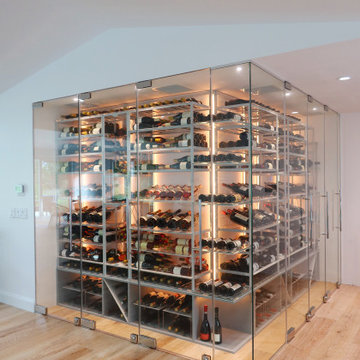
A wine wall that covers a 90 degree corner to highlight wine in a clean and elegant combination of metal modern wine racks. Integrated LED lights provides a superb ambiance that allows for a unique wine enjoyment experience. Added acrylic and glass shelves and adapters to display bottles in a light and transparent fashion.

 Room & Board
Jennifer Chong is a food and travel photographer and writer behind See & Savour, a Los Angeles-based lifestyle blog that focuses on the pursuit of a tasty and wanderlust life. Jennifer recently moved into a new 650-square-foot apartment with her boyfriend, providing a challenge of creating a well-designed space that seamlessly blended their unique styles. With a passion for mid-century design, they turned to Room & Board.

 Allard Jansen Architects, Inc.
This home was designed for a couple who wanted to live all on one floor, but have a bedroom wing upstairs for visiting family. The home is designed in a “U” shape that creates privacy from neighbors and focuses all rooms around the courtyard toward the view. The “tower” is a unique feature that provides a view lookout, private study, and wine cellar on respective floors.

Sponsored
Delaware, OH

Buckeye Basements, Inc.
Central Ohio's Basement Finishing ExpertsBest Of Houzz '13-'21
 The Wall units
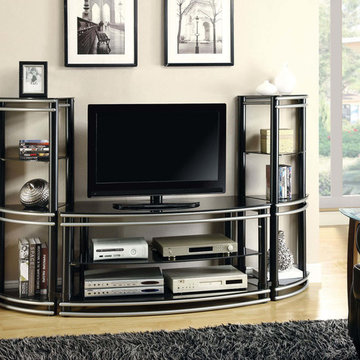
Extraordinary shape makes this TV stand very stylish and light. The unique style includes a black color frame and horizontal accent bars in a silver finish. Two open shelves provide space for a media components. Use two matching media towers with this TV stand for a complete demi-lune entertainment wall unit.
Dimensions:
TV stand: 48"W x 20"D x 22.25"H
Free shipping US
www.thewallunits.com/listing/modern-tv-stands

 Vetter Architects
The client’s request was quite common - a typical 2800 sf builder home with 3 bedrooms, 2 baths, living space, and den. However, their desire was for this to be “anything but common.” The result is an innovative update on the production home for the modern era, and serves as a direct counterpoint to the neighborhood and its more conventional suburban housing stock, which focus views to the backyard and seeks to nullify the unique qualities and challenges of topography and the natural environment.
The Terraced House cautiously steps down the site’s steep topography, resulting in a more nuanced approach to site development than cutting and filling that is so common in the builder homes of the area. The compact house opens up in very focused views that capture the natural wooded setting, while masking the sounds and views of the directly adjacent roadway. The main living spaces face this major roadway, effectively flipping the typical orientation of a suburban home, and the main entrance pulls visitors up to the second floor and halfway through the site, providing a sense of procession and privacy absent in the typical suburban home.
Clad in a custom rain screen that reflects the wood of the surrounding landscape - while providing a glimpse into the interior tones that are used. The stepping “wood boxes” rest on a series of concrete walls that organize the site, retain the earth, and - in conjunction with the wood veneer panels - provide a subtle organic texture to the composition.
The interior spaces wrap around an interior knuckle that houses public zones and vertical circulation - allowing more private spaces to exist at the edges of the building. The windows get larger and more frequent as they ascend the building, culminating in the upstairs bedrooms that occupy the site like a tree house - giving views in all directions.
The Terraced House imports urban qualities to the suburban neighborhood and seeks to elevate the typical approach to production home construction, while being more in tune with modern family living patterns.
Overview
Elm Grove
Size
2,800 sf
3 bedrooms, 2 bathrooms
Completion Date
September 2014
Services
Architecture, Landscape Architecture
Interior Consultants: Amy Carman Design
Steve Gotter

 Matthews Fan Company
Unique and versatile, the fan head of the Bianca Directional ceiling fan can be infinitely positioned in a 180-degree arc, forward and reverse, to provide maximum, directional airflow.
The Bianca can be hung in small, awkward spaces or in front of HVAC ducts to make more efficient the heating, ventilation or air conditioning of any room.
Constructed of cast aluminum, heavy spun and stamped steel.
Each unique motor mount and fan head knob are made of genuine marbleized Bakelite.
203