
Search results for "Provide unique" in Home Design Ideas
 Front Light Building Co.
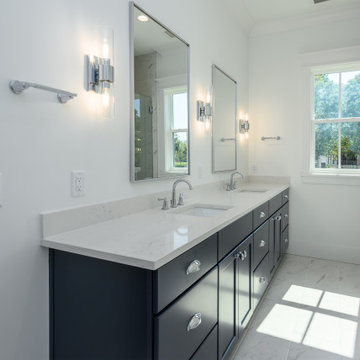
Within the serene community of Coosaw Point, this custom-built home at 3 The Horseshoe exudes timeless elegance and modern luxury. Boasting 2960 square feet of expertly crafted living space, this residence offers four bedrooms and four and a half bathrooms, providing ample room for both relaxation and entertainment. With its unique style and attention to detail, this home invites you to experience a lifestyle of comfort and sophistication in a picturesque coastal setting.
 Dragon Cellars
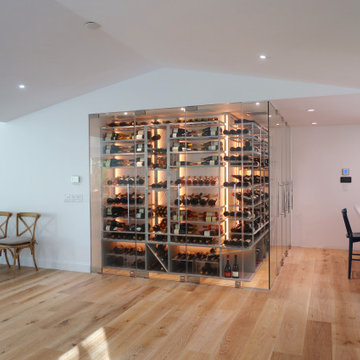
A wine wall that covers a 90 degree corner to highlight wine in a clean and elegant combination of metal modern wine racks. Integrated LED lights provides a superb ambiance that allows for a unique wine enjoyment experience. Added acrylic and glass shelves and adapters to display bottles in a light and transparent fashion.

 Zuver Construction
This project on 82nd St. features Azul Aran quartz, built-in wine storage in the island, electronic drapes and incorporated a unique architectural element — an arched doorway that was once at the Embassy Suites at Washington Square in Tigard. The original kitchen's footprint was extended to now include more space for entertaining and overlooking the beautiful garden. Pendant lights and lights within the cabinets provide an added glow to the crisp, timeless space.
Photo credit: Real Estate Tours Oregon
Find the right local pro for your project
 United Porte Inc
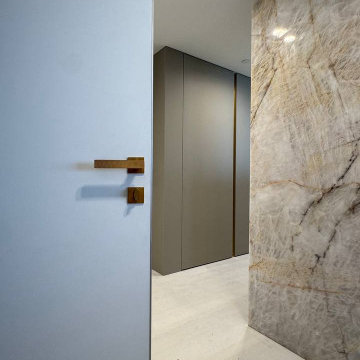
This is a "flush with the wall" system. The aluminum frame is fully built in, and the door leaf is painted or finished to match the wall — the door literally disappears.
The result is minimalism, clean lines, and spatial harmony.
Each project is unique. Specify the opening dimensions, finish type, and timeline — and we will provide an accurate quote.

 Himsben Design Studio, LLC
This unique pair of spaces serve as open green space and entertainment area for a complex of mixed-use buildings in Chicago. Formal garden incorporating colorful perennials, and new lawn provide respite for residents. On the opposite courtyard, a new large paver patio areas softened with plantings will offer an entertainment space.
 Front Light Building Co.
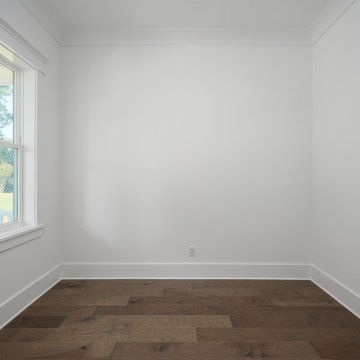
Within the serene community of Coosaw Point, this custom-built home at 3 The Horseshoe exudes timeless elegance and modern luxury. Boasting 2960 square feet of expertly crafted living space, this residence offers four bedrooms and four and a half bathrooms, providing ample room for both relaxation and entertainment. With its unique style and attention to detail, this home invites you to experience a lifestyle of comfort and sophistication in a picturesque coastal setting.
 Dragon Cellars
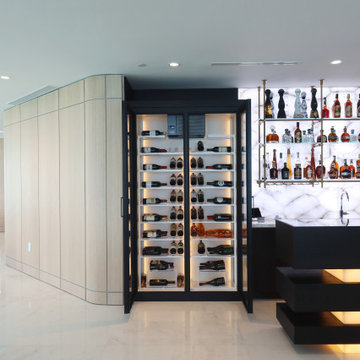
Two refrigerated custom lacquered wood wine cabinets were designed to integrate with a lighted bar counter and backlit stone wall. The racks were made with white lacquered metal and acrylic pieces to glow and provide a unique look to the entire service wall. The wood and amber color resulted in an innovative transitional style.


 My Italian Living
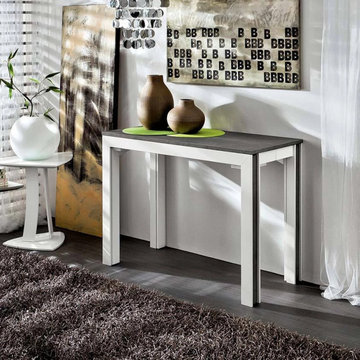
This dining table also known as Mattia is equipped with a unique modern design. It has subtle and beautiful colors, which provide a cozy and warm appearance to the entire décor.
It is a console table for dining areas.
Made from wood.
Available in colors like mink oak, matte white, etc.
Length: 100cm x Width: 50cm x Height: 75cm.
The cost of this particular dining table is £, 1392.
 Allentuck Landscaping Co.
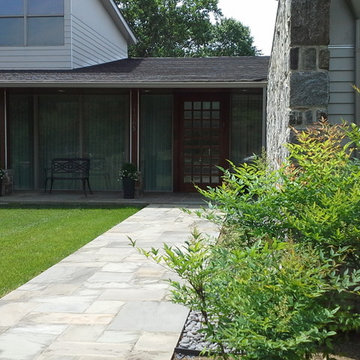
Sharp lines and a clean look were the goal of this project. The flagstone walkway and carderock stones were designed to compliment the home style. The plantings were used to soften corners and direct the eye back to the entry. Nightlighting provides a unique night time viewing experience.
 United Porte Inc
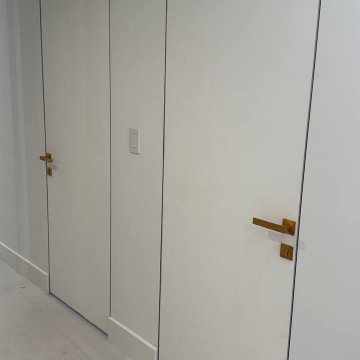
This is a "flush with the wall" system. The aluminum frame is fully built in, and the door leaf is painted or finished to match the wall — the door literally disappears.
The result is minimalism, clean lines, and spatial harmony.
Each project is unique. Specify the opening dimensions, finish type, and timeline — and we will provide an accurate quote.
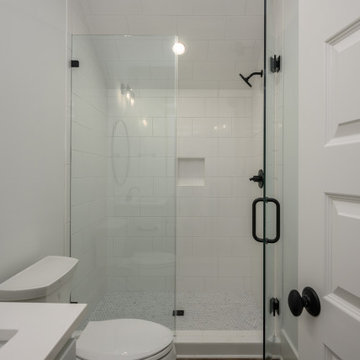 Front Light Building Co.
Within the serene community of Coosaw Point, this custom-built home at 3 The Horseshoe exudes timeless elegance and modern luxury. Boasting 2960 square feet of expertly crafted living space, this residence offers four bedrooms and four and a half bathrooms, providing ample room for both relaxation and entertainment. With its unique style and attention to detail, this home invites you to experience a lifestyle of comfort and sophistication in a picturesque coastal setting.
 Front Light Building Co.
Within the serene community of Coosaw Point, this custom-built home at 3 The Horseshoe exudes timeless elegance and modern luxury. Boasting 2960 square feet of expertly crafted living space, this residence offers four bedrooms and four and a half bathrooms, providing ample room for both relaxation and entertainment. With its unique style and attention to detail, this home invites you to experience a lifestyle of comfort and sophistication in a picturesque coastal setting.
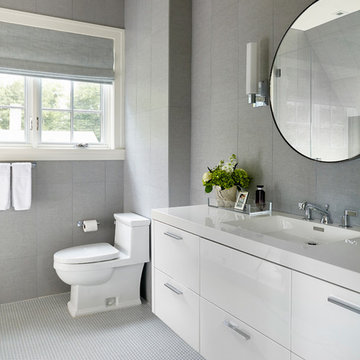
 Sharon Rembaum Interior Design
This modern New York home renovation sought to incorporate an appreciation for natural light and the outdoors while considering the limitations of east coast weather. Through collaboration with an architect we reimagined the interior space, added a second floor, and finished the space with textural materials to
convey an elegant ease and livable luxury. Throughout the interiors we created an eclectic environment comprised of collected art, textiles, and furniture to provide a rich and layered warmth to this unique space.

Sponsored
Delaware, OH

Buckeye Basements, Inc.
Central Ohio's Basement Finishing ExpertsBest Of Houzz '13-'21
 Nip Tuck Remodeling
This dining room exudes a warm and inviting atmosphere, perfect for creating memorable moments with family and friends. The substantial wooden dining table and comfortable chairs provide ample seating for gatherings. The soft, neutral wall color and natural light create a serene and welcoming ambiance. The unique chandelier adds a touch of character and charm. The view through the windows offers a glimpse of the outdoors, enhancing the room's connection to nature.
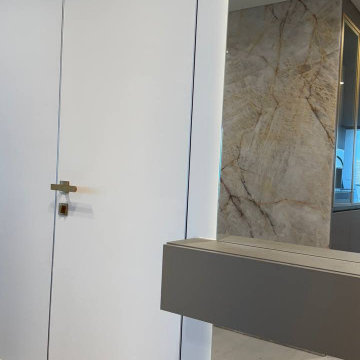 United Porte Inc
This is a "flush with the wall" system. The aluminum frame is fully built in, and the door leaf is painted or finished to match the wall — the door literally disappears.
The result is minimalism, clean lines, and spatial harmony.
Each project is unique. Specify the opening dimensions, finish type, and timeline — and we will provide an accurate quote.
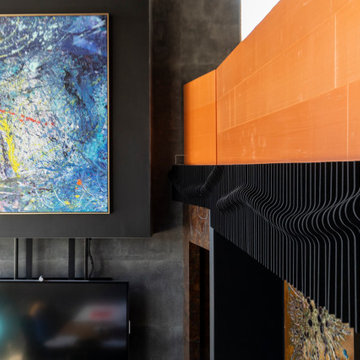
 Kathy Corbet Interiors
1/2" black felt was cut in 14" lengths with a round bump that gave us an undulating pattern across the room in the space between the ceiling and floor.
This provided sound proofing qualities in an artful way.
This is an installation never before attempted by Zintra and MDC.
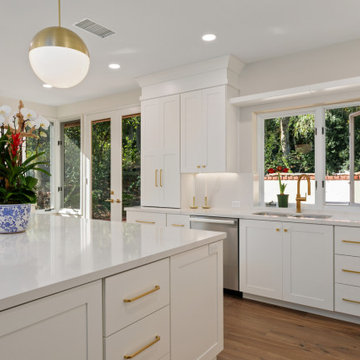
 Tracy Berman Interiors
Classic white and gold kitchen built for a professional baker. The crown molding extends the wall cabinets to the ceiling, including the custom made hood. This new design provides ample storage for her bakery needs, including a special made cabinet for stand mixers. Made to look built-in, the hutch features a beautiful marble backsplash and unique golden accents. This hutch is the perfect place to store all her unique tea sets and decorative accessories.
In the dining room, the fireplace with blue marble tile and a custom made mantle is the focal point.



 Alme Design Co
Honeycomb shelves pictured are made with eco-friendly plywood. They can be custom made from hard woods.
Example of a mid-sized minimalist living room design in Milwaukee
Example of a mid-sized minimalist living room design in Milwaukee
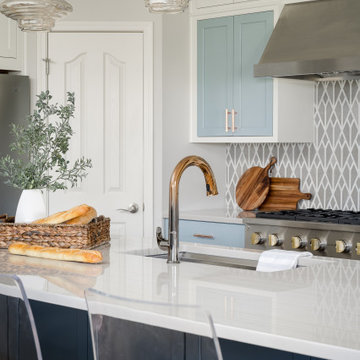
 Everything Home
Our design studio worked magic on this dated '90s home, turning it into a stylish haven for our delighted clients. Through meticulous design and planning, we executed a refreshing modern transformation, breathing new life into the space.
We used soft blue cabinetry in the kitchen, and a stunning backsplash provides just the perfect amount of glamor. A spacious island with three gorgeous pendants adds a classy look.
---
Project completed by Wendy Langston's Everything Home interior design firm, which serves Carmel, Zionsville, Fishers, Westfield, Noblesville, and Indianapolis.
For more about Everything Home, see here: https://everythinghomedesigns.com/
To learn more about this project, see here:
https://everythinghomedesigns.com/portfolio/shades-of-blue/
 Zongkers Custom Furniture & Cabinetry
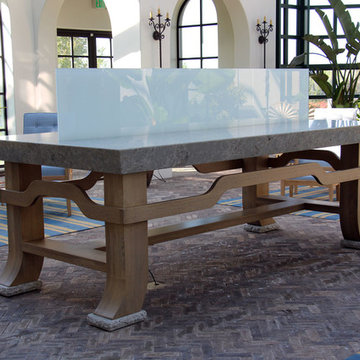
These unique bonsai display, and meditation tables have a strong Asian influence in design and provide ample space for bonsai pruning and display. The table bases are made of solid white oak hardwood with internal mortise and tenon joinery. The oak was then bleached and black glazed, so the wood grain took on an antique finish. 5” thick marble tops with reverse knife edges and recessed 1” thick center painted white glass, which illuminates the backdrops for the bonsai trees during darker hours of meditation. The wiring for the edge lighting is concealed and channeled through the table, not to be seen. The tables are large and heavy, measuring 60” x 120” and 36” x 96” at stand-up height. Unique tables for a unique application.
217