
Search results for "Provide valuable" in Home Design Ideas
 Wall Control
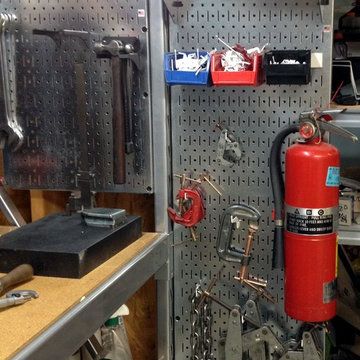
Wall Control metal pegboard can be mounted just about anywhere to provide valuable tool storage space in cramped areas.
Garage - industrial garage idea in Atlanta
Garage - industrial garage idea in Atlanta
 Brad Cox, Architect, Inc.
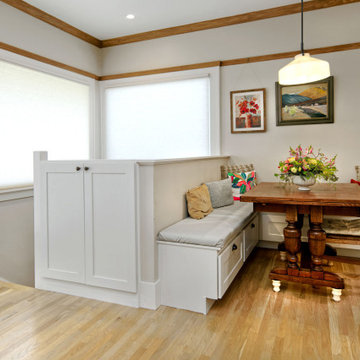
By reimagining the basement stair configuration, valuable square footage was reclaimed for a comfortable dining nook within the kitchen. Built-in banquette seating and additional cabinetry provide efficient, space-saving storage solutions, while large windows fill the room with abundant natural light and reinforce its open, airy character.

 Real Tree Team Palm Beach
Real Tree Team Palm Beach are a licensed and insured tree service, located in the heart of Palm Beach, Florida. They serve Palm Beach, West Palm Beach and surrounding cities in Palm Beach County. They provide tree trimming, tree removal, stump grinding, arborist services and more. They have been serving South Florida since 1993. Trust the Real Tree Team Palm Beach with your valuable assets your trees. Free quotes.
Find the right local pro for your project
 Brad Cox, Architect, Inc.
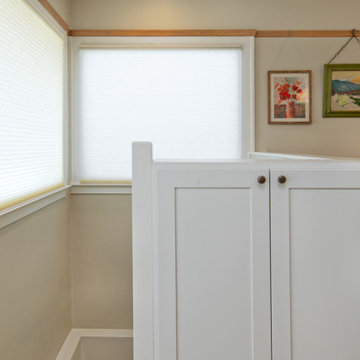
By reimagining the basement stair configuration, valuable square footage was reclaimed for a comfortable dining nook within the kitchen. Built-in banquette seating and additional cabinetry provide efficient, space-saving storage solutions, while large windows fill the room with abundant natural light and reinforce its open, airy character.
 Meridian Construction
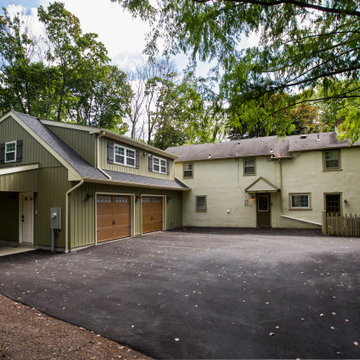
This spacious two car garage addition in Blue Bell, PA adds valuable space and amenities for the homeowners. Not only does the craftsman style garage and carport provide ample coverage for three vehicles; it also has two electric car charging outlets. A third garage door in the rear allows for easy accessibility to their riding lawn mower and snow blower. The dormer above was designed for current storage use, but could easily be finished to add some living square footage.Design and Construction by Meridian.
 YesterTec Design Company
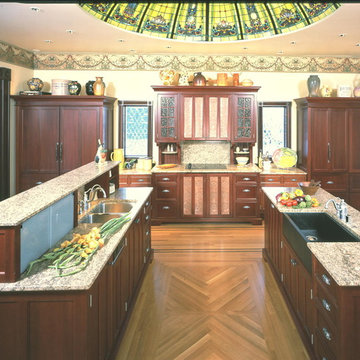
The two central islands are centered under the (lighted at night) dome and provide various counter top levels for all sorts of uses. Also note another small workstation in the right corner. We call it a High Boy and is only 2 feet wide but much shorter than the adjacent Working Pantry. Like the built-in Infill units that flank the Range, this unfitted workstation provides valuable storage space without detracting from the importance of the larger Workstation next to it.

 Cummings Architecture + Interiors
Mathew and his team at Cummings Architects have a knack for being able to see the perfect vision for a property. They specialize in identifying a building’s missing elements and crafting designs that simultaneously encompass the large scale, master plan and the myriad details that make a home special. For this Winchester home, the vision included a variety of complementary projects that all came together into a single architectural composition.
Starting with the exterior, the single-lane driveway was extended and a new carriage garage that was designed to blend with the overall context of the existing home. In addition to covered parking, this building also provides valuable new storage areas accessible via large, double doors that lead into a connected work area.
For the interior of the house, new moldings on bay windows, window seats, and two paneled fireplaces with mantles dress up previously nondescript rooms. The family room was extended to the rear of the house and opened up with the addition of generously sized, wall-to-wall windows that served to brighten the space and blur the boundary between interior and exterior.
The family room, with its intimate sitting area, cozy fireplace, and charming breakfast table (the best spot to enjoy a sunlit start to the day) has become one of the family’s favorite rooms, offering comfort and light throughout the day. In the kitchen, the layout was simplified and changes were made to allow more light into the rear of the home via a connected deck with elongated steps that lead to the yard and a blue-stone patio that’s perfect for entertaining smaller, more intimate groups.
From driveway to family room and back out into the yard, each detail in this beautiful design complements all the other concepts and details so that the entire plan comes together into a unified vision for a spectacular home.
Photos By: Eric Roth

Sponsored
Columbus, OH

Hope Restoration & General Contracting
Columbus Design-Build, Kitchen & Bath Remodeling, Historic Renovations

 Amazing Spaces
We started with a blank slate on this basement project where our only obstacles were exposed steel support columns, existing plumbing risers from the concrete slab, and dropped soffits concealing ductwork on the ceiling. It had the advantage of tall ceilings, an existing egress window, and a sliding door leading to a newly constructed patio.
This family of five loves the beach and frequents summer beach resorts in the Northeast. Bringing that aesthetic home to enjoy all year long was the inspiration for the décor, as well as creating a family-friendly space for entertaining.
Wish list items included room for a billiard table, wet bar, game table, family room, guest bedroom, full bathroom, space for a treadmill and closed storage. The existing structural elements helped to define how best to organize the basement. For instance, we knew we wanted to connect the bar area and billiards table with the patio in order to create an indoor/outdoor entertaining space. It made sense to use the egress window for the guest bedroom for both safety and natural light. The bedroom also would be adjacent to the plumbing risers for easy access to the new bathroom. Since the primary focus of the family room would be for TV viewing, natural light did not need to filter into that space. We made sure to hide the columns inside of newly constructed walls and dropped additional soffits where needed to make the ceiling mechanicals feel less random.
In addition to the beach vibe, the homeowner has valuable sports memorabilia that was to be prominently displayed including two seats from the original Yankee stadium.
For a coastal feel, shiplap is used on two walls of the family room area. In the bathroom shiplap is used again in a more creative way using wood grain white porcelain tile as the horizontal shiplap “wood”. We connected the tile horizontally with vertical white grout joints and mimicked the horizontal shadow line with dark grey grout. At first glance it looks like we wrapped the shower with real wood shiplap. Materials including a blue and white patterned floor, blue penny tiles and a natural wood vanity checked the list for that seaside feel.
A large reclaimed wood door on an exposed sliding barn track separates the family room from the game room where reclaimed beams are punctuated with cable lighting. Cabinetry and a beverage refrigerator are tucked behind the rolling bar cabinet (that doubles as a Blackjack table!). A TV and upright video arcade machine round-out the entertainment in the room. Bar stools, two rotating club chairs, and large square poufs along with the Yankee Stadium seats provide fun places to sit while having a drink, watching billiards or a game on the TV.
Signed baseballs can be found behind the bar, adjacent to the billiard table, and on specially designed display shelves next to the poker table in the family room.
Thoughtful touches like the surfboards, signage, photographs and accessories make a visitor feel like they are on vacation at a well-appointed beach resort without being cliché.
 Leo Dowell Designs
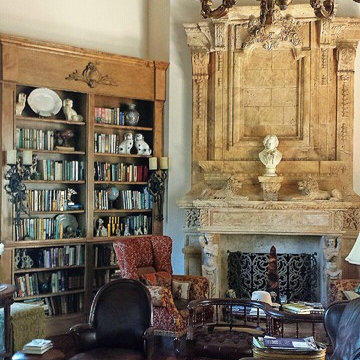
The Leo Dowell experience is an adventure into the concepts of authentic French architectural details. We are not just talking about decorating but all building materials along with age old techniques on how they should be used to achieve the same appearance of the great estates and manor houses of Europe. Leo provides valuable input and sourcing for clients desiring highly detailed French and Italian style luxury homes.
 LandCrafters, LLC
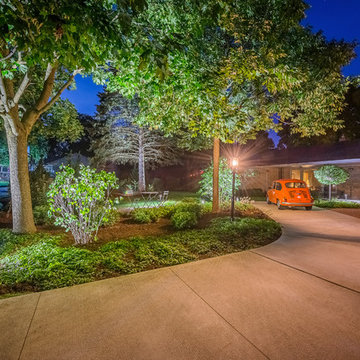
A new concrete driveway was quickly laid out for the client’s contractor. The new driveway conserves valuable trees on both sides and provides a needed spot, first for their son’s car, and now for display of our client’s Eastern European car restoration business. A new brick walk of Belden 530 pavers wraps to the front matching the soft terra cotta colors of the home and differentiates from the surrounding concrete. A new light post and LED lighting bring the front to life.
 Jack Calderone
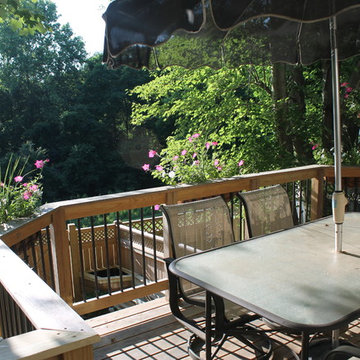
The deck is 12 feet by 18 feet and can easily seat six people at a table with room to grill. The lattice on the sides provides privacy (especially valuable in a town house) without obstructing the view behind the house. We enjoy watching the deer, foxes, and other wildlife that frequently wander along the edge of the woods behind our fence. Two large trees in the neighboring yards provide shade for most of the day and give the illusion of sitting in a treehouse.
 Haven Design and Construction

In the dining room, we added a walnut bar with an antique gold toekick and antique gold hardware, along with an enclosed tall walnut cabinet for storage. The tall dining room cabinet also conceals a vertical steel structural beam, while providing valuable storage space. The original dining room cabinets had been whitewashed and they also featured many tiny drawers and damaged drawer glides that were no longer practical for storage. So, we removed them and built in new cabinets that look as if they have always been there. The new walnut bar features geometric wall tile that matches the kitchen backsplash. The walnut bar and dining cabinets breathe new life into the space and echo the tones of the wood walls and cabinets in the adjoining kitchen and living room. Finally, our design team finished the space with MCM furniture, art and accessories.
 McCabe By Design LLC

A built-in niche provides valuable storage.
Photo: A Kitchen That Works LLC
Alcove bathtub - small transitional 3/4 beige tile porcelain tile, beige floor and single-sink alcove bathtub idea in Seattle with an undermount sink, recessed-panel cabinets, medium tone wood cabinets, granite countertops, a two-piece toilet, blue walls, multicolored countertops and a built-in vanity
Alcove bathtub - small transitional 3/4 beige tile porcelain tile, beige floor and single-sink alcove bathtub idea in Seattle with an undermount sink, recessed-panel cabinets, medium tone wood cabinets, granite countertops, a two-piece toilet, blue walls, multicolored countertops and a built-in vanity

Sponsored
Delaware, OH

Buckeye Basements, Inc.
Central Ohio's Basement Finishing ExpertsBest Of Houzz '13-'21
 Mitch Danforth
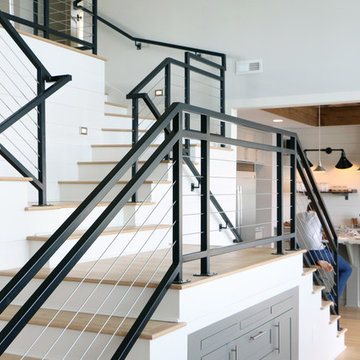
The grand staircase provides access from entrance foyer above to kitchen, dining room, and living room below. A hidden storage cabinet under the stairs takes advantage of valuable space and functions as a dining sideboard with pull-out serving surfaces.
 PSCBATH
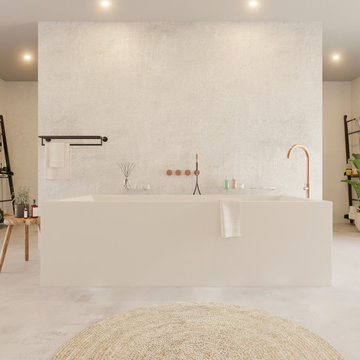
A bathtub is the most valuable bathroom accessory, providing comfort, visual beauty, and moments of well-being. The VITAS White Rectangular Freestanding Bathtub, made of superior Ideavit Solid Surface material, embodies both serenity and design with its sleek lines, graceful forms, and minimal aesthetics.
 Betz Pools Limited
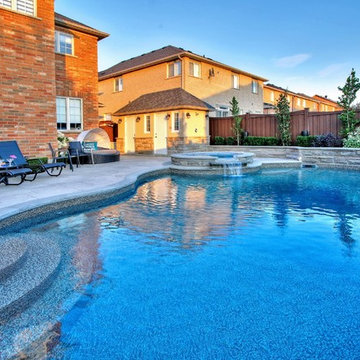
The pool’s gold pebble vinyl liner, framed by the slate grey natural flagstone coping, has the look of exposed aggregate concrete. Custom vinyl over steel walk-in steps help to maximize valuable deck space. The elevated wall at the deep end provides the perfect platform for diving, while custom underwater shelves on each side of the spa make great swim out benches.
 Joseph Magnin
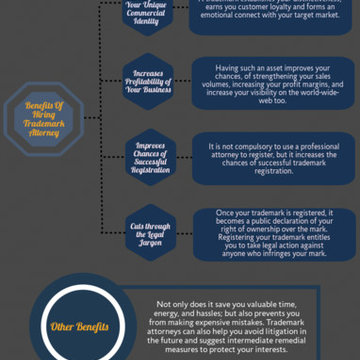
Your trademark will be increasing the profit of your business. So, wisely choosing an attorney for registering trademarks and deciding which trademark to choose is very important. Someone told me about Cotters. They have senior attorneys plus they provide free consultation first. Trademark attorneys can also help you avoid litigation in the future and suggest intermediate remedial measures to protect your interests. Trademark attorney will not only save you valuable time, energy, but also prevents you from making expensive mistakes. One can visit http://www.cotters.com.au/registered-designs/
to know more.

Sponsored
Columbus, OH
Free consultation for landscape design!

Peabody Landscape Group
Franklin County's Reliable Landscape Design & Contracting

 Ku Interior Design
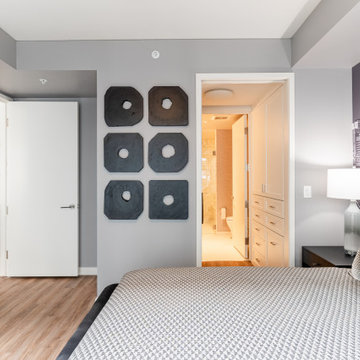
The primary bedroom combines a sophisticated gray palette with a dramatic skyline feature wall, contemporary furnishings, and improved functionality. New enclosed cabinetry in the walk-through closet provides valuable concealed storage while maintaining the clean, streamlined aesthetic of this luxury downtown condominium.
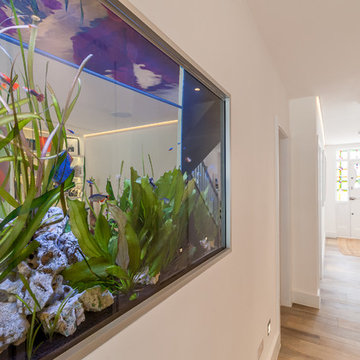
 50 Degrees North Architects
Overview
Whole house refurbishment, double storey wrap around extension and large loft conversion.
The Brief
Create a WOW factor space, add glamour and fun and give the house a street side and garden side, both different.
Our Solution
This project was exciting from the start, the client wanted to entertain in a WOW factor space, have a panoramic view of the garden (which was to be landscaped), add bedrooms and a great master suite.
We had some key elements to introduce such as an aquarium separating two rooms; double height spaces and a gloss kitchen, all of which manifest themselves in the completed scheme.
Architecture is a process taking a schedule of areas, some key desires and needs, mixing the functionality and creating space.
New spaces transform a house making it more valuable, giving it kerb appeal and making it feel like a different building. All of which happened at Ailsa Road.
9