
Search results for "Provide valuable" in Home Design Ideas
 KD Project Design, LLC
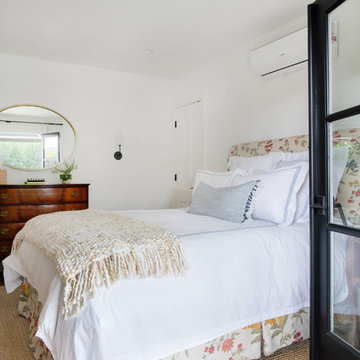

Remodeled layout provided new square footage from the 3 car unused garage that created a valuable guest suite space with private entry perfect for extended stays.
Interiors by Mara Raphael; Photos by Tessa Neustadt
 Fairview Hearthside Distributors
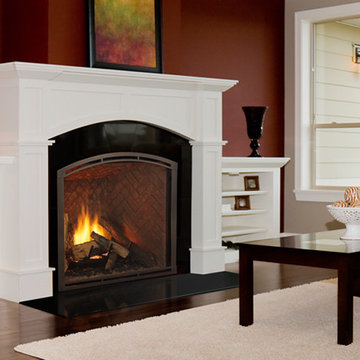
The Heatilator Heirloom provides authentic masonry style without the costs of a site-built masonry fireplace. The largest viewing areas in their class showcase intense fires and textured brick interiors. Powerful heat and unparalleled performance help make these high-efficiency gas fireplaces a valuable addition to any home.

 Cummings Architecture + Interiors
Mathew and his team at Cummings Architects have a knack for being able to see the perfect vision for a property. They specialize in identifying a building’s missing elements and crafting designs that simultaneously encompass the large scale, master plan and the myriad details that make a home special. For this Winchester home, the vision included a variety of complementary projects that all came together into a single architectural composition.
Starting with the exterior, the single-lane driveway was extended and a new carriage garage that was designed to blend with the overall context of the existing home. In addition to covered parking, this building also provides valuable new storage areas accessible via large, double doors that lead into a connected work area.
For the interior of the house, new moldings on bay windows, window seats, and two paneled fireplaces with mantles dress up previously nondescript rooms. The family room was extended to the rear of the house and opened up with the addition of generously sized, wall-to-wall windows that served to brighten the space and blur the boundary between interior and exterior.
The family room, with its intimate sitting area, cozy fireplace, and charming breakfast table (the best spot to enjoy a sunlit start to the day) has become one of the family’s favorite rooms, offering comfort and light throughout the day. In the kitchen, the layout was simplified and changes were made to allow more light into the rear of the home via a connected deck with elongated steps that lead to the yard and a blue-stone patio that’s perfect for entertaining smaller, more intimate groups.
From driveway to family room and back out into the yard, each detail in this beautiful design complements all the other concepts and details so that the entire plan comes together into a unified vision for a spectacular home.
Photos By: Eric Roth
Find the right local pro for your project
 Sew Fine Draperies and Interiors
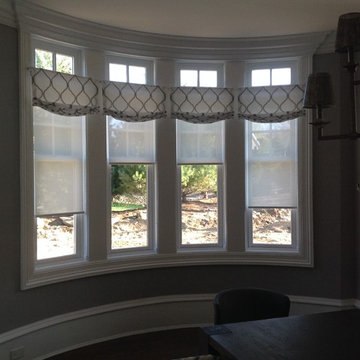
Mock balloon toppers add a touch of class over these tailored Hunter Douglas designer screen roller shades. Screen shades are available in 57 fashionable styles. They provide valuable protection for your furniture by blocking harmful UV rays.
 EST. 11 architecture
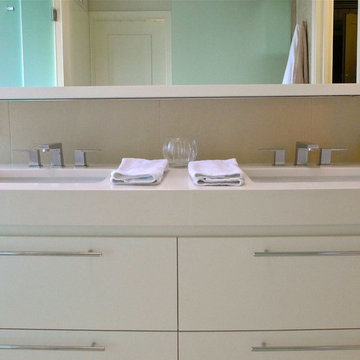
His & Her vanity with a thickened edge (mitered 2cm countertop) drawer storage below. a floating shelf above the sinks provides a secondary level of storage for misc small items such as glasses or other items that one doesn't want to take up valuable counter space.
 Woodmaster Kitchens
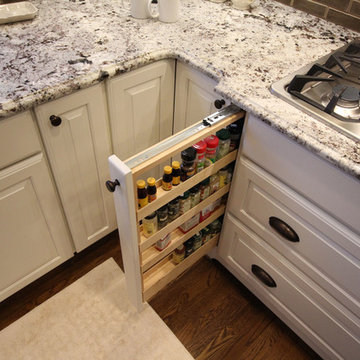
This traditional kitchen design includes plenty of practical and elegant features. The well-designed layout of this smaller kitchen incorporates ample countertop and storage space. The island is designed in contrasting dark cabinetry and provides valuable food preparation space, while the white cabinetry includes customized pull-out storage for spices and oils as well as a handy drawer under the range for pots and pans. The stacked cabinets include upper lighted display cabinets for showing off your glassware, and the backsplash features framed tile to add an extra eye-catching design element.
 Haven Design and Construction

In the dining room, we added a walnut bar with an antique gold toekick and antique gold hardware, along with an enclosed tall walnut cabinet for storage. The tall dining room cabinet also conceals a vertical steel structural beam, while providing valuable storage space. The original dining room cabinets had been whitewashed and they also featured many tiny drawers and damaged drawer glides that were no longer practical for storage. So, we removed them and built in new cabinets that look as if they have always been there. The new walnut bar features geometric wall tile that matches the kitchen backsplash. The walnut bar and dining cabinets breathe new life into the space and echo the tones of the wood walls and cabinets in the adjoining kitchen and living room. Finally, our design team finished the space with MCM furniture, art and accessories.

Sponsored
Delaware, OH

Buckeye Basements, Inc.
Central Ohio's Basement Finishing ExpertsBest Of Houzz '13-'21
 Betz Pools Limited
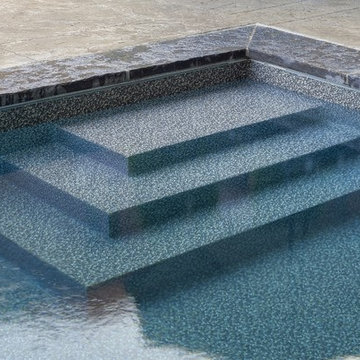
The custom laser-cut vinyl over steel walk-in steps provide two advantages, they look like concrete and they don’t use up valuable deck space as do typical molded fibreglass steps. A similar underwater swim out bench is located in the deep end, much to the pleasure of repeat divers.
 EST. 11 architecture
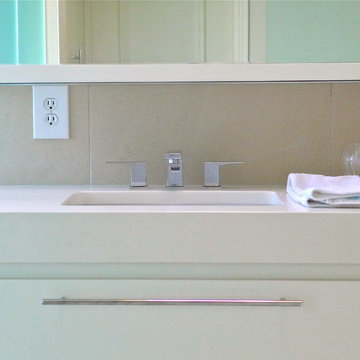
His & Her vanity with a thickened edge (mitered 2cm countertop) drawer storage below. a floating shelf above the sinks provides a secondary level of storage for misc small items such as glasses or other items that one doesn't want to take up valuable counter space.
 KD Project Design, LLC
The bay window was embraced with new doors to the remodeled exterior patio and pool. Remodeled layout provides new square footage that creates valuable space for an enlarged master bathroom retreat with spa like design and functional master closet.
Interiors by Mara Raphael; Photos by Tessa Neustadt

 transFORM Home
transFORM’s custom designed wall beds provide comfort, convenience and charm without sacrificing valuable floor space. This multifunctional unit was made with White High Gloss and complementing Latte and Light Driftwood finishes. Tastefully accented with large handle, chrome finished hardware and paired with a pop of color, this neutral combination proves to be anything but dull.
Convenience and functionality play a big role in the design of this unit. A wall bed is a perfect addition to any spot that doubles as a guest room or has a limited amount of floor space. Converting your wall bed is a stress-free operation that requires very little effort. In just a few seconds you can unfold this convenient bed into instant sleeping arrangements, complete with a comfortable standard-size mattress. Our convertible design makes it simple to fold out the bed and tuck it back away when not in use.
This dual-purpose unit was designed with tons of cabinetry and shelving for extra storage. With two large cabinets, you can easily hang a long skirt with enough room underneath to store your favorite footwear. Front to back pull-out hanging rods provide ample hanging space in a shallow cabinet. Visualizing your available clothing options face on will cut down the time it takes to mix and match the perfect ensemble.
This design also includes plenty of deep drawer storage, which can be a useful place for storing spare linens. Top shelves are a perfect way to personalize your room with mementos, collectibles and home décor. Open shelving offers a substantial amount of depth, allowing you to display your exclusive handbags. Conveniently kept in the lower cabinet is a hide away ironing board. The drawer mounted ironing board slides out when needed and easily folds up when not in use. It also rotates, which gives you the freedom to position it where you feel most comfortable. Having necessities readily available can make tedious house chores a little more enjoyable.
This design is completed with integrated LED lighting. Positioned by the bed, touch dimmable LED’s provide mood lighting for your living space. Within the open shelving, recessed LED lights enhance the look of the unit while showcasing your displayed possessions. Our lighting systems offer features such as touch switches and dimmers, which allow you to set the right scene and feel at ease and relaxed at home.
Photography by Ken Stabile
 Anastasia Faiella Interior Design
Photo by Paul Dyer
Styled by Sarah Alba

Inspiration for a small transitional u-shaped medium tone wood floor eat-in kitchen remodel in San Francisco with a drop-in sink, shaker cabinets, dark wood cabinets, quartz countertops, blue backsplash, ceramic backsplash, stainless steel appliances and an island
Inspiration for a small transitional u-shaped medium tone wood floor eat-in kitchen remodel in San Francisco with a drop-in sink, shaker cabinets, dark wood cabinets, quartz countertops, blue backsplash, ceramic backsplash, stainless steel appliances and an island
 Millard Enterprises

Providing comfort and energy savings, the Prestige60 window film is an ideal sun control film for homeowners that do not want to change the aesthetics of their windows. The prestige series is designed to be virtually clear with all the benefits of a dark film. Prestige films reject heat to increase home comfort and adding fade protection to their valuables. Not only will this home owner have lower energy bills, but they will have a cooler home in the summer time months.

Sponsored
Columbus, OH

Snider & Metcalf Interior Design, LTD
Leading Interior Designers in Columbus, Ohio & Ponte Vedra, Florida
 Lilmac LLC
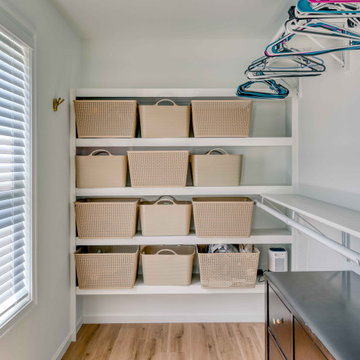
This walk-in closet, designed with a neutral color scheme and natural lighting, provides an efficient solution for the storage and organization of hanging garments, folded items, and miscellaneous accessories. It ensures visibility of your valuable possessions in daylight, enhancing both functionality and aesthetic appeal.
 GP
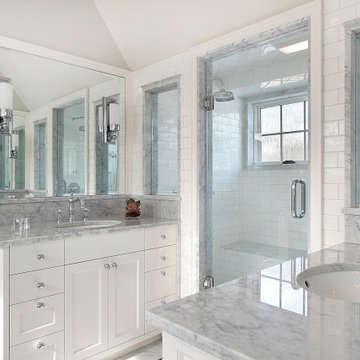
GPIn the world of high-end renovations and new builds, we know that time is just as valuable as quality. We serve Builders, Contractors, and Homeowners by providing a seamless experience from fabrication to final installation of luxury countertops and cabinets. This project highlights our ability to integrate classic marble finishes with custom cabinetry—delivered on a schedule that keeps professionals happy and homeowners delighted.
 JLM Design
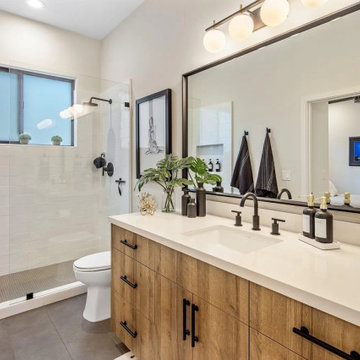
The bathroom layout was thoughtfully maintained to provide convenient access for everyday visitors, while still supporting the adjacent guest bedroom when used as an ensuite. Refreshed and expanded cabinetry added valuable storage and functionality, while custom mirrors introduced a more tailored, elevated design detail.
The walk-in shower was also expanded, creating a more open and comfortable bathing experience. The result is a polished, highly functional bathroom that balances everyday practicality with a refined guest-ready feel.
 Gonyea Custom Homes
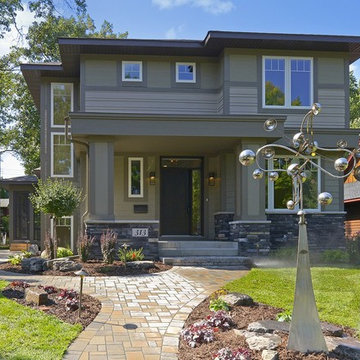
This home mixes traditional stone wainscoting with contemporary linear styling. Windows with modern proportions let in plenty of light. Front porch provides important shelter during precipitation events. The landscaped yard and paver walkway adds valuable curb appeal. Photography by Spacecrafting

Sponsored
Columbus, OH
Free consultation for landscape design!

Peabody Landscape Group
Columbus' Reliable Landscape Design & Contracting
 Kate Bowers Landscape & Garden Design
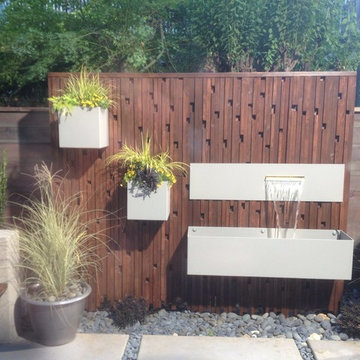
Stained Redwood Waterwall created by Clean Cut Landscapes with powder coated steel elements create a vertical, pondless, modern water feature that doesn't take up valuable space in this tiny 26'x13' backyard


 JWH Design and Cabinetry LLC
The bright and airy living room is the main spot for family time, TV, reading and entertaining. The floating high-gloss cabinetry by JWH anchors the TV and open shelves above, while providing valuable storage for the TV equipment.
5