
Search results for "Providence" in Home Design Ideas

 Regan Baker Design Inc.
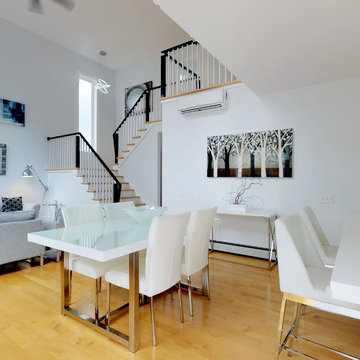
Stylish brewery owners with airline miles that match George Clooney’s decided to hire Regan Baker Design to transform their beloved Duboce Park second home into an organic modern oasis reflecting their modern aesthetic and sustainable, green conscience lifestyle. From hops to floors, we worked extensively with our design savvy clients to provide a new footprint for their kitchen, dining and living room area, redesigned three bathrooms, reconfigured and designed the master suite, and replaced an existing spiral staircase with a new modern, steel staircase. We collaborated with an architect to expedite the permit process, as well as hired a structural engineer to help with the new loads from removing the stairs and load bearing walls in the kitchen and Master bedroom. We also used LED light fixtures, FSC certified cabinetry and low VOC paint finishes.
Regan Baker Design was responsible for the overall schematics, design development, construction documentation, construction administration, as well as the selection and procurement of all fixtures, cabinets, equipment, furniture,and accessories.
Key Contributors: Green Home Construction; Photography: Sarah Hebenstreit / Modern Kids Co.
In this photo:
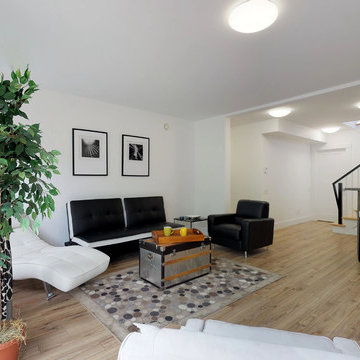
The living room is grounded with an industrial floor lamp from Big Daddy’s Antiques and a Madeline Weinrib suzani rug.

 Johnson Hardware
Let the light in! With a frosted door using our 154068SC Door Hardware, you can keep the natural light in a room while creating privacy and closing off another room.
 Metamorphosis Design
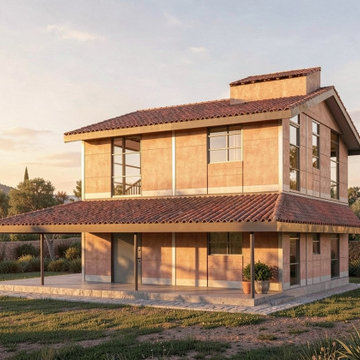
Prefabricated Rustic Cottage with sloping roof providing shaded verandahs
Has a grit texture pasted on the exterior sheet of panel to give the appearance of a mud wall.
Designed for speed, precision, and sustainability, the entire structure is manufactured as prefabricated assemblies in a controlled workshop environment and then transported to site for rapid installation.
The result:
✓ Faster construction timelines
✓ Superior quality control and craftsmanship – with insulation.
✓ Minimal site disruption and material wastage
✓ Beautiful, sustainable architecture delivered efficiently
Whether for farmhouses, eco-resorts, or weekend retreats, prefabrication is redefining how we build.
Metamorphosis Architecture, Chandigarh
Call: 9815010909
#PrefabArchitecture #Prefabrication #ModularConstruction #Chandigarh
Find the right local pro for your project

 DesignDot
After photos of completely renovated master bathroom Photo Credit: Jane Beiles
Example of a mid-sized transitional master porcelain tile and white floor freestanding bathtub design in New York with shaker cabinets, dark wood cabinets, white walls, a trough sink, quartz countertops and a hinged shower door
Example of a mid-sized transitional master porcelain tile and white floor freestanding bathtub design in New York with shaker cabinets, dark wood cabinets, white walls, a trough sink, quartz countertops and a hinged shower door

 Brooke Cole Interiors
Example of a transitional dark wood floor and brown floor dining room design in Charlotte with gray walls

 Wanda Ely Architect Inc.
The kitchen blends old and new, combining elements of more traditional styles, such as the island, with contemporary industrial materials and modern lines. Large French doors and floor-to-ceiling windows provide connection to the backyard.

 Accent Landscapes
This natural gas fire pit built from natural boulders offers year round functionality. The bubbling rock water feature adds to the ambiance, providing the tranquil sound of a natural creek.

Sponsored
Columbus, OH
Free consultation for landscape design!

Peabody Landscape Group
Franklin County's Reliable Landscape Design & Contracting


 TLK Custom Homes
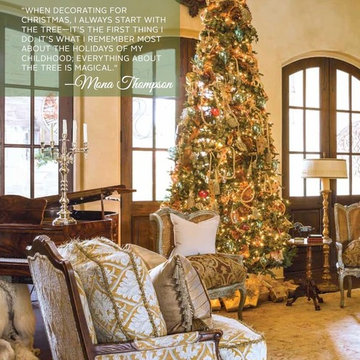
New luxury home coming soon. 4/4.5/4 with game room and study situated in the upscale development of Providence of Heath on a 1 acre lot. Rockwall ISD. Open floor plan with hardwood floors throughout. Entertain easily with a chef's dream kitchen or on the large covered back porch with outdoor kitchen and fireplace. Buyer can customize by purchasing early in construction phase.

 Stonebridge Mosaics
A beautiful design of Thassos and Mother of Pearl in a very unique shade of blue!
Minimalist bathroom photo in New York
Minimalist bathroom photo in New York

 Stephenson Design Collective
Andrew Pogue Photography
Large trendy ceramic tile eat-in kitchen photo in Seattle with an undermount sink, flat-panel cabinets, quartz countertops, white backsplash, paneled appliances, an island and white cabinets
Large trendy ceramic tile eat-in kitchen photo in Seattle with an undermount sink, flat-panel cabinets, quartz countertops, white backsplash, paneled appliances, an island and white cabinets








151