
Search results for "Provider range" in Home Design Ideas
 Phil Kean Kitchens
photos by Uneek Luxury Tours
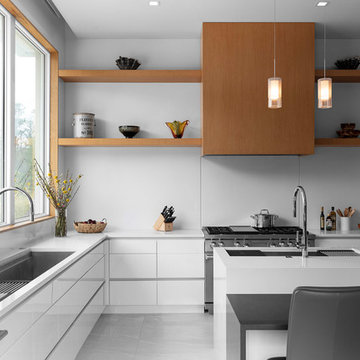
Example of a large trendy l-shaped gray floor kitchen design in Orlando with white backsplash, stainless steel appliances, an island, an undermount sink, flat-panel cabinets, white cabinets and white countertops
Example of a large trendy l-shaped gray floor kitchen design in Orlando with white backsplash, stainless steel appliances, an island, an undermount sink, flat-panel cabinets, white cabinets and white countertops
 Serendipite Designs
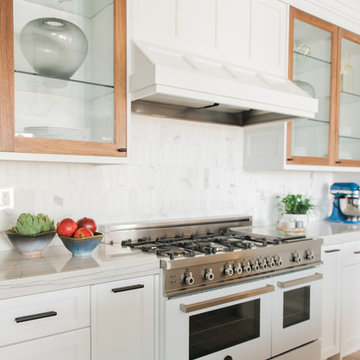
Contemporary Beach Home. Bertazzoni range, Quartzite waterfall island, walnut wood panel island and refrigerator, Walker Zanger Calacata backsplash, Du Chateau SoHo wood flooring
Melissa Brandman
 BK Interior Design

Pebble Beach Kitchen. Floating wooden shelves, white counters. Photographer: John Merkl
Mid-sized beach style l-shaped beige floor and travertine floor kitchen photo in San Luis Obispo with a double-bowl sink, stainless steel appliances, an island, open cabinets, light wood cabinets, white backsplash and white countertops
Mid-sized beach style l-shaped beige floor and travertine floor kitchen photo in San Luis Obispo with a double-bowl sink, stainless steel appliances, an island, open cabinets, light wood cabinets, white backsplash and white countertops
Find the right local pro for your project



 Jonathan Ivy Productions
Jonathan Ivy Productions
Tuscan u-shaped open concept kitchen photo in Houston with a single-bowl sink, yellow backsplash, paneled appliances, raised-panel cabinets, limestone countertops and gray cabinets
Tuscan u-shaped open concept kitchen photo in Houston with a single-bowl sink, yellow backsplash, paneled appliances, raised-panel cabinets, limestone countertops and gray cabinets
 Living Stone Design + Build

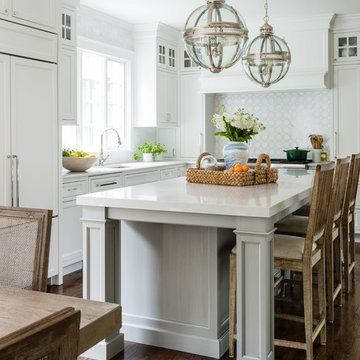
Sophisticated transitional kitchen featuring a prominent tiered island complemented by black leather barstools. The design showcases white recessed-panel cabinetry, an eye-catching copper range hood, and a distinctive pebble mosaic backsplash. Dark hardwood flooring provides rich contrast while under-cabinet lighting and stainless steel fixtures add modern functionality to this French-inspired space.
 Topnotch Design Studio

Classically gorgeous. This transitional, easy to live in space is perfect for entertaining and family life.
Kitchen - coastal dark wood floor and brown floor kitchen idea in Providence with an undermount sink, flat-panel cabinets, white cabinets, gray backsplash, an island and white countertops
Kitchen - coastal dark wood floor and brown floor kitchen idea in Providence with an undermount sink, flat-panel cabinets, white cabinets, gray backsplash, an island and white countertops


 Julkowski, Inc.
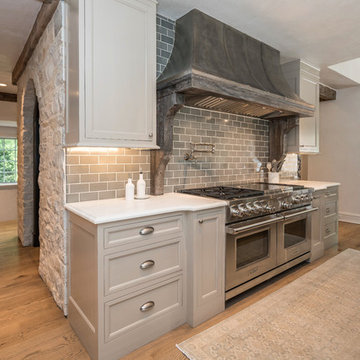
Inspiration for a transitional l-shaped dark wood floor kitchen remodel with a farmhouse sink, recessed-panel cabinets, beige backsplash, matchstick tile backsplash, an island and gray cabinets


 SV Design
When full-time Massachusetts residents contemplate building a second home in Telluride, Colorado the question immediately arises; does it make most sense to hire a regionally based Rocky Mountain architect or a sea level architect conveniently located for all of the rigorous collaboration required for successful bespoke home design. Determined to prove the latter true, Siemasko + Verbridge accompanied the potential client as they scoured the undulating Telluride landscape in search of the perfect house site.
The selected site’s harmonious balance of untouched meadow rising up to meet the edge of an aspen grove and the opposing 180 degree view of Wilson’s Range spoke to everyone. A plateau just beyond a fork in the meadow provided a natural flatland, requiring little excavation and yet the right amount of upland slope to capture the views. The intrinsic character of the site was only enriched by an elk trail and snake-rail fence.
Establishing the expanse of Wilson’s range would be best served by rejecting the notion of selected views, the central sweeping curve of the roof inverts a small saddle in the range with which it is perfectly aligned. The soaring wave of custom windows and the open floor plan make the relatively modest house feel sizable despite its footprint of just under 2,000 square feet. Officially a two bedroom home, the bunk room and loft allow the home to comfortably sleep ten, encouraging large gatherings of family and friends. The home is completely off the grid in response to the unique and fragile qualities of the landscape. Great care was taken to respect the regions vernacular through the use of mostly native materials and a palette derived from the terrain found at 9,820 feet above sea level.
Photographer: Gibeon Photography
 SV Design
When full-time Massachusetts residents contemplate building a second home in Telluride, Colorado the question immediately arises; does it make most sense to hire a regionally based Rocky Mountain architect or a sea level architect conveniently located for all of the rigorous collaboration required for successful bespoke home design. Determined to prove the latter true, Siemasko + Verbridge accompanied the potential client as they scoured the undulating Telluride landscape in search of the perfect house site.
The selected site’s harmonious balance of untouched meadow rising up to meet the edge of an aspen grove and the opposing 180 degree view of Wilson’s Range spoke to everyone. A plateau just beyond a fork in the meadow provided a natural flatland, requiring little excavation and yet the right amount of upland slope to capture the views. The intrinsic character of the site was only enriched by an elk trail and snake-rail fence.
Establishing the expanse of Wilson’s range would be best served by rejecting the notion of selected views, the central sweeping curve of the roof inverts a small saddle in the range with which it is perfectly aligned. The soaring wave of custom windows and the open floor plan make the relatively modest house feel sizable despite its footprint of just under 2,000 square feet. Officially a two bedroom home, the bunk room and loft allow the home to comfortably sleep ten, encouraging large gatherings of family and friends. The home is completely off the grid in response to the unique and fragile qualities of the landscape. Great care was taken to respect the regions vernacular through the use of mostly native materials and a palette derived from the terrain found at 9,820 feet above sea level.
Photographer: Gibeon Photography

 Jarrett Design
Example of a large transitional l-shaped light wood floor eat-in kitchen design in Philadelphia with a farmhouse sink, flat-panel cabinets, white cabinets, soapstone countertops, white backsplash, ceramic backsplash, paneled appliances, an island and gray countertops
 REFINED LLC
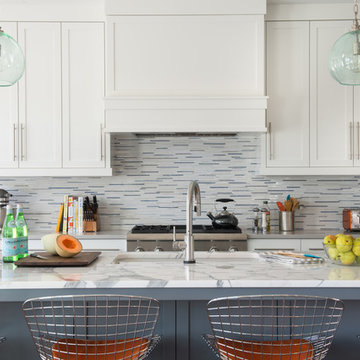
Example of a transitional galley kitchen design in Minneapolis with an undermount sink, shaker cabinets, white cabinets, multicolored backsplash, mosaic tile backsplash, stainless steel appliances and an island

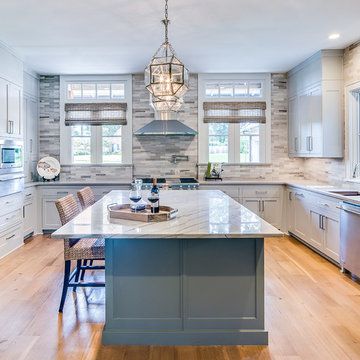
 Farmer Payne Architects - Louisiana
www.farmerpaynearchitects.com
Elegant light wood floor and beige floor kitchen photo in New Orleans with an undermount sink, shaker cabinets, gray cabinets, gray backsplash, stainless steel appliances, an island and gray countertops
Elegant light wood floor and beige floor kitchen photo in New Orleans with an undermount sink, shaker cabinets, gray cabinets, gray backsplash, stainless steel appliances, an island and gray countertops

Eat-in kitchen - large farmhouse single-wall light wood floor and beige floor eat-in kitchen idea in Los Angeles with a farmhouse sink, recessed-panel cabinets, marble countertops, white backsplash, subway tile backsplash, stainless steel appliances, two islands and light wood cabinets
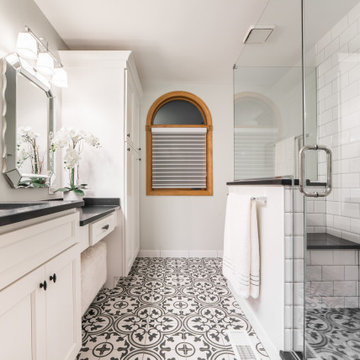
 Natasha Vildziuniene
Inspiration for a transitional white tile cement tile floor and multicolored floor corner shower remodel with recessed-panel cabinets, white cabinets, white walls, an undermount sink, a hinged shower door and black countertops

 Signature Designs Kitchen | Bath | Interiors
Black and White bathroom with forest green vanity cabinets. Pullout storage organizers.
Inspiration for a mid-sized cottage master white tile and porcelain tile porcelain tile, white floor, single-sink and wallpaper bathroom remodel in Denver with recessed-panel cabinets, green cabinets, a two-piece toilet, white walls, an undermount sink, quartz countertops, a hinged shower door, white countertops and a built-in vanity
Inspiration for a mid-sized cottage master white tile and porcelain tile porcelain tile, white floor, single-sink and wallpaper bathroom remodel in Denver with recessed-panel cabinets, green cabinets, a two-piece toilet, white walls, an undermount sink, quartz countertops, a hinged shower door, white countertops and a built-in vanity

Sponsored
Fredericksburg, OH

High Point Cabinets
Columbus' Experienced Custom Cabinet Builder | 4x Best of Houzz Winner
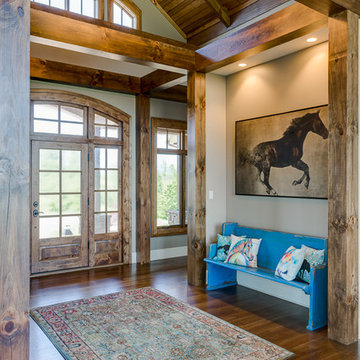
 Buchanan Construction
Kevin Meechan
Imagine waking up to beautiful long-range mountain views every morning from your bed. This prominent Craftsman Luxury Home definitely has the WOW Factor. Large Dormers, Gabled Roofs and Timber Detailing provide a Dramatic Entry to this gorgeous Ridge Top home. The massive Great Room with Vaulted Ceilings and expansive Arched Windows provide a birds-eye view of rolling horse pastures. The large Granite Kitchen Island is every Chefs dream. The Master Bath Garden Tub, Walk-in Shower with double sink Vanity provides tranquility. The beautifully stained-interior floors, trim, crown-molding and timber beams are all hand-crafted by our team of Master Carpenters. Perfect for every outdoor lover, this home features a spacious screened-in deck, two covered decks and a hot tub deck.
 ZLINE Kitchen and Bath
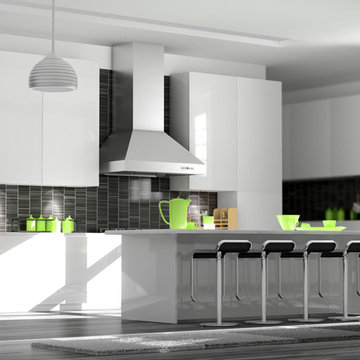
A white modern kitchen remodel featuring a ZLINE 697 Wall Mount Range Hood in stainless steel has a modern design and built-to-last quality. ZLINE's stainless steel wall range hood is perfect for a kitchen remodel or upgrade and looks great with white Corian countertops, white cabinets, and gray tile backsplash. Modern features including crown molding, a 900 or 1200 CFM high performance 4-speed industry leading motor, duct and ductless venting, built-in lighting and dishwasher-safe stainless steel baffle filters for easy clean-up, will provide all the power you need to quietly and efficiently ventilate your kitchen while cooking. The 697 wall mounted range hood is available in sizes 30", 36", 42", 48", 54" and 60".
 Integrated Resources Group

Mid-sized transitional light wood floor and beige floor eat-in kitchen photo in San Francisco with an undermount sink, shaker cabinets, white cabinets, marble countertops, multicolored backsplash, stone slab backsplash, stainless steel appliances and an island
36