
Search results for "Providing accessibility" in Home Design Ideas

 Chen + Suchart Studio
No detail was left unturned. Countersunk square drive fasteners provide access to the lockset mechanism while providing one small detail for the aesthetic language of the door. Photos by Chen + Suchart Studio LLC

 COOL Kitchens, LLC
Transformation of dark, narrow kitchen into an inviting and highly functional cook's kitchen. White matte lacquer upper cabinets create a feeling of airiness complemented by the freshness of white oak cabinetry and herringbone glass tiles. The tall lacquer piers flanking the window provide abundant and accessible storage for oils, spices, and frequently used ingredients. The streamline kitchen also provides a tremendous amount of functional storage in the many cabinets and drawers.
 Realty Restoration, LLC
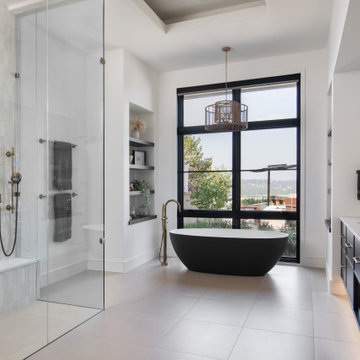
After photo - Heated floors provide consistent warmth,
creating a spa-like experience that is both
energy-efficient
and indulgent. The
spacious, curbless steam shower offers a
seamless, accessible design that caters to
all users, promoting safety and ease of
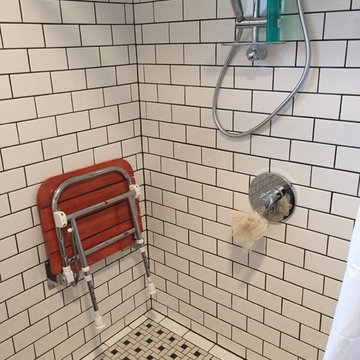
use. A bench with a hand shower
alongside allows for seated showering,
another accessible design feature.
Find the right local pro for your project

 T.W. Ellis LLC
We created a large level outdoor living space for our clients off the kitchen that opens up their home and allows family to spend more time outside. The deck expands their options for entertaining as well. It provides easy access to two separate entrances into the kitchen
 COOL Kitchens, LLC
Transformation of dark, narrow kitchen into an inviting and highly functional cook's kitchen. White matte lacquer upper cabinets create a feeling of airiness complemented by the freshness of white oak cabinetry and herringbone glass tiles. The tall lacquer piers flanking the window provide abundant and accessible storage for oils, spices, and frequently used ingredients. The streamline kitchen also provides a tremendous amount of functional storage in the many cabinets and drawers.

 Speas Interior Design
Open Floor Plan Allows Easy Access Between Kitchen and Living Room. Sectional Sofa Provides Comfortable Seating Around Unique Artsy Coffee Table. Double Sided Shelving Provided Perfect Place for Client's Agate Collection between Dining Room and Living Room. Rustic Stone Columns Tie the Modern Aesthetic Into Regional Colorado Style Design. photographer: Tom Kimmell

 Edgewater Pools
This beautiful pool features natural stone coping with large stones built in. An oversized sun ledge and swim up bar provide great views of a large hand built waterfall which serves as a visual feature. Stepping stones provide access to the pool, as no immediate decking is around.


 Virginia Egress Specialists
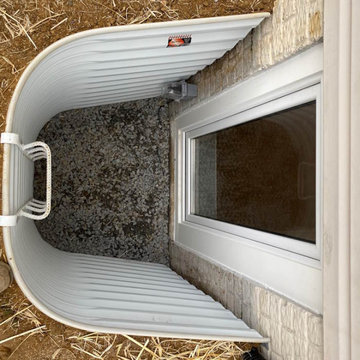
Window Well Replacement
Window wells play a crucial role in the functionality and safety of your egress windows. At Virginia Egress Specialists, we provide comprehensive window well replacement in Virginia that improves drainage and provides secure access to your basement.
 COOL Kitchens, LLC
Transformation of dark, narrow kitchen into an inviting and highly functional cook's kitchen. White matte lacquer upper cabinets create a feeling of airiness complemented by the freshness of white oak cabinetry and herringbone glass tiles. The tall lacquer piers flanking the window provide abundant and accessible storage for oils, spices, and frequently used ingredients. The streamline kitchen also provides a tremendous amount of functional storage in the many cabinets and drawers.
 Chen + Suchart Studio
No detail was left unturned. Countersunk square drive fasteners provide access to the lockset mechanism while providing one small detail for the aesthetic language of the door. Photos by Chen + Suchart Studio LLC

 Terry Design, Inc.
Patio off main floor of home provides direct access to the spa with views of planting and sculpture.
Photographer: Christian Terry
Pool fountain - large modern backyard pool fountain idea in Los Angeles
Pool fountain - large modern backyard pool fountain idea in Los Angeles
 Griggstown Construction Co.
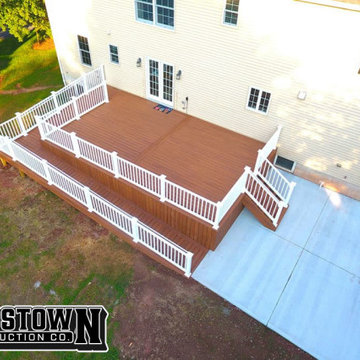
Introducing our thoughtful deck design paired with a custom disability ramp. Ensuring accessibility without sacrificing style, our deck merges functionality with aesthetics. The ramp, meticulously crafted to be ADA-compliant, guarantees ease of access while seamlessly integrating into the deck's overall design, providing both safety and elegance.
 Elite One, Inc.
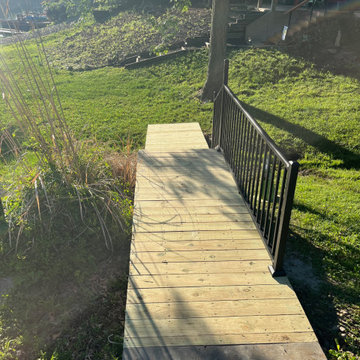
This public lake access improvement features a treated lumber pedestrian walkway with durable Westbury Tuscany aluminum railing to provide safe, reliable access to the shoreline. Completed as part of the City of Lake Waukomis easement improvement project, the new walkway enhances pedestrian safety, improves accessibility, and delivers a long-lasting, low-maintenance solution designed for years of community use.

Sponsored
Columbus, OH

Hope Restoration & General Contracting
Columbus Design-Build, Kitchen & Bath Remodeling, Historic Renovations

 Nationwide Lifts of Massachusetts
This octagonal steel framed glass elevator blends seamlessly into this homes contemporary style providing and obstructed view of their foyer. It fits comfortably inside their wrapping staircase.

 Kala Performance Homes
A basement workshop was created with garage door entry that allows easy access to the yard and storage. The large Concrete patio provides an additional visiting area with access from the basement office and recreation room. The original windows and doors were changed into a double French door and window to allow daylight and accessibility.

 Rosborough Partners Inc.
Unique stairs designed to be inobtrusive as they provide access from street level to the public walkway. A city ordinance disallowed hardscape steps so a custom steel frame is back filled with soil and covered with turf to ensure sturdy support while creating comfortable access up the substantial slope.
(Photo: RStarovich)

Sponsored
Delaware, OH

Buckeye Basements, Inc.
Central Ohio's Basement Finishing ExpertsBest Of Houzz '13-'21

 Degnan Design-Build-Remodel
A residential elevator provides full accessibility to the lower level. The doorway on the lower level is on a wall perpendicular to the main level, again allowing the chair to roll in and simply turn 90° to exit, rather than needing to spin 180°

 CairnsCraft Design & Remodel
Our client requested a design that reflected their need to renovate their dated bathroom into a transitional floor plan that would provide accessibility and function. The new shower design consists of a pony wall with a glass enclosure that has beautiful details of brushed nickel square glass clamps.
The interior shower fittings entail geometric lines that lend a contemporary finish. A curbless shower and linear drain added an extra dimension of accessibility to the plan. In addition, a balance bar above the accessory niche was affixed to the wall for extra stability.
The shower area also includes a folding teak wood bench seat that also adds to the comfort of the bathroom as well as to the accessibility factors. Improved lighting was created with LED Damp-location rated recessed lighting. LED sconces were also used to flank the Robern medicine cabinet which created realistic and flattering light. Designer: Marie Cairns
Contractor: Charles Cairns
Photographer: Michael Andrew
124