
Search results for "Providing accessibility" in Home Design Ideas

 Aria Stone Gallery
This masculine and modern Onyx Nuvolato marble bar and feature wall is perfect for hosting everything from game-day events to large cocktail parties. The onyx countertops and feature wall are backlit with LED lights to create a warm glow throughout the room. The remnants from this project were fashioned to create a matching backlit fireplace. Open shelving provides storage and display, while a built in tap provides quick access and easy storage for larger bulk items.
 Robert M. Cain, Architect
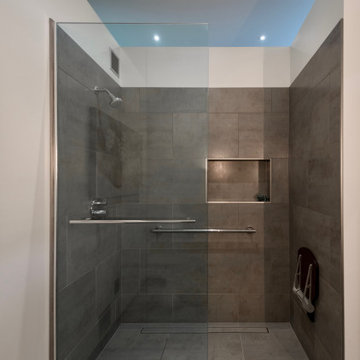
Daylighting with clerestories and solar tubes reduce daytime lighting requirements for baths and dressing areas
Inspiration for a mid-sized modern master gray tile and porcelain tile porcelain tile, gray floor and single-sink walk-in shower remodel in Atlanta with flat-panel cabinets, gray cabinets, white walls, an integrated sink, quartz countertops, white countertops and a built-in vanity
Inspiration for a mid-sized modern master gray tile and porcelain tile porcelain tile, gray floor and single-sink walk-in shower remodel in Atlanta with flat-panel cabinets, gray cabinets, white walls, an integrated sink, quartz countertops, white countertops and a built-in vanity

 Plan Architecture
Here is a transformation first floor renovation where we surgically removed both structural and non-structural walls to give new life to this cape cod home in Parsippany, NJ. With a request to provide more natural light, an open living plan and functional Kitchen, we delivered this fresh space with multiple view points and access to light from each direction. The space feels double its actual size.
Find the right local pro for your project
 Y Rosemary Fivian Architect Inc
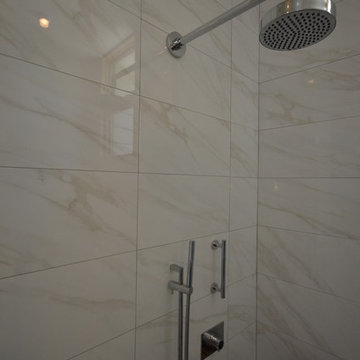
This oversized curbless shower is designed with aging guests in mind. The teak bench provides access to the hand shower and folds against the wall when not needed.
 Sonya Lee Architect llc
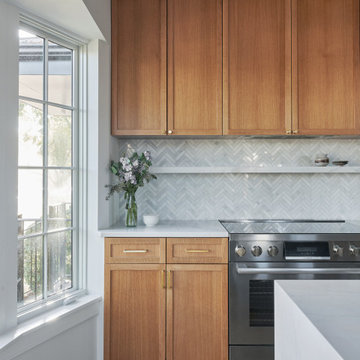
Close up detail of the custom white oak kitchen cabinets. Inside each cabinet are pull out drawers and shelves allowing for ease of access while providing ample storage.
 BMB Designs LLC
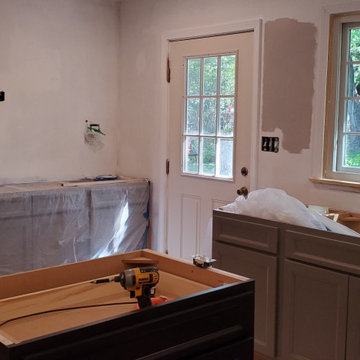
By removing the sliding glass door we were able to maximize cabinetry on both of these walls ... to the left of sink base is rollout double bin trash providing easy access from both inside the kitchen -- and outside on deck.

 Marco Closets
This classic design features lighted cabinets to display our collectibles, antiques or treasures. Pull-out drawers provide easy access to DVDs, CDs and other media.

Sponsored
Columbus, OH
Free consultation for landscape design!

Peabody Landscape Group
Columbus' Reliable Landscape Design & Contracting
 Designhouse Kitchen and Bath, LLC
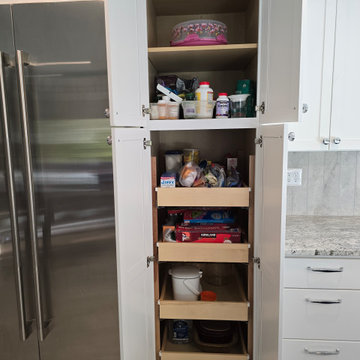
Pantry cabinets. Roll trays provide effortless access to the BACK of the cabinet. Each is adjustable, or removable, to any height.
Example of a large minimalist galley ceramic tile and beige floor kitchen pantry design in Raleigh with shaker cabinets, gray cabinets, granite countertops, gray backsplash, ceramic backsplash, stainless steel appliances and gray countertops
Example of a large minimalist galley ceramic tile and beige floor kitchen pantry design in Raleigh with shaker cabinets, gray cabinets, granite countertops, gray backsplash, ceramic backsplash, stainless steel appliances and gray countertops
 Klein Kitchen and Bath
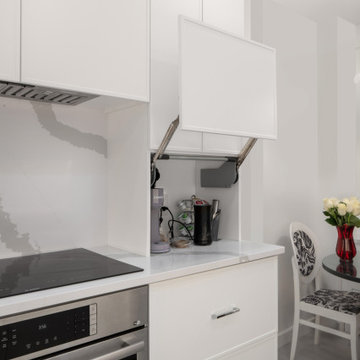
An open lift-up cabinet door reveals a countertop appliance station beside the cooktop. The raised door provides access to small appliances stored behind the white cabinet front.
 Patricia Benson
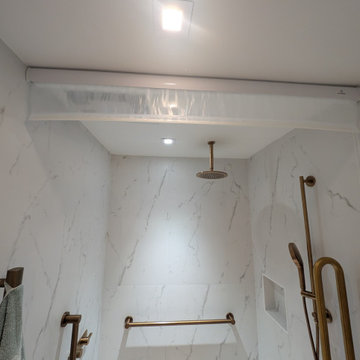
The compact wet room was designed to maximize functionality without feeling confined. A curbless shower allows for easier access.
To make the most of the limited space, we installed a retractable roll-down shower curtain that provides separation when needed and neatly disappears when not in use.
 Homeowner Solutions LLC
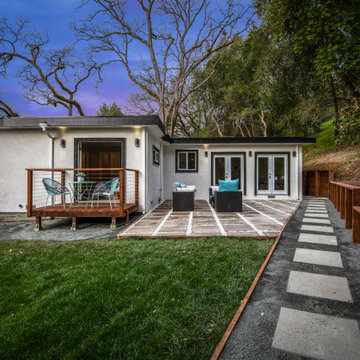
For this backyard we wanted to add in a new comfortable living space with direct access to the living room of the home. The yard also provides a spot for families or pets to play.
 Ezyjamb
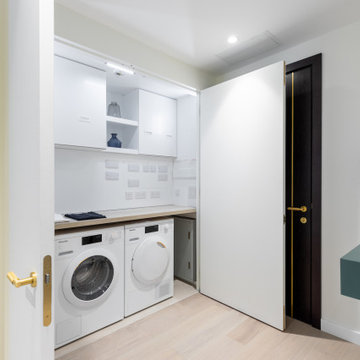
The double-door reveals a laundry immediately alongside the entry door. This clever use of space was a necessity on the project provided the compact floor space allocated.

 CLC Landscape Design
This wood fence features a double gate which provides a wide access point to the backyard.
Photo of a small transitional backyard landscaping in New York.
Photo of a small transitional backyard landscaping in New York.

Sponsored
Sunbury, OH

J.Holderby - Renovations
Franklin County's Leading General Contractors - 2X Best of Houzz!
 Bay Area Kitchens
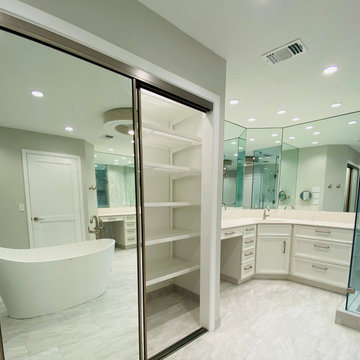
There are two separate identical mirror-imaged vanity areas with full-size mirrors and ample lighting. Mirrored sliding doors provide access to highly functional ELFA shelving storage system. Drawers provide convenient storage in both vanity areas.
 Clawson Architects, LLC
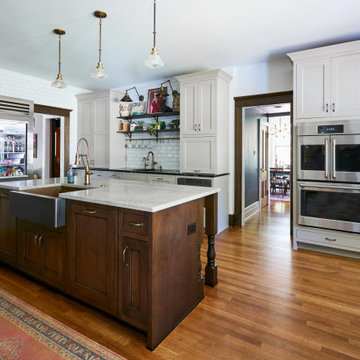
The goals included a Victorian Period look and universal design features. Wider isles for wheelchair mobility was incorporated. The farm sink is pulled forward for access. the touch less faucet and anti-microbial copper sink are never a bad idea. Other interesting features include armoire doors on the oven and refrigerator and freezer doors provide access. The “Scullery Area” features flush inset doors by Woodharbor painted Morel, and features Soapstone counters with integrated drain board, custom copper undermount sink. Walnut shelves by Woodharbor for Clawson Cabinets, Antique Brackets and hardware— “customer find”. Brass rail and s hooks by deVOL. and a microwave drawer. All details that provide access at the lower level for both children and people with reach limitations.

 Sandra Hambley
A custom designed eat-in banquette with bench provides plenty of seating and a table that will accommodate wheelchairs.
Jonathan Miller
Mid-sized transitional light wood floor great room photo in DC Metro with beige walls
Mid-sized transitional light wood floor great room photo in DC Metro with beige walls

 COOL Kitchens, LLC
Transformation of dark, narrow kitchen into an inviting and highly functional cook's kitchen. White matte lacquer upper cabinets create a feeling of airiness complemented by the freshness of white oak cabinetry and herringbone glass tiles. The tall lacquer piers flanking the window provide abundant and accessible storage for oils, spices, and frequently used ingredients. The streamline kitchen also provides a tremendous amount of functional storage in the many cabinets and drawers.
Sponsored
Sunbury, OH
J.Holderby - Renovations
Franklin County's Leading General Contractors - 2X Best of Houzz!

 Tree Top Builders
The main treehouse structure, with wheel chair accessible ramps leading up. This treehouse project utilized harvested trees that were cut down, stripped of their bark and bolted to concrete mounds in the ground to provide support.

 WJD Contracting
The plaster were removed to reviewed the orginal rustic stone wall and a previously closed up doorway was uncevered and provide additional access and openness to the 'Game Room'/lounge area. Faux Beam was created to hide piping and wiring. Photo by Abbe Foreman
 JRP Design & Remodel
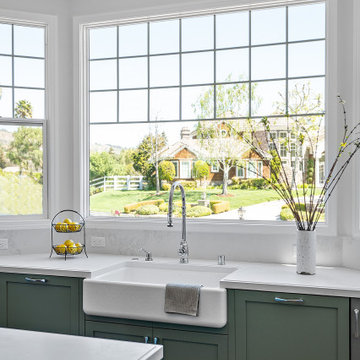
This timeless kitchen is the perfect example of how rich color sets the mood. Inspired by Sherwin-Williams’ Dried Thyme, the green cabinetry brings a warm and contemporary look. The kitchen’s original layout is what attracted the owners to this home so with a few changes, the space now better fits the owners’ needs.
Straightening out a wall by the large bay window provided space to move the dishwasher, and gave room to build a tall cabinet with organized pullout drawers next to the stove for easy access and storage. This also created room to build a hidden appliance garage and flipping the location of the island sink provided more accessibility to the stove.
The bow front stove hood provides visual relief for the linear nature of the cabinets. Green ceramic tiles surround the porcelain herringbone tile in the contrasting niche dedicated to spices and oils, and the adjacent pot filler provides convenience.
The island was increased in size to provide for more storage and metal domed pendants provide lighting for both prepping and eating. Double-wall ovens have side handles for easy opening and convenience and provide easy access in a busy kitchen area.
Separating the dining room from the kitchen with the addition of a butler door, created space to easily connect and move between the two rooms while minimizing noise.
Photographer: Andrew Orozco
122