
Search results for "Providing accessibility" in Home Design Ideas

 Sherman Associates
A quaint cottage set back in Vineyard Haven's Tashmoo woods creates the perfect Vineyard getaway. Our design concept focused on a bright, airy contemporary cottage with an old fashioned feel. Clean, modern lines and high ceilings mix with graceful arches, re-sawn heart pine rafters and a large masonry fireplace. The kitchen features stunning Crown Point cabinets in eye catching 'Cook's Blue' by Farrow & Ball. This kitchen takes its inspiration from the French farm kitchen with a separate pantry that also provides access to the backyard and outdoor shower. Photo Credit: Eric Roth
 TRIO Design and Build
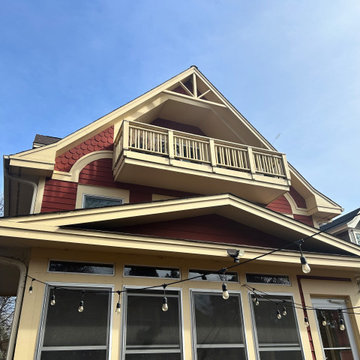
This project included the construction of a new custom deck and the replacement of two exterior doors, enhancing both the functionality and curb appeal of the home. The updated outdoor living space and upgraded entry points provide lasting durability, improved accessibility, and a refreshed look for the homeowners.
 Stephanie McDowell - Designer
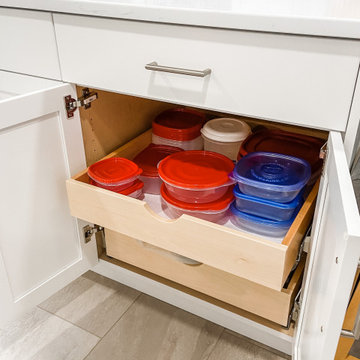
Interior adjustable rollouts provide flexibility for future storage needs, as well as ease of access for things even in the very back of the cabinet!
Find the right local pro for your project

 User
The Sayán building provides its exclusive residents with several high standard services and features including: Computerized security controlled high-speed elevator system with custom designed elevator CABS with private access to most residences including C&D residences.
 KEHM architecture
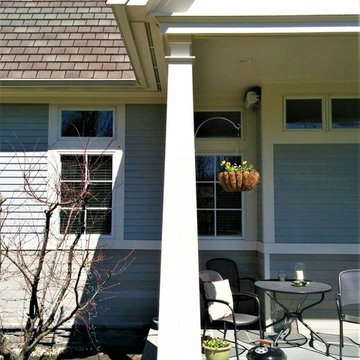
An east facing sun porch is accessed directly from the kitchen and provides a cozy space to start the day.
Jeff Kehm
Example of a small arts and crafts home design design in Boston
Example of a small arts and crafts home design design in Boston
 MMO Designs
Design Credit: Mary Michael O'Hare
(MMO Designs)
Photo Credit: Emily O'Brien
Home design - traditional home design idea in Boston
Home design - traditional home design idea in Boston
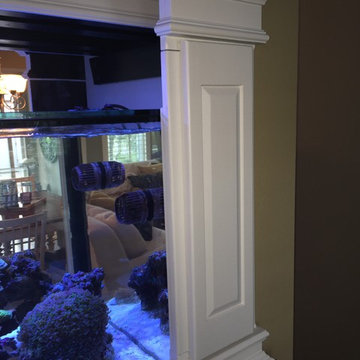
 Nona WoodSmith
Aquarium surround project. The goal was to go enhance the built in look of this very large aquarium and still provide the owner with access to the sides of the tank as we all as the workings underneath to keep it functional. The project had to blend into both a family room and a dining room.

Sponsored
Sunbury, OH

J.Holderby - Renovations
Franklin County's Leading General Contractors - 2X Best of Houzz!

 Lewis Creek Builders
An expansive kitchen island provides generous workspace for the chef with easy access to the stove, refrigerator, and sink. The character-rich stone countertop serves as both the visual centerpiece and functional hub of social gatherings.

 VanderHorn Architects
Innovative solutions for both storage and auxiliary counter space abound within the cabinetry of this traditional kitchen. Woodruff Brown Photography
Inspiration for a large eclectic u-shaped medium tone wood floor and brown floor eat-in kitchen remodel with glass-front cabinets, an island, white cabinets, granite countertops and brown backsplash
Inspiration for a large eclectic u-shaped medium tone wood floor and brown floor eat-in kitchen remodel with glass-front cabinets, an island, white cabinets, granite countertops and brown backsplash

 Southview Design
Grasses visually soften the top edge of the four-foot Versalok modular concrete block wall. Steps provide easy access to the deck from the yard.
Inspiration for a large modern backyard stone landscaping in Minneapolis.
Inspiration for a large modern backyard stone landscaping in Minneapolis.
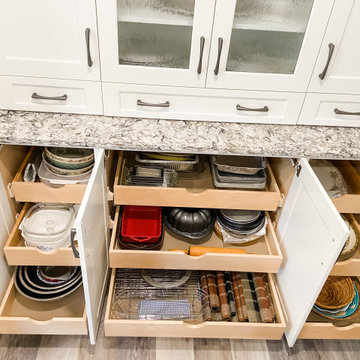 Stephanie McDowell - Designer
The built ins have 3 adjustable rollouts inside, providing ultra-accessible storage right at your fingertips
Example of a transitional kitchen design in Baltimore
Example of a transitional kitchen design in Baltimore
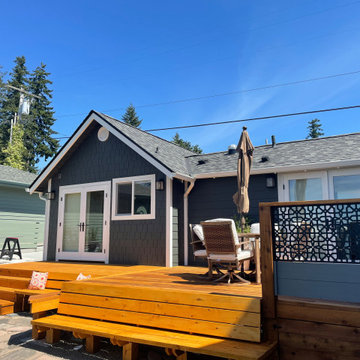 User
The Wayfair fence panel mirrors the fencing in the front courtyard, and provides an access hatch for storage under the deck.
Example of an eclectic deck design in Seattle
Example of an eclectic deck design in Seattle
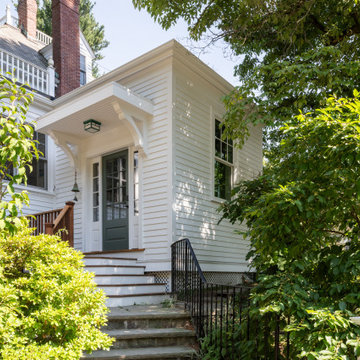
 Steveworks LLC
The new mudroom provides direct access to the driveway and backyard. A generous overhang with decorative brackets shelters the entrance and mimics the stye of the original house.

Sponsored
Columbus, OH
Free consultation for landscape design!

Peabody Landscape Group
Franklin County's Reliable Landscape Design & Contracting
 Zobel & Co. Kitchens
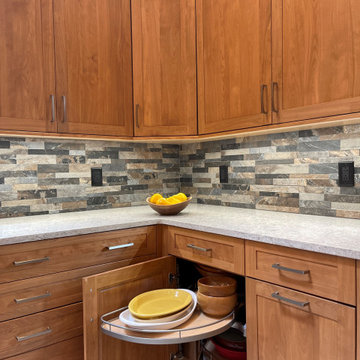
This kitchen include one of our most popular interior features - LeMans swing out shelving. Good-bye dead corners where kitchen items are hidden forever. LeMans swing outs provide great storage that is easily accessible.

 Edgewater Pools
This beautiful pool features natural stone coping with large stones built in. An oversized sun ledge and swim up bar provide great views of a large hand built waterfall which serves as a visual feature. Stepping stones provide access to the pool, as no immediate decking is around.
 Professional Interiors, Inc. Atlanta
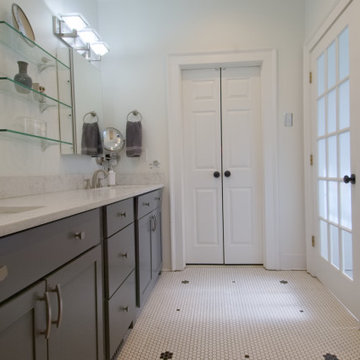
There is also a linen closet that provides extra storage for towels, sheets, etc.
Drawers are easier to open with a swift one-handed motion. They provide better accessibility to contents and are ideal for heavier items. They are also Ergonomic.
Glass shelving adds additional low-profile space.
 Edgewater Pools
This beautiful pool features natural stone coping with large stones built in. An oversized sun ledge and swim up bar provide great views of a large hand built waterfall which serves as a visual feature. Stepping stones provide access to the pool, as no immediate decking is around.


 Edgewater Pools
This beautiful pool features natural stone coping with large stones built in. An oversized sun ledge and swim up bar provide great views of a large hand built waterfall which serves as a visual feature. Stepping stones provide access to the pool, as no immediate decking is around.
 Flores Artscape, Inc.
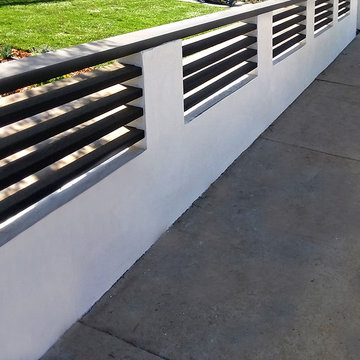
A custom wood & stucco fence along with a new sod installation and drought-tolerant plants with mulch. This project was still in progress.

 COOL Kitchens, LLC
Transformation of dark, narrow kitchen into an inviting and highly functional cook's kitchen. White matte lacquer upper cabinets create a feeling of airiness complemented by the freshness of white oak cabinetry and herringbone glass tiles. The tall lacquer piers flanking the window provide abundant and accessible storage for oils, spices, and frequently used ingredients. The streamline kitchen also provides a tremendous amount of functional storage in the many cabinets and drawers.
123