
Search results for "Providing accessibility" in Home Design Ideas

 Alan D. Holt, A.S.L.A., Landscape Architect
This amazing landscape project for old friends was an opportunity to design everything outside of the house. The tiered pool includes shear descent waterfalls, diving platform, deck jets and stepping stones across the water. A formal garden in the front yard features bluestone paver walkways. A fire pit by the bay sets the stage for relaxing evenings. A synthetic turf panel by the house provides a convenient relief spot for the family dog. Custom designed brick walls and gate screen the trash cans and provide access to the Owner's brother's house next door.
 Lionel F Bailey AIA Architect LLC
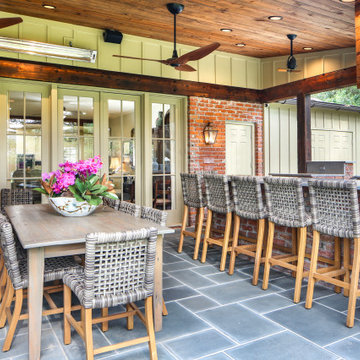
An existing outdated back porch structure was removed and replaced with a larger outdoor living area designed to truly fit this family’s current lifestyle. It encompasses the entire back of the house with a low sloping vaulted ceiling and is accessible from all spaces. Special emphasis was given to the kitchen area where grandchildren participate in cooking the catch of the day from family fishing trips! Dining and sitting spaces are also provided with a fireplace that can be viewed through French doors from the Living Room. The master suite is updated with a modernized bathroom that features a walk-in tub and a large accessible shower.
 Archadeck of West County - Ellisville
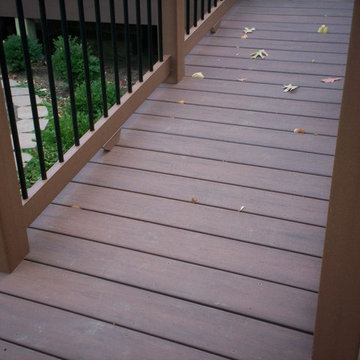
A ramp instead of steps provides easy accessibility to the backyard deck. Designed and built with TimberTech composite materials, the deck project is low in maintenance requirements with long lasting durability. Project by Archadeck of West County and St. Charles County in St. Louis Mo.
Find the right local pro for your project

 Mike Farley Pool Designer, SWD, ASLA
The homeowners wanted to keep all the trees and create a symmetrical pool. He wanted symmetry but not a boring rectangle and she wanted pretty. The curved back wall was to flow with the trees, help avoid trees and maximize the space. The Black Pebble and dark tile were chosen to be more reflective and organic. The spa was round to provide better access off the porch. The vanishing edge effect also brought the reflection of the trees into the home, raised 18" gave great access and a wonderful focal point. The yard grade could not be modified with the trees so the pool drop beam minimized the wall requirements and provided an excellent seat to watch the golf course. A second wall kept the grade to a maximum of 24" drop and connected to the existing wall that we kept. Flanking both sides of the spa were tanning ledges for many to relax, accented by LED gushers. Copper firebowls and spill edges framed the view. Project designed by Mike Farley. Photo by Mike Farley.

 Dan Nelson, Designs Northwest Architects
View to kitchen/dining from great room. Photography by Stephen Brousseau.
Mid-sized trendy open concept dark wood floor and brown floor living room photo in Seattle with white walls
Mid-sized trendy open concept dark wood floor and brown floor living room photo in Seattle with white walls
 Brad Cox, Architect, Inc.
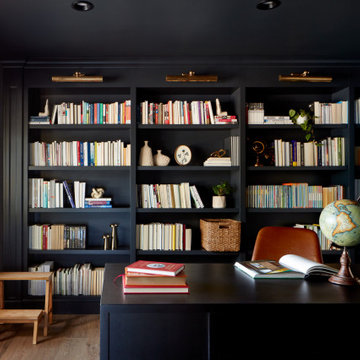
Books and decorative objects create an appealing backdrop to this elegant black desk. A wooden step stool provides access to the upper shelves, which can be illuminated as desired by the brass fixtures.
 Krajewski Architect PLLC
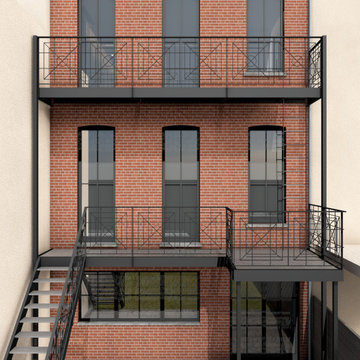
A double-story balcony at the rear of the building. The rear facade is being restored, steel doors access the balconies, and an enlarged window provides a view from the kitchen.


 Shrock Premier Custom Construction
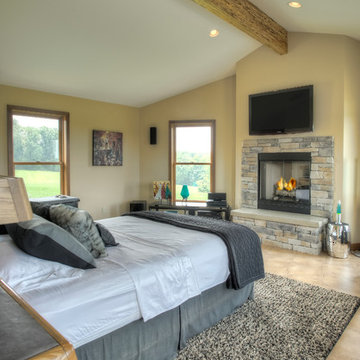
Many of our customers love their current home or location, but find that it just doesn't provide the needed space. Shrock Premier can design and build a seamless addition to suit all your needs. This unique addition provided garage space, a new main entry, a master suite area, an open kitchen living area, guest bath, office, storage, a finished basement, and deck areas. There is even a look out tower with ladder access. These gorgeous new spaces are a real reflection of the owner's taste and personality. www.shrockpremier.com
 Shrock Premier Custom Construction
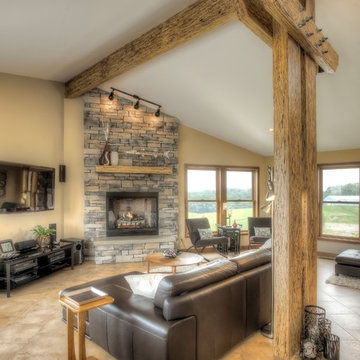
Many of our customers love their current home or location, but find that it just doesn't provide the needed space. Shrock Premier can design and build a seamless addition to suit all your needs. This unique addition provided garage space, a new main entry, a master suite area, an open kitchen living area, guest bath, office, storage, a finished basement, and deck areas. There is even a look out tower with ladder access. These gorgeous new spaces are a real reflection of the owner's taste and personality. www.shrockpremier.com

 Munro Contracting
This room is located directly between the master walk-in closet and the hallway from which the other bedrooms are accessed. A large counter with built in storage below provides all the amenities one could ask for in a laundry area. Complete with spotless washer, dryer and ceramic white laundry sink. A large counter with built in storage below provides all the amenities one could ask for in a laundry area. Complete with washer, dryer and ceramic white laundry sink.

 Powell Construction
The new kitchen design is more open to the rest of the living spaces, with better traffic flow. The dining room is easily accessible from the kitchen, and a casual raised bar provides the perfect spot for a snack. An oversized range hood is positioned to service the cooktop while providing ideal lighting for the eating bar.
The custom alder cabinets are topped with a Corian countertop in Matterhorn, which coordinates well with the stainless steel appliances.

 Paragon Kitchens
1st place Kitchen and Bath Design Award in 2017 for Best Universal Design for Kitchen and Bath category.
The hallway space provides an open concept that is easily accessible at each angle! It utilizes each space to its full potential.

 California Closets of Michigan
This custom craft and stationary station provides a fun contrast of color not only among the unit itself, but the wall color as well. Not to mention the fun door inserts with a pop of high-gloss.
"Our Fusion Track Wall add both a functional and decorative touch, providing a creative storage solution for empty walls and narrow spaces. Innovative, specialized gift wrap holders prevent damage and provide easy access to wrapping paper when needed, and you also have a variety of styles and patterns available with Fabric Board Back Panels that can add a sophisticated, personalized touch to a design.
A universal storage solution, wire baskets can hold a variety of items. Built with a sliding mechanism, they make accessing stored items simple."

Sponsored
Sunbury, OH

J.Holderby - Renovations
Franklin County's Leading General Contractors - 2X Best of Houzz!
 Beatty Lumber Company
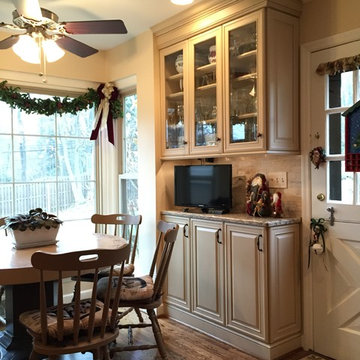
Shallow base cabinets provide a landing area beside the table for the TV without cramping the dining nook. All the doors are hinged left to make accessing the contents easier. The upper and lower cabinets are each a single cabinet with no partitions to make storage more flexible.

 Teakwood Builders, Inc.
Sliding barn doors allow acoustic and privacy options in the open floor plan.
Scott Bergmann Photography
Example of a huge country medium tone wood floor kitchen/dining room combo design in Boston with gray walls
Example of a huge country medium tone wood floor kitchen/dining room combo design in Boston with gray walls
 DSLD Homes
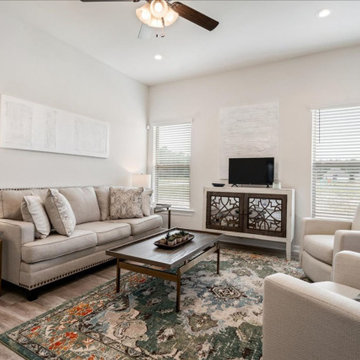
Welcome to Preston Vineyard! This community offers the peace and quiet of the country life while also providing easy access to all the city amenities. It also has access to St. Tammany’s award-winning schools in Madisonville and Covington. We are conveniently located on Highway 190 just east of Highway 1077 in Covington, Louisiana! With a location like this, it is super convenient to hop on the interstate and go wherever your heart desires! Whether it be to Baton Rouge, New Orleans, Hammond, Ponchatoula, Slidell, or the lovely beaches in Mississippi or Alabama, the journey is endless!

 CENTRO by drôrs Kitchen and Home
Modern modular cabinetry designed to integrate with the aesthetic of the entire home. Rich texture toffee pine contrasted with smooth matte graphite gray. Painted aluminum integrated recessed handles provide a modern and clean look. Shallow depth 'backsplash' shelves with powder coated aluminum material provide a durable and aesthetically pleasing finish while offering accessibility and opportunity to display kitchen treasures.

Sponsored
Delaware, OH

Buckeye Basements, Inc.
Central Ohio's Basement Finishing ExpertsBest Of Houzz '13-'21
 Lionel F Bailey AIA Architect LLC
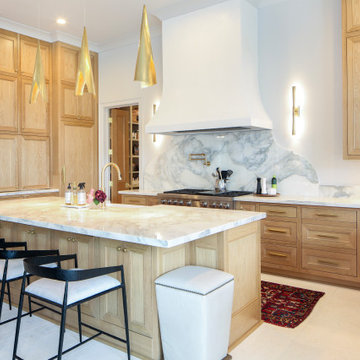
This Baton Rouge home, in The Settlement at Willow Grove, has a style inspired by a California Coastal vocabulary. It is a 2-story with 3 bedrooms, 2 full baths and a powder room. The square footage for the conditioned spaces is 4,340 sq ft and the total under roof is 5,343 sq ft. It is designed with the main living spaces having views and access to a comfortable side porch, patio and pool. The exterior style is cleverly woven into the interior design with architectural detailing and choices in finishes, fixtures and furnishings.
As you enter the home through a steel and glass door unit, the coffered ceiling foyer opens to a stair and then leads you down a hallway with white oak beams that becomes the main circulation spine to most of the first-floor spaces in the house. One of those unique spaces is the wet bar that is integrated into a space below the stairs in such a way that the steps are expressed in the ceiling design.
The kitchen, dining and living room form a great room with each space defined by white oak beams supported by corbelled pilasters. White oak accents are implemented throughout this area in cabinetry and in floating shelves on one entire wall in the living room. The kitchen features a large island and provides serving access to the side porch through counter height sliding window units. Access is also provided to a spacious butler pantry behind the kitchen.
Along the main hallway, one can access the garage, a drop off area and the laundry room. Further down around the corner you’ll find the master suite with a beautifully appointed bathroom featuring a footed tub as the focal point with views through a large window to a small, landscaped area. The his and her closet is designed for each’s needs with an island.
Upstairs you’ll find a large landing that can also serve as an exercise area and then find 2 more bedrooms, which share a bathroom. One of the bedrooms serves as a study but can also become a bedroom when needed with a murphy bed. This study/bedroom cantilevers off the corner of the house, providing spectacular views through a spray of windows to a community park down the street. A large playroom accessed of the landing is provided for family fun.

 T-Square Company
A comfort height toilet has fold down grab bars on both sides for safety. The fold down grab bar behind the shower curtain serves a dual purpose when showering. This low profile walk in shower provides easy access. The shower base can be easily converted later to a roll in type shower using an add -on ramp matching the shower base color.
DT

 Residential Interiors
All cabinetry was custom. Quarter cut Sapelli Ribboned veneer was selected to compliment the colour scheme. This tall cabinet has adjustable shelving and provides ample storage for towels, cleaning and paper products. The motor and maintenance access for the tub is hidden behind the new bottom cabinet.
174