
Search results for "Providing accessibility" in Home Design Ideas
 Jackson Design & Remodeling
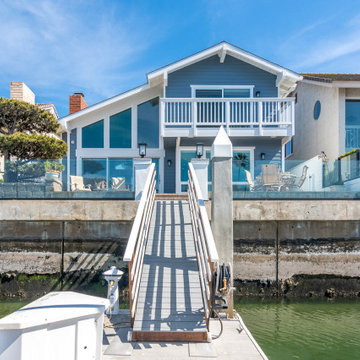
Viewed from the water, this San Diego coastal home features blue-gray siding, expansive windows, and a white-railed upper balcony. Glass patio railings keep the waterfront views open, while a private dock and gangway provide direct access to the canal.

 Wine Cellar Specialists
Adding a ladder to the home wine cellar design Dallas made the space more functional. It provides convenience to the owner when accessing the bottles that are stored beyond reach. The railing was attached to the racking.
Request a wine cellar design for FREE: http://www.winecellarspec.com/free-3d-drawing/
Wine Cellar Specialists
+1 (773) 234-0112
info@winecellarspec.com
http://www.winecellarspec.com/
https://www.youtube.com/watch?v=B9PNSPDMDDQ&feature=youtu.be
 Earthwise Horticultural Services
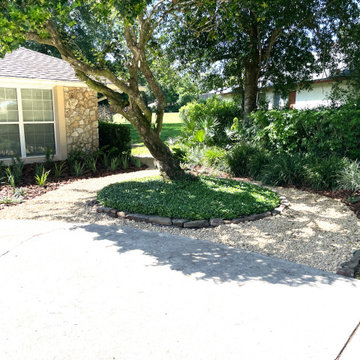
Front yard landscape rejuvenation project. Our task was to remove all overgrown plant material, trim back existing shrubs along side of property, trim up the ligustrum, and add a gravel path to provide easy access to the side of the house.
Find the right local pro for your project
 Brad Cox, Architect, Inc.
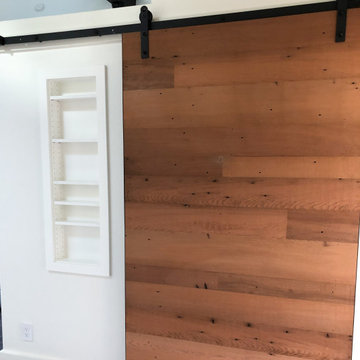
This custom barn door is made from wood reclaimed from the Santa Cruz Beach Boardwalk. The door moves to provide access to the wall niche or the stacked laundry machines.
 Earthwise Horticultural Services
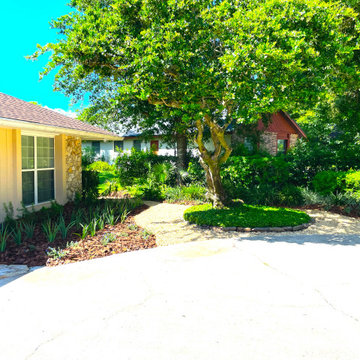
Front yard landscape rejuvenation project. Our task was to remove all overgrown plant material, trim back existing shrubs along side of property, trim up the ligustrum, and add a gravel path to provide easy access to the side of the house.
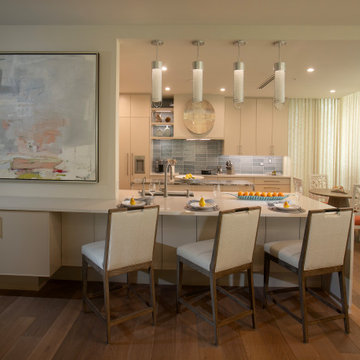
 Eurotech Cabinetry Inc.
LONGBOAT KEY CONDO
This condominium has views of both the Gulf and Sarasota Bay. The appliances are Thermador and Bosch. The Interior Designer is Sally Trout Interiors. The cabinetry, provided by Artcraft Kitchens, is finished in “Accessible Beige” paint on a “Savoy 10” door and drawer style. It is similar to a “Shaker” style, but with a smaller (10 mm) frame. The cabinet interiors are in “Riviera Maple” with silver Vianaro drawer systems.

 Woodland Windows & Doors
Marvin arch top window matches the circle motif on the lower level window. Awning windows in the old house were replaced with doors to provide hall access to the second floor roof deck.

Sponsored
Sunbury, OH

J.Holderby - Renovations
Franklin County's Leading General Contractors - 2X Best of Houzz!

 Catherine Nguyen Photography
Original concrete staircase
Catherine Nguyen Photography
Staircase - eclectic staircase idea in Raleigh
Staircase - eclectic staircase idea in Raleigh

 Four Seasons of Georgia
Inspiration for a large craftsman full sun backyard concrete paver retaining wall landscape in Atlanta.
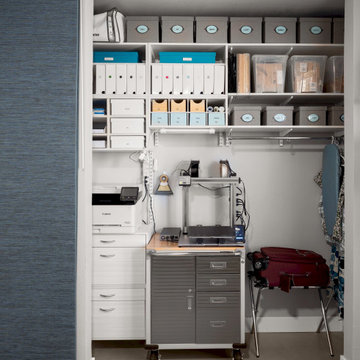
 Sprinklize
Reach-in closet in Flex Room used as office and guest room. Redesigned to open doorway to the ceiling and replace bulky doors with sliding fabric panels to provide full access to storage area. Replaced single wood shelf with freedomRail® - an adjustable storage system with open shelving and modular cabinet boxes - shown here in Snowdrift Live (white woodgrain).

 Reed Fence & Deck Co.
Great entertaining space. Multi level areas create an inviting space. The addition of the cedar arbor is perfect for shade and relaxation. Stone pavers add a finished look. Stairs and railings provide perfect access to the backyard.
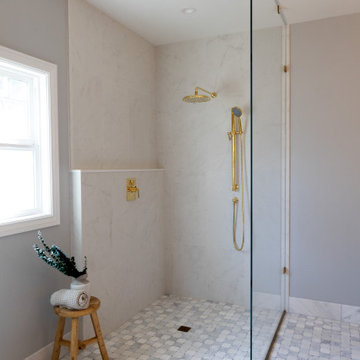
 Santa Cruz Green Builders
A tiled, flush-entry walk-in shower adds another layer of thoughtful design while supporting the homeowners’ desire to age in place. With no raised threshold to step over, the shower provides easier, safer access without sacrificing style. The generous, open design also gives the bathroom a clean, spacious feel.
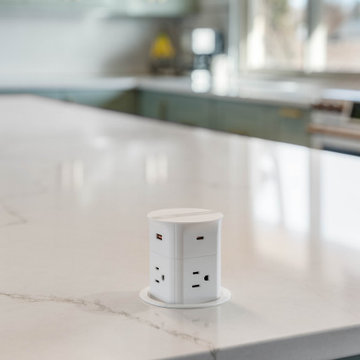
 A2Z Builders
A retractable power station is neatly integrated into the quartz island, providing convenient electrical and USB access while preserving the countertop’s clean, uninterrupted appearance.

Sponsored
Columbus, OH
Free consultation for landscape design!

Peabody Landscape Group
Franklin County's Reliable Landscape Design & Contracting
 Earthwise Horticultural Services
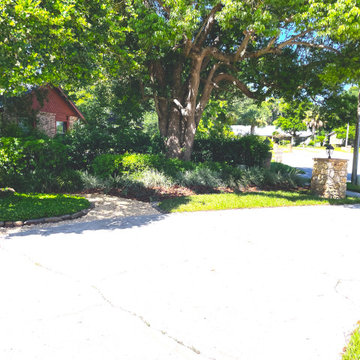
Front yard landscape rejuvenation project. Our task was to remove all overgrown plant material, trim back existing shrubs along side of property, trim up the ligustrum, and add a gravel path to provide easy access to the side of the house.


 Allen Construction
Removal of an interior hallway and a previously wasted corner added four feet to the kitchen area, provided space for a new butler’s pantry, connected the kitchen directly to the laundry room, and provided direct access to the rear yard of the house.
Architect: Thompson Naylor
General Contractor: Allen Construction
Photographer: Jim Bartsch

 Kleid Design Group - Fine Custom Cabinetry
This wonderful custom library features a rolling ladder assuring access all the books are within easy reach. The extra wide window seat adds a place to "kick back" and relax as well a providing additional seating for guests at larger gatherings.
Sponsored
Sunbury, OH
J.Holderby - Renovations
Franklin County's Leading General Contractors - 2X Best of Houzz!

 ILT Vignocchi
Formal plantings are used, but the pruning technique kept natural to soften the amount of stone used. A custom wrought iron gate provides access to the auto courtyard. A water feature adds a pleasant relaxing sound.
 J&C CONTRACTORS, LLC
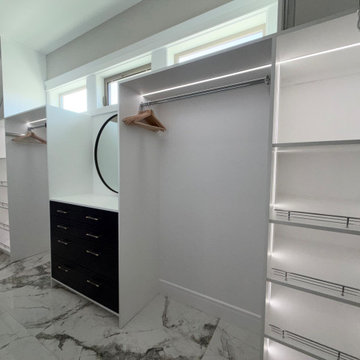
Spacious primary walk-in closet thoughtfully designed for organization and convenience. Features generous hanging space, built-in shelving, ample storage, and a functional layout that maximizes accessibility while providing plenty of room for clothing, shoes, and accessories.
 John Bost
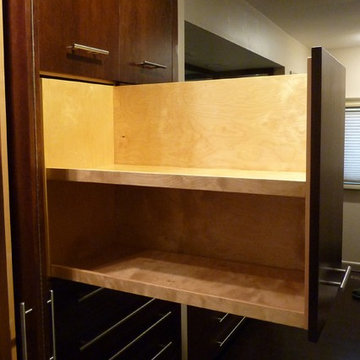
Master closet upper chest features four pull-out shelf units on full extension slides. The upper pull-out units also pull down after they are pulled out to provide easy access.
184