
Search results for "Providing accessibility" in Home Design Ideas
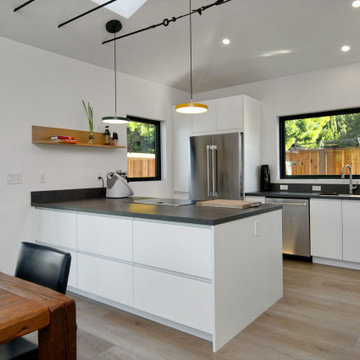
 Brad Cox, Architect, Inc.
Picture windows, bifold patio doors and skylights flood the kitchen with natural light. Oversized drawers in the peninsula provide useful and generous storage with access from the dining room. A glass top stove is "hidden" on the peninsula with a downdraft that raises and lowers keeping the sleek design intact.

 Versa Homes
This full-home renovation on Marine Drive in White Rock features stunning, bold colours and finishes, combined with the finest materials and craftsmanship. Fit to entertain the most elite and discerning guests, this modern classic feels like the Presidential penthouse in a 5-star hotel. If you're looking for no-compromise design and quality for your home reno, look no further than Versa Platinum Construction.

 Sliding Door by California Closets
Sliding Doors by California Closets provides custom sliding doors and room dividers for every room in your home. Consider sliding doors for separating spaces in your home or business.
Find the right local pro for your project

 Archadeck of Central Iowa
Harold Cross, Archadeck of Central Iowa
Patio container garden - mid-sized traditional backyard stone patio container garden idea with a pergola
Patio container garden - mid-sized traditional backyard stone patio container garden idea with a pergola
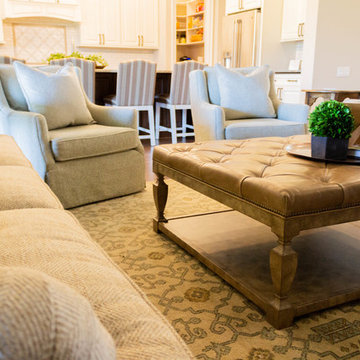
 Jenny Guza Designs
Loving the mixture of colors and textures. The swivel chairs provide comfort while creating a flow between the living room and kitchen. The large leather ottoman is accessible to everyone in a group setting.
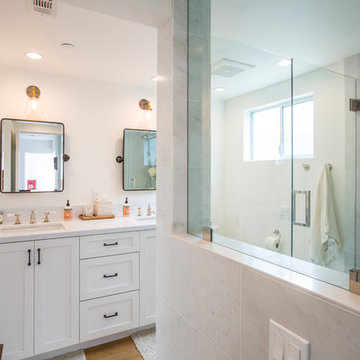
 Complete Access
The original master bathroom was dated and small, as was the adjoining master bedroom closet. Substantial square footage was gained for the master bath and closet by moving the wall back about 4.5' into the master bedroom. The functionality, beauty and spacious transformation now provides for his and hers sinks, a large, marble shower and a substantial walk-in closet.
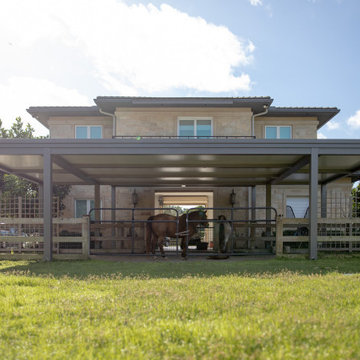
 Azenco Outdoor
This residential project highlights the story of horse owners in South Florida who needed a custom 1,220-square-foot covered space for their animals. Their horses require special care and supervision, so they were looking for an alternative to a classic run-in shed that would provide their horses a space to relax and enjoy the outdoors, regardless of the weather, while staying covered when accessing the washroom located on the ground floor of the house.

Sponsored
Columbus, OH
Free consultation for landscape design!

Peabody Landscape Group
Columbus' Reliable Landscape Design & Contracting
 Creative Outdoor Spaces
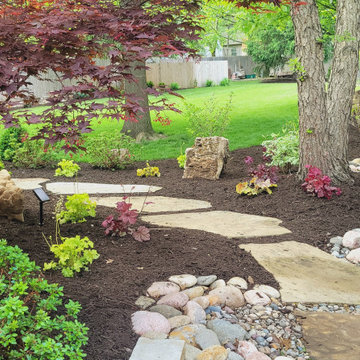
A muddy eroding fenceline caused by surface runoff was resovled by installing a dry creek river bed to improve drainage. A newly installed flagstone path provides access and invitation to a backyard garden entry through the newly planted landscape.
 Elevated Outdoors
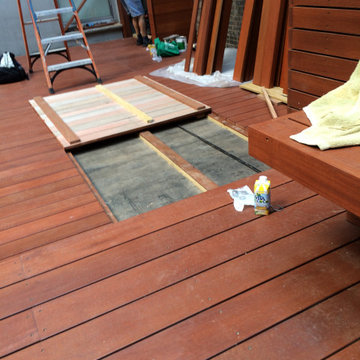
Custom modular decking panels to provide access to the roof membrane, irrigation and lighting lines.
Inspiration for a contemporary rooftop second story deck remodel in New York with a pergola
Inspiration for a contemporary rooftop second story deck remodel in New York with a pergola

 Convenience Concepts
The open shelves of the Deisgns2Go 4-Tier Natural Bookshelf Shelf brings you easy storage access. Featuring 4 levels of spacious storage that is designed to meet your space needs while providing durable and efficient furniture. This shelving unit will add a bold touch to any room.

 Active Construction L.L.C.
Updated an old family room that was dark and outdated and brought new light with sliding glass door to allow main floor access to pool, recessed lighting to replace outdated lighting and ceiling fan, built in stereo system, custom shelving and new flooring to compliment other updates we provided in home adjacent. Was an inexpensive update that completely transformed room.
 House Eleven Twelve
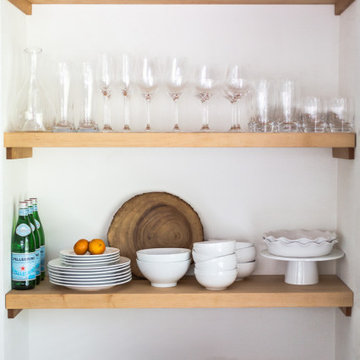
A tucked away niche provided for the perfect moment for beautiful open shelving with wood shelves highlighting all the easy to access serving pieces and serving as an unexpected moment of beauty in the dining space.
 Black Cat Design Build, LLC
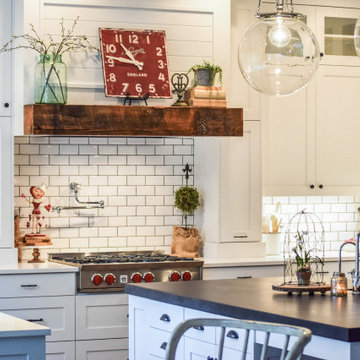
This kitchen isn't just about looks...the whole project was based on improving functionality and this kitchen delivers. There's plenty of room for 2 cooks to work simultaneously while friends and family gather at the island (without being in the way). Nearly all of the lower cabinets are drawers, providing optimal access and tons of storage. There's also layered lighting, so that this kitchen space can go from brightly lit work area to a dramatic entertainment space.
Sponsored
Columbus, OH
Free consultation for landscape design!
Peabody Landscape Group
Columbus' Reliable Landscape Design & Contracting
 Elite Line Cabinetry
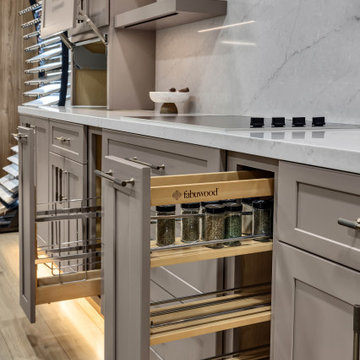
Designed with efficiency and style in mind, this kitchen setup showcases a beautifully organized pull-out spice rack system by Fabuwood. The slim cabinet design provides easy access to everyday essentials, while integrated lighting and soft-close drawers enhance usability and sophistication. The neutral color palette and quartz backsplash tie the whole space together for a refined, modern look with enduring appeal.
 Absolute Design Build
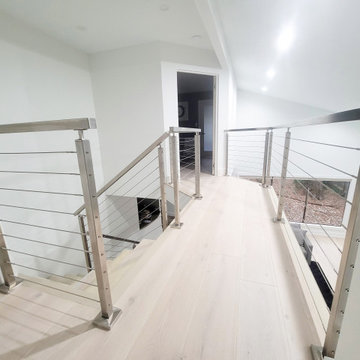
Once the structural integrity was ensured, the challenge remained of providing each upstairs bedroom with enough space for occupants to enter comfortably. The solution was repositioning and angling the door entrances, adding a harmonizing design element, and granting each room the necessary space for easy access.
 CosyCloset Ltd.
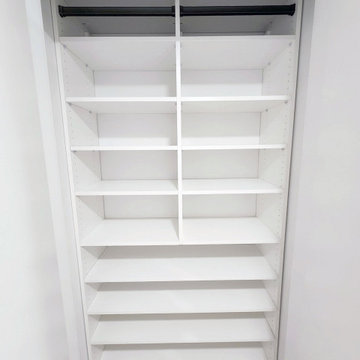
A multiple-closet project can be a game changer for any home, and if you're looking to upgrade your closet space, you can't go wrong with the installation of multiple units in one single project. Not only will these additions provide ample storage space for your clothing and accessories, but they will also help keep your items well-organized and easy to access.

 Dan Davis Design
AFTER PHOTO The soaring height of this two-story living room called for a dramatic touch: Dan Davis Design designed the custom cabinetry to give the room scale and to incorporate the TV. A library ladder provides accessibility to the upper shelves and adds whimsy. Two large sofas cleanly fill the large space, rather then several individual, small-scale pieces.



 Caliper Farms Nursery and Landscape Services
Challenges were many, but with clients ready to make it happen we went to work. The sloping back yard required two retaining walls that provided a perfect home for the poolscape. Color was a must, and waterfalls were desired. Existing woodland at the back of the property were used to create a beautiful natural back drop for this new living area. The deck was modified to create easy access, and the security fencing was designed to be hidden while in the poolscape.
 Black Cat Design Build, LLC
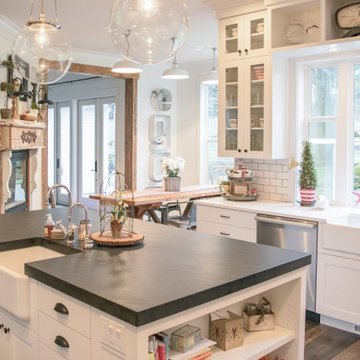
This kitchen isn't just about looks...the whole project was based on improving functionality and this kitchen delivers. There's plenty of room for 2 cooks to work simultaneously while friends and family gather at the island (without being in the way). Nearly all of the lower cabinets are drawers, providing optimal access and tons of storage. There's also layered lighting, so that this kitchen space can go from brightly lit work area to a dramatic entertainment space.


249