
Search results for "Providing accessibility" in Home Design Ideas
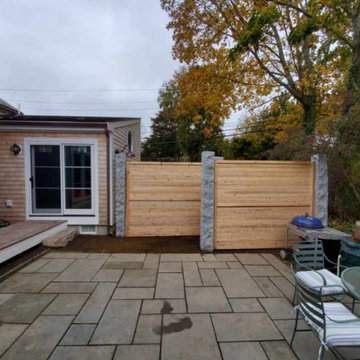
 Maureen Allen Landscapes
Living in the active shipbuilding district of Duxbury, MA brings its challenge for privacy. We created this louvered fence with height and easy access, providing the family with the privacy they desired and a unique aesthetic. The beautiful materials complement the home’s construction and the history of the area with ship lap panels and stately granite posts.
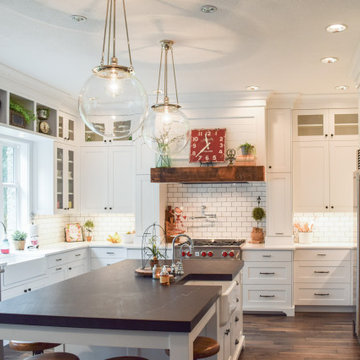
 Black Cat Design Build, LLC
This kitchen isn't just about looks...the whole project was based on improving functionality and this kitchen delivers. There's plenty of room for 2 cooks to work simultaneously while friends and family gather at the island (without being in the way). Nearly all of the lower cabinets are drawers, providing optimal access and tons of storage. There's also layered lighting, so that this kitchen space can go from brightly lit work area to a dramatic entertainment space.
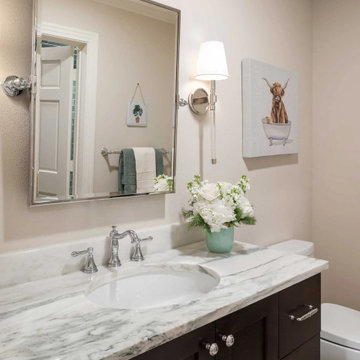
 Blackline Renovations
The vanity and toilet were designed to be accessible both from the bedroom and the hallway, making it convenient for guests. A door separating the toilet area from the shower area provided additional privacy, allowing the bathroom to serve as both a guest powder room and a private ensuite.
Find the right local pro for your project
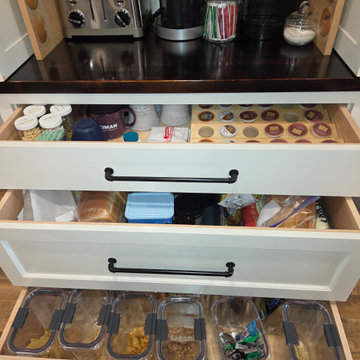
 Joseph Otto Enterprises
A floor-to-ceiling white pantry brings timeless style and exceptional functionality to the kitchen, offering a bright, custom-built presence with generous storage. Pocket doors above provide convenient concealed access while maintaining a clean, streamlined look, and the drawers below add practical, easy-to-reach storage for everyday essentials. Together, these features create a beautifully organized pantry.

 Brad Cox, Architect, Inc.
This overview of the backyard shows the Bocce Ball court on the left. Concrete paver walkways provide access to both sport courts and the cabana.
This is an example of a large mediterranean full sun backyard concrete paver and wood fence outdoor basketball/tennis/multi-game court in San Francisco.
This is an example of a large mediterranean full sun backyard concrete paver and wood fence outdoor basketball/tennis/multi-game court in San Francisco.
 Blue Ribbon Millwork
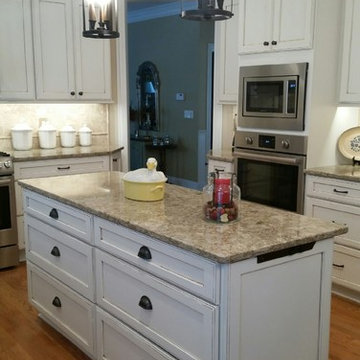
Island drawers provide easy accessible storage. Angled outlets by Task Lighting are utilized at both sides of the island. Cup pulls here give the island a unique farmhouse touch

 South Cypress
Classic basketweave tile on the shower floor paired with oversized white subway tile on the walls.
Inspiration for a mid-sized timeless 3/4 white tile and porcelain tile porcelain tile alcove shower remodel in Birmingham with raised-panel cabinets, dark wood cabinets, a one-piece toilet, white walls, an undermount sink and soapstone countertops
Inspiration for a mid-sized timeless 3/4 white tile and porcelain tile porcelain tile alcove shower remodel in Birmingham with raised-panel cabinets, dark wood cabinets, a one-piece toilet, white walls, an undermount sink and soapstone countertops

Sponsored
Delaware, OH

Buckeye Basements, Inc.
Central Ohio's Basement Finishing ExpertsBest Of Houzz '13-'21
 Julia Chasman Design
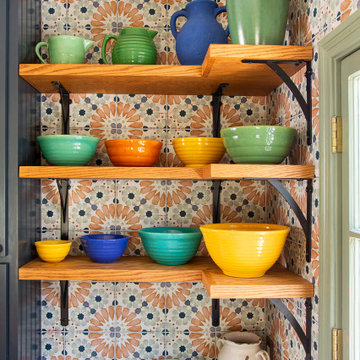
Open Shelving can hold your everyday dishes and glasses -- or show off a collection like this one, of colorful Early California Pottery. The colorful tile backsplash goes all the way to the ceiling, and the white oak shelves are supported by wrought iron brackets from Home Depot.

 Designs By Cheryl Lynn & Associates, LLC
WHITE CABINETS. BLACK & WHITE BATHROOM. BATHROOM REMODEL.
Transitional 3/4 black and white tile and porcelain tile porcelain tile and white floor bathroom photo with shaker cabinets, white cabinets, an undermount sink, granite countertops and gray countertops
Transitional 3/4 black and white tile and porcelain tile porcelain tile and white floor bathroom photo with shaker cabinets, white cabinets, an undermount sink, granite countertops and gray countertops
 ORIJIN STONE, LLC
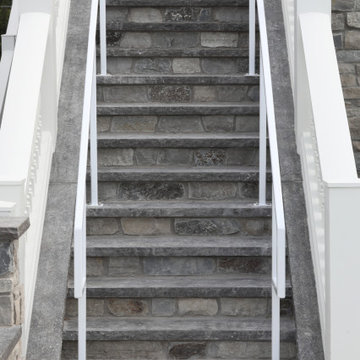
This Minnesota Artisan Tour showcase home graces the shores of Lake Minnetonka. The home features an impressive amount of natural stone, which accentuates its traditional coastal aesthetic. ORIJIN STONE Percheron™ Travertine is used for the expansive pool deck, raised patios, as well as for the interior tile. Nantucket™ Limestone is used for the custom wall caps, stair treads and pool coping. Wolfeboro™ Granite wall stone is also featured.
DESIGN & INSTALL: Yardscapes, Inc.
MASONRY: Blackburn Masonry
BUILDER: Stonewood, LLC
This Minnesota Artisan Tour showcase home graces the shores of Lake Minnetonka. The home features an impressive amount of natural stone, which accentuates its traditional coastal aesthetic. ORIJIN STONE Percheron™ Travertine is used for the expansive pool deck, raised patios, as well as for the interior tile. Nantucket™ Limestone is used for the custom wall caps, stair treads and pool coping. Wolfeboro™ Granite wall stone is also featured.
DESIGN & INSTALL: Yardscapes, Inc.
MASONRY: Blackburn Masonry
BUILDER: Stonewood, LLC
PHOTOGRAPHY: Landmark Photography

 Mark Scott Homes
Inspiration for a huge southwestern vestibule remodel in Chicago with a dark wood front door

 m_Royce Architecture
Staircase - modern wooden floating light wood floor and open staircase idea in Los Angeles with white walls

 360 Interior Concept
Mid-sized trendy concrete spiral wood railing staircase photo in New York with concrete risers

Sponsored
Sunbury, OH

J.Holderby - Renovations
Franklin County's Leading General Contractors - 2X Best of Houzz!


 NASITRA
Those blind corner cabinets create cabinet space that is difficult to access. These photos show haw a full extension roll out, added to the back side of the cabinet can provide 100% easy access space. Also take a look at the illuminated stemware rack under the new wall cabinet above.

 Century Stair Company
Featuring multiple star systems, this home is designed around its observatory tower. A straight run stair connects the main home to the tower, featuring custom millwork that preserves the open sightlines. The tower itself houses a wooden spiral stair with white oak treads seamlessly integrated into the metal structure. A switchback stair with coordinating white oak and wrought iron balusters rounds out the design.
1976-2025 © Century Stair Company



Sponsored
Delaware, OH
Buckeye Basements, Inc.
Central Ohio's Basement Finishing ExpertsBest Of Houzz '13-'21

 The Flooring Group Ltd
Client: Karl Lagerfeld store in Regent Street
Brief: To supply & install Mellau carpet with stair rods to stairs
Example of a large minimalist carpeted l-shaped metal railing staircase design in London with carpeted risers
Example of a large minimalist carpeted l-shaped metal railing staircase design in London with carpeted risers

 Hybrid International (Design + Build)
Osama E. Siam
Mid-sized trendy three-story stone white staircase photo
Mid-sized trendy three-story stone white staircase photo

 California Closets of Michigan
"Ideal for storing necessities, hosting a buffet and displaying desserts, this multi functional space encourages entertaining. This unit includes sliding doors with aluminum stainless steel frames and Italian glass inserts that provide a bold statement, while the linear etch glass provides subtle covered storage, and the push-to-open hardware offers ease of use. Wired mercury high gloss slab door fronts contribute to the sleek look."
"A pantry requires organization achieved through excellent functional design. Shelving, drawers, and baskets combine to accommodate specific needs and uses, ensuring accessibility and order in a space where items are continually removed and replaced. Sliding storage shelves allow for easy access to canned goods, while vertical shelf dividers organize everything beautifully. Our drawers feature dovetail construction, undermount slides, and quiet soft close mechanisms to ensure superior quality and a lifetime of use. Drawers conceal utensils and cooking equipment, as well as snacks to make provisions easily accessible for children. Wine racks and stemware holders cleverly store bottles and glassware. Counter area creates a space for food preparation."
245