
Search results for "Providing accessibility" in Home Design Ideas


 Southern Landscape
New stairs and patio with custom glass fire pit and water feature designed and built by Southern Landscape. Prior to construction, the limited pool deck did not allow for relaxation and entertainment. Southern Landscape designed the patio and custom firepit around the existing live oak tree and provided access of the rear porch of the home.

 Barbara Wilson Landscape Architect, LLC
Side yard with new stepping stones to provide access to pool area from sunroom.
This is an example of a mid-sized contemporary full sun side yard stone landscaping in New York for summer.
This is an example of a mid-sized contemporary full sun side yard stone landscaping in New York for summer.
Find the right local pro for your project

 Caliper Farms Nursery and Landscape Services
Challenges were many, but with clients ready to make it happen we went to work. The sloping back yard required two retaining walls that provided a perfect home for the poolscape. Color was a must, and waterfalls were desired. Existing woodland at the back of the property were used to create a beautiful natural back drop for this new living area. The deck was modified to create easy access, and the security fencing was designed to be hidden while in the poolscape.
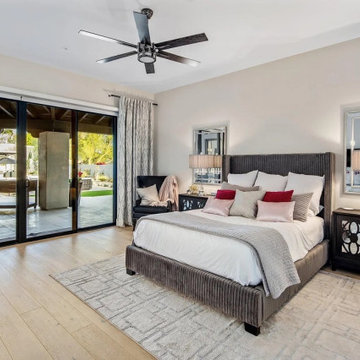
 JLM Design
The guest room was thoughtfully updated to enhance comfort, functionality, and the home’s indoor-outdoor living experience. Sliding doors were added to provide guests with direct access to the pool and patio, creating a private retreat-like connection to the outdoor spaces.
The soffit above the wet bar area was removed to open up the space, while the cabinetry was refreshed with a clean, updated look. The redesigned area now functions beautifully as a convenient guest coffee bar, adding both style and hospitality to the suite.

 The Blissy Cottage
Master Bedroom AFTER Showhomes came in and helped the Homeowner make decsions on where access furniture should go, along wtih providing on-trend paint colors to make the house more appealing to potential buyers.
Photo Credit: Palo Dobrik Photography
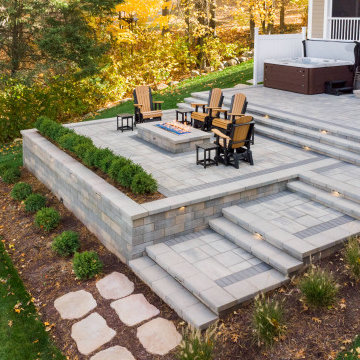
 TERRAFIRMA Landscape
The goal was to extend the living environment beyond the deck. To create a series of intentional spaces that felt connected to the water while addressing grade change in a thoughtful way. The design needed to provide comfortable areas for gathering and quiet retreat, improve access to the lower portion of the site, and reduce ongoing maintenance concerns

Sponsored
Delaware, OH

Buckeye Basements, Inc.
Central Ohio's Basement Finishing ExpertsBest Of Houzz '13-'21
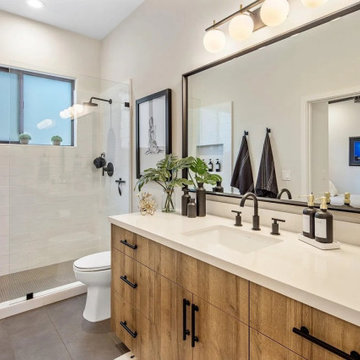 JLM Design
The bathroom layout was thoughtfully maintained to provide convenient access for everyday visitors, while still supporting the adjacent guest bedroom when used as an ensuite. Refreshed and expanded cabinetry added valuable storage and functionality, while custom mirrors introduced a more tailored, elevated design detail.
The walk-in shower was also expanded, creating a more open and comfortable bathing experience. The result is a polished, highly functional bathroom that balances everyday practicality with a refined guest-ready feel.
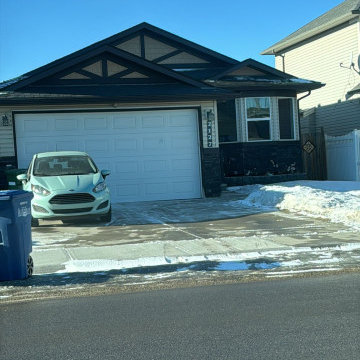
 Cyrus landscaping
Cyrus Landscaping provides fast, reliable snow removal for Calgary homes, clearing driveways, walkways, and patios to keep your property safe all winter. Our team responds promptly to storms with professional plowing, shovelling, and ice melting, ensuring clear access without the hassle.

 T-Square Company
Pull out shelves provide easy access to any stored goods.
Inspiration for a modern kitchen remodel in Austin
Inspiration for a modern kitchen remodel in Austin
 My Closet Guys
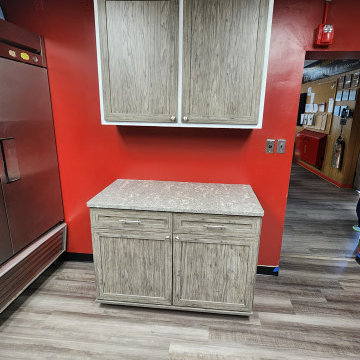
To our homeowners in Waldorf, MD, we understand that every kitchen is unique, which is why we offer completely customizable kitchen cabinetry options to meet your specific needs and style preferences. From extra-deep drawers to pull-out shelves, we can create the perfect cabinetry solutions to optimize your space and provide you with easy access to all of your kitchen essentials.
 Joseph Otto Enterprises
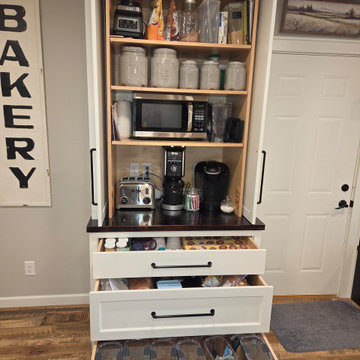
A floor-to-ceiling white pantry brings timeless style and exceptional functionality to the kitchen, offering a bright, custom-built presence with generous storage. Pocket doors above provide convenient concealed access while maintaining a clean, streamlined look, and the drawers below add practical, easy-to-reach storage for everyday essentials. Together, these features create a beautifully organized pantry.

 BathPerfect by Accessible Systems
Beautiful remodel for the Birkenfeld family in Highlands Ranch. Beautiful tile provided by Marrazi tile and the shower surround is Onyx stone. See other projects for the rest of their bathroom!

Sponsored
Columbus, OH
Free consultation for landscape design!

Peabody Landscape Group
Columbus' Reliable Landscape Design & Contracting

 Superior Playgrounds
Franklin Flats is an apartment complex located near Denver, Colo. They provided their community with a children's playground complete with a structure, spring rider, and surrounding benches. It's conveniently located beside the pool area for easy access.
 JLM Design
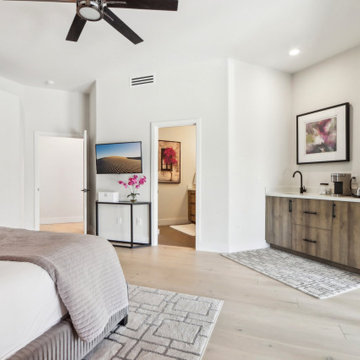
The guest room was thoughtfully updated to enhance comfort, functionality, and the home’s indoor-outdoor living experience. Sliding doors were added to provide guests with direct access to the pool and patio, creating a private retreat-like connection to the outdoor spaces.
The soffit above the wet bar area was removed to open up the space, while the cabinetry was refreshed with a clean, updated look. The redesigned area now functions beautifully as a convenient guest coffee bar, adding both style and hospitality to the suite.
 Canal Custom Builders
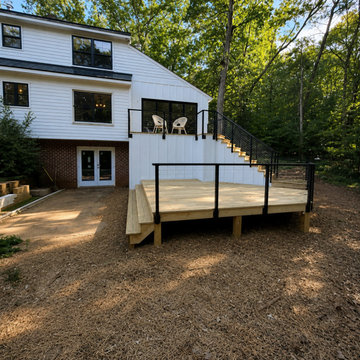
 transformed this backyard with a custom-built multi-level deck designed to expand the home's outdoor living space. The project included elevated deck construction, modern black aluminum railings, integrated stairs, and a lower entertainment platform. The finished design provides seamless access from the home while creating a durable and attractive space for relaxing and entertaining.
 Meyer Design
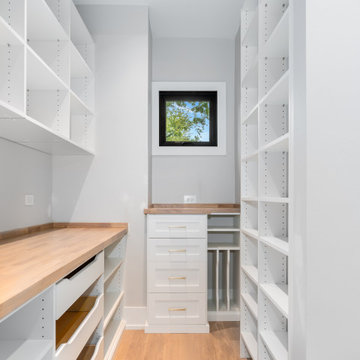
The pantry features a blend of open and closed cabinetry, providing ample storage space and easy access to essentials in a stylish and organized design.


 Christy Collection International
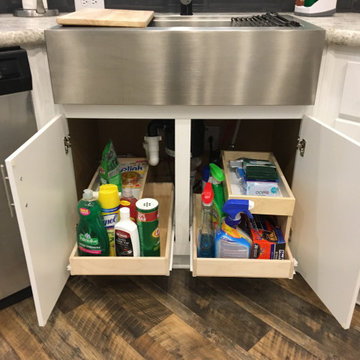
Kitchen sinks have a special place in our hearts. We create a second tier of storage that is easily accessible and wipes clean. Especially designed for wet scrubbies and sponges - offering a special melamine bottom for ease of drying. We provide space for everything you store - or want to store under your sink.

 Eurodale Developments Inc
Master ensuite bathroom with integrated bidet, custom millwork, curbless steam shower and heated floors. Wall to wall tile provides an elegant finish
Example of a large classic master white tile and stone tile marble floor, gray floor and single-sink walk-in shower design in Toronto with gray cabinets, a bidet, white walls, an undermount sink, quartz countertops, a hinged shower door, white countertops and a freestanding vanity
Example of a large classic master white tile and stone tile marble floor, gray floor and single-sink walk-in shower design in Toronto with gray cabinets, a bidet, white walls, an undermount sink, quartz countertops, a hinged shower door, white countertops and a freestanding vanity
 THE UP STUDIO
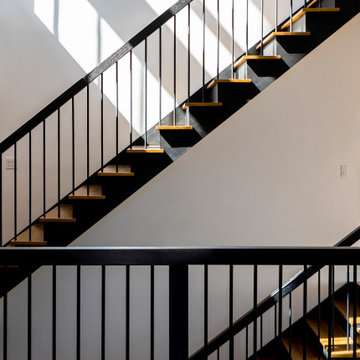
The Living Well is a peaceful, minimal coastal home surrounded by a lush Japanese garden.
Inspiration for a mid-sized coastal wooden straight wood railing staircase remodel in New York with wooden risers
Inspiration for a mid-sized coastal wooden straight wood railing staircase remodel in New York with wooden risers
246