
Search results for "Providing comprehensive" in Home Design Ideas



 Summers Design Group
Leon Summers, Galina Novick
Inspiration for a transitional deck remodel in San Francisco
Inspiration for a transitional deck remodel in San Francisco

Find the right local pro for your project








Sponsored
Columbus, OH
Free consultation for landscape design!

Peabody Landscape Group
Franklin County's Reliable Landscape Design & Contracting


 Actual-Size Architecture
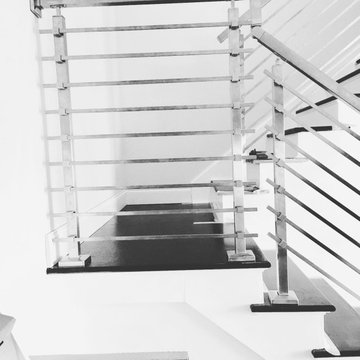
Hot-dipped galvanized cantilever with high-strength bolts and torque-indicating washers
Inspiration for a small contemporary wooden floating metal railing staircase remodel in San Francisco
Inspiration for a small contemporary wooden floating metal railing staircase remodel in San Francisco

 Tailored Closet and Premier Garage of Central NJ
TC
Example of a minimalist home design design in New York
Example of a minimalist home design design in New York





Sponsored
Delaware, OH

Buckeye Basements, Inc.
Central Ohio's Basement Finishing ExpertsBest Of Houzz '13-'21

 Get Back JoJo
Inspiration for a small eclectic front door remodel in San Francisco with a white front door





 TOC design & construction inc.
Interior Design by: TOC design.
Project Manager: TOC design & Construction inc.
Contractor: Ivco inc.
Millworker: Soll Solutions.
Photographer: Guillaume Gorini.
Traditional open concept Entryway With Carpeted Stairs
This entryway staircase has ornate metal railings and patterned carpeted stairs.

Sponsored
Columbus, OH

Hope Restoration & General Contracting
Columbus Design-Build, Kitchen & Bath Remodeling, Historic Renovations

 Joel Sanders Architect
Photo Credits: Peter Aaron, Esto Photographics, Inc.
Inspiration for a modern wooden l-shaped staircase remodel in New York with wooden risers
Inspiration for a modern wooden l-shaped staircase remodel in New York with wooden risers

 Laidlaw Schultz architects
The project’s starting point was to understand the building’s original post and beam structure and to use that internal logic to formulate a sympathetic remodel. With an emphasis on the upper back unit, the owner’s private residence within this recently purchased Edward Killingsworth triplex, the first order of business was to strip the excess out and to return the complex to something that resembled the original. With a limited budget, the tact was to restore where possible, and to insert where needed, but always with a sympathetic eye. The kitchen quickly became the primary focus and it was soon realized that by removing the division between the existing galley and family room that the essence of the structural system could be revealed. Once opened the datum of the layered beams was adhered to with the kitchen reinforcing this overhead water line. The primary internal wall was then highlighted with a new wood veneer with the refrigerator recessed (borrowing a bit of space from the master closet) and the existing heater chromed.

 Grand Banks Building Products
Monica Banks
Example of a transitional l-shaped kitchen pantry design in Boston with shaker cabinets, white cabinets and an island
Example of a transitional l-shaped kitchen pantry design in Boston with shaker cabinets, white cabinets and an island
157