
Search results for "Providing insights" in Home Design Ideas


 Bayberry & Co
This is an example of a small traditional partial sun courtyard brick landscaping in Boston.

Find the right local pro for your project


 David Bauer Custom Homes
Mid-sized arts and crafts open concept vinyl floor and gray floor family room photo in Cincinnati with gray walls and a stone fireplace

 Fisher Custom Homes
With a wavy ceiling detail in the foyer, this design flows and leads guests from the entry deeper into the home where amazement awaits them.
Southwest hallway photo in Phoenix with beige walls
Southwest hallway photo in Phoenix with beige walls
 Susan Waters, Designer for Insignia
Mike Kaskel
Inspiration for a timeless home design remodel in Chicago
Inspiration for a timeless home design remodel in Chicago

Sponsored
Sunbury, OH

J.Holderby - Renovations
Franklin County's Leading General Contractors - 2X Best of Houzz!

 Hush House
Trim+Edge is a custom mid-century modern residential landscape remodel in East Austin, Texas (78702). Designed by Hush House, the project transforms a sloped residential lot into three functional outdoor zones using a slatted steel retaining wall, a pea gravel courtyard, and a shaded patio lounge.
2. Design Challenge & Architectural Solution
The Challenge: Leveling a sloped backyard lot to create usable, multi-functional outdoor living spaces for family gathering and entertaining.
The Solution: Installing a low-profile, slatted steel retaining structure to level the upper lawn while creating a seamless step-down transition into a pea gravel courtyard and shaded patio lounge directly adjacent to the main home.
3. Key Architectural Features & Materials
Slatted Steel Retaining Wall: A custom steel retaining structure that encases, levels, and elevates the upper lawn area.
Pea Gravel Courtyard: A low-maintenance gravel patio designed for flexible seating, dining, and casual outdoor entertaining.
Shaded Patio Lounge: An oversized covered seating area situated right next to the house for all-day shade and comfort.
Three-Zone Functional Layout: A layered landscape plan designed to activate distinct areas for concurrent family activities and large social gatherings.


 Wishbone Woodworking, LLC
Millwork for a private residence includes a custom kitchen with island and banquette seating. Matte white cabinets juxtapose grey stained White Oak and dark stained American Walnut. With integrated door pull, concrete cast in place counter-tops, and hidden crawl space for the clients beloved cat.








 Bertazzoni
The beautiful new Avorio glossy enamel was inspired by the original wood-burning stoves that Antonio and Napoleone Bertazzoni built in the 1930s. The enameling process creates a very durable finish and makes cooking surfaces easy-to-clean.
 Henne Creative LLC
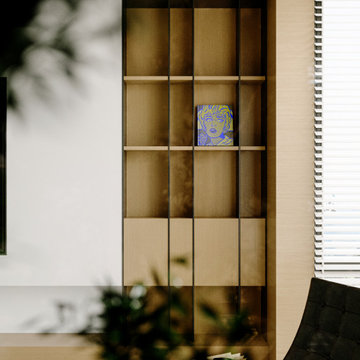
Where minimalism meets elegance. This living space was designed to create a calm, sophisticated atmosphere through neutral tones, natural textures, and timeless details. The open layout, custom millwork, and carefully curated furnishings work together to balance comfort and functionality while maintaining a refined aesthetic. Every element was selected to create a warm and inviting environment that reflects modern luxury living.






84