
Search results for "Providing personal" in Home Design Ideas
 Classic Remodeling & Construction, Inc.
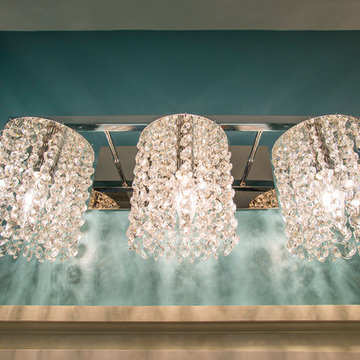
The girls' bath in this home was updated to give it a more "adult" look and some feminine touches as well as providing the girls a more personal space.
Photography: Jason Stemple



 Art & Smart Inc
The bathroom is dressed with
fluid and windsome furnishing interpreting the space with elegance and functionality.
The curve and convex lines of the design are thought
to be adaptable to any kind of spaces making good use
even of the smallest room, for any kind of need.
Furthermore Latitudine provides infinte colours
and finishes matching combinations.
Find the right local pro for your project

 Cummings Architecture + Interiors
When Cummings Architects first met with the owners of this understated country farmhouse, the building’s layout and design was an incoherent jumble. The original bones of the building were almost unrecognizable. All of the original windows, doors, flooring, and trims – even the country kitchen – had been removed. Mathew and his team began a thorough design discovery process to find the design solution that would enable them to breathe life back into the old farmhouse in a way that acknowledged the building’s venerable history while also providing for a modern living by a growing family.
The redesign included the addition of a new eat-in kitchen, bedrooms, bathrooms, wrap around porch, and stone fireplaces. To begin the transforming restoration, the team designed a generous, twenty-four square foot kitchen addition with custom, farmers-style cabinetry and timber framing. The team walked the homeowners through each detail the cabinetry layout, materials, and finishes. Salvaged materials were used and authentic craftsmanship lent a sense of place and history to the fabric of the space.
The new master suite included a cathedral ceiling showcasing beautifully worn salvaged timbers. The team continued with the farm theme, using sliding barn doors to separate the custom-designed master bath and closet. The new second-floor hallway features a bold, red floor while new transoms in each bedroom let in plenty of light. A summer stair, detailed and crafted with authentic details, was added for additional access and charm.
Finally, a welcoming farmer’s porch wraps around the side entry, connecting to the rear yard via a gracefully engineered grade. This large outdoor space provides seating for large groups of people to visit and dine next to the beautiful outdoor landscape and the new exterior stone fireplace.
Though it had temporarily lost its identity, with the help of the team at Cummings Architects, this lovely farmhouse has regained not only its former charm but also a new life through beautifully integrated modern features designed for today’s family.
Photo by Eric Roth
 Craig O'Connell Architecture
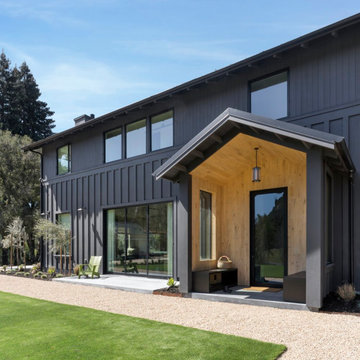
After the devastating Tubbs fire, Craig reimagined this Calistoga property into a wine country retreat for the owners' family as well as corporate/wellness guests. He approached the design by studying the natural elements of the site including trees, views and light, the vernacular design of the area and the clients’ personality. Craig designed a barn and the house – made up of a one-story and a two-story building – connected by a stunning 20-foot steel and glass breezeway. Expansive doors and windows create seamless indoor/outdoor flow and numerous patios and the pool area provide comfortable outdoor spaces. The modern and warm interior is bright, luxurious and comfortable.
 My Worthy Home
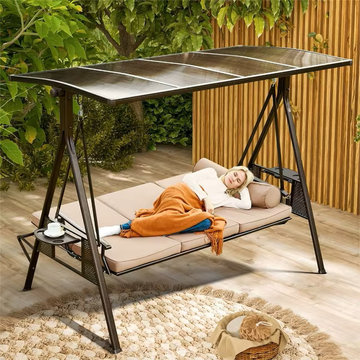
The ultimate choice for enjoying outdoor leisure time. This three-in-one designed swing not only provides a spacious three-person seat, but also easily converts into a double bed, making it an ideal option for family gatherings or personal relaxation.
The unique fixation mechanism ensures your safety while lounging, eliminating worries about swaying.

 Beauty School Las Vegas
Check this link right here http://avedalasvegas.com for more information on Cosmetology School Las Vegas. A Cosmetology school is a beauty school that provides an array of programs pertaining beautifying the personal appearance of a person. Some instances of particular programs provided in such Cosmetology School Las Vegas are skin care, makeup creativity, nail innovation, hairstyling, and esthetician training. If you are searching for a Cosmetology School to participate in, there are some factors to consider to be made to find one that suits you best. Follow us http://www.pointcom.com/business/16984137

Sponsored
Columbus, OH

Hope Restoration & General Contracting
Columbus Design-Build, Kitchen & Bath Remodeling, Historic Renovations
 Completely Personal Homes LLC
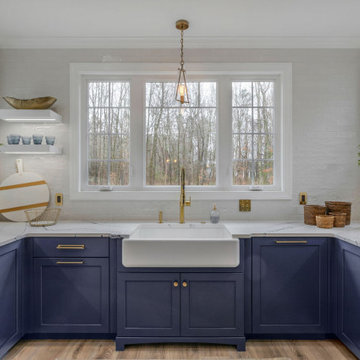
Pulling the sink forward and using a wider base with furniture toe reinforced the widow configuration and provide a real sense of place. Taking the tile to the crown allowed a stronger connection to the view and allowed the windows to blend smoothly with other kitchen elements.
 WS Design & Build Inc.
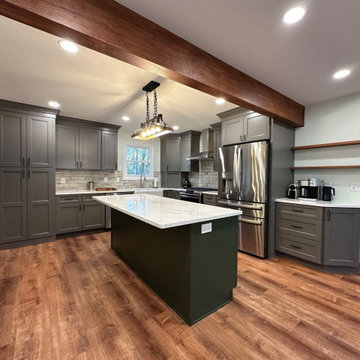
A green island provides a bold accent against the neutral gray, adding warmth and personality to the space.
Inspiration for a mid-sized timeless l-shaped laminate floor, brown floor and exposed beam kitchen pantry remodel with a farmhouse sink, green cabinets, quartz countertops, multicolored backsplash, subway tile backsplash, stainless steel appliances, an island and white countertops
Inspiration for a mid-sized timeless l-shaped laminate floor, brown floor and exposed beam kitchen pantry remodel with a farmhouse sink, green cabinets, quartz countertops, multicolored backsplash, subway tile backsplash, stainless steel appliances, an island and white countertops

 TVL Creative Ltd.
This kitchen took a tired, 80’s builder kitchen and revamped it into a personalized gathering space for our wonderful client. The existing space was split up by the dated configuration of eat-in kitchen table area to one side and cramped workspace on the other. It didn’t just under-serve our client’s needs; it flat out discouraged them from using the space. Our client desired an open kitchen with a central gathering space where family and friends could connect. To open things up, we removed the half wall separating the kitchen from the dining room and the wall that blocked sight lines to the family room and created a narrow hallway to the kitchen. The old oak cabinets weren't maximizing storage and were dated and dark. We used Waypoint Living Spaces cabinets in linen white to brighten up the room. On the east wall, we created a hutch-like stack that features an appliance garage that keeps often used countertop appliance on hand but out of sight. The hutch also acts as a transition from the cooking zone to the coffee and wine area. We eliminated the north window that looked onto the entry walkway and activated this wall as storage with refrigerator enclosure and pantry. We opted to leave the east window as-is and incorporated it into the new kitchen layout by creating a window well for growing plants and herbs. The countertops are Pental Quartz in Carrara. The sleek cabinet hardware is from our friends at Amerock in a gorgeous satin champagne bronze. One of the most striking features in the space is the pattern encaustic tile from Tile Shop. The pop of blue in the backsplash adds personality and contrast to the champagne accents. The reclaimed wood cladding surrounding the large east-facing window introduces a quintessential Colorado vibe, and the natural texture balances the crisp white cabinetry and geometric patterned tile. Minimalist modern lighting fixtures from Mitzi by Hudson Valley Lighting provide task lighting over the sink and at the wine/ coffee station. The visual lightness of the sink pendants maintains the openness and visual connection between the kitchen and dining room. Together the elements make for a sophisticated yet casual vibe-- a comfortable chic kitchen. We love the way this space turned out and are so happy that our clients now have such a bright and welcoming gathering space as the heart of their home!
 Two Birds Design
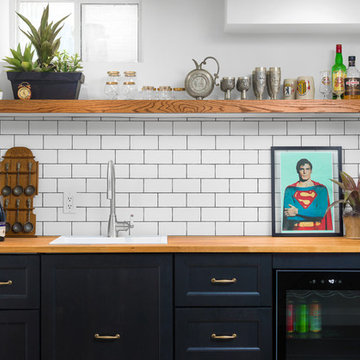
This eclectic space is infused with unique pieces and warm finishes combined to create a welcoming and comfortable space. We used Ikea kitchen cabinets and butcher block counter top for the bar area and built in media center. Custom wood floating shelves to match, maximize storage while maintaining clean lines and minimizing clutter. A custom bar table in the same wood tones is the perfect spot to hang out and play games. Splashes of brass and pewter in the hardware and antique accessories offset bright accents that pop against or white walls and ceiling. Grey floor tiles are an easy to clean solution warmed up by woven area rugs.
 Bioi. Design + Build
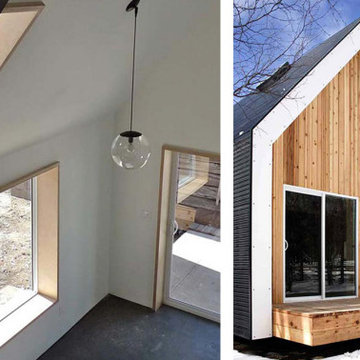
With thick insulated walls, the interior windows, skylights, and entries are expressed with layers of ply that become enlarged window ledges or shelves for personal items. large orb pendants provide a simple means of interior lighting. Large steel frames provide rhythm to the space and a large vaulted ceiling provide the illusion of a larger space.
 Inspired Closets Baton Rouge
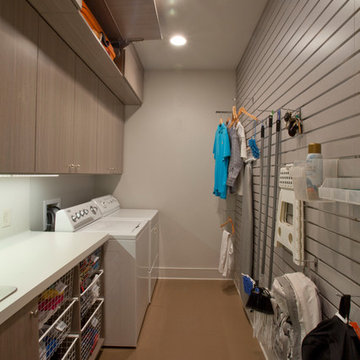
Slatwall, Laundry Room
Created by Ultimate Closet Systems
http://www.ultimateclosetsystems.com

Sponsored
Columbus, OH
Free consultation for landscape design!

Peabody Landscape Group
Franklin County's Reliable Landscape Design & Contracting
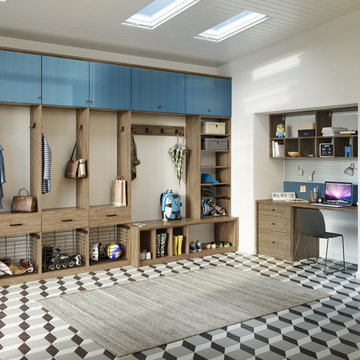
 California Closets HQ
Customized for a family’s needs, this solution provides tailored storage and integrated organization for personal and seasonal items alike.
• Lago® Capri finish provides warm aesthetic
• High-gloss wired slab doors in Cobalt lends pops of color
• Oil-Rubbed Bronze decorative hardware coordinates with the natural finishes
• Oil-Rubbed Bronze baskets provide easily accessible storage for winter gear and sporting equipment
• Square Capri drawer fronts
provide concealed storage
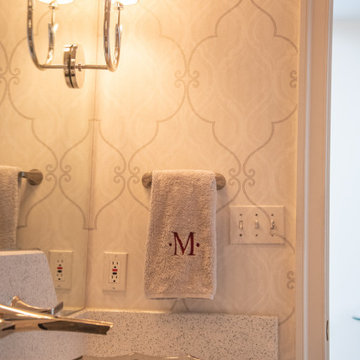
 The Decorating Therapist
Monogrammed hand towels, thoughtfully personalized as a gift for the client, provide the perfect finishing touch to this elegant luxury powder room. This bespoke detail reinforces the space's refined aesthetic while adding an element of warmth, exclusivity, and hospitality. Paired with premium materials and custom design elements, the personalized linens elevate the powder room into a sophisticated, five-star guest experience.

 New Generation Home Improvements
Designed by Natalie Myers of Veneer Designs. Photography by Amy Bartlam.
Inspiration for a mid-century modern l-shaped gray floor kitchen remodel in Los Angeles with an undermount sink, flat-panel cabinets, dark wood cabinets, beige backsplash, stainless steel appliances and an island
Inspiration for a mid-century modern l-shaped gray floor kitchen remodel in Los Angeles with an undermount sink, flat-panel cabinets, dark wood cabinets, beige backsplash, stainless steel appliances and an island
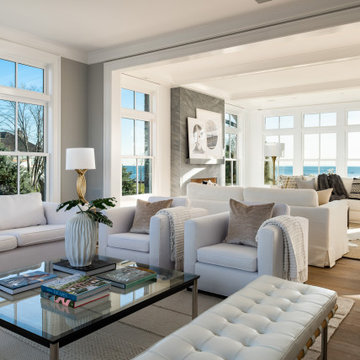
 JWH Design and Cabinetry LLC
The open connections between living spaces provides great light and flow while maintaining the personality of the spaces.
Large beach style open concept light wood floor living room photo in New York with gray walls, a standard fireplace and a stone fireplace
Large beach style open concept light wood floor living room photo in New York with gray walls, a standard fireplace and a stone fireplace
Sponsored
Columbus, OH
Free consultation for landscape design!
Peabody Landscape Group
Franklin County's Reliable Landscape Design & Contracting

 Homestead Doors, Inc.
Door #10
FP3190
Flat 3 Panel Interior Door with Farmhouse Sticking
Solid Poplar stiles and rails
MDF panels
Painted White
1 x 4 door casing
1 x 6 baseboard
Bravura 336B door knob
Call us for a quote on your door project
419-684-9582
Visit https://www.door.cc
 Lang's Kitchen & Bath
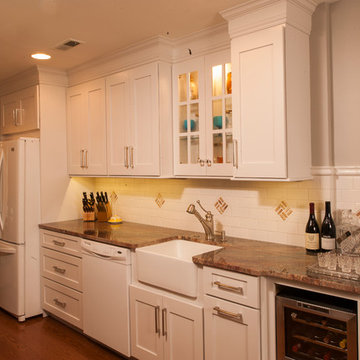
This semi-custom kitchen design included numerous job-site enhancements to create a kitchen packed full of features personalized to the client's requirements. The backsplash is designed with split corks provided by the customer, which were inlaid in the backsplash to provide a personal touch and a focal point in the kitchen design. The built-in wine cooler completes the wine connoisseur's ideal kitchen. Additional features of this distinctive kitchen include glass-door cabinets above the sink with interior lights, a farmhouse sink, under-cabinet lighting, hidden angled power strips, and a Viking range.
Steve Whitsitt
 Hickox Williams Architects, Inc.
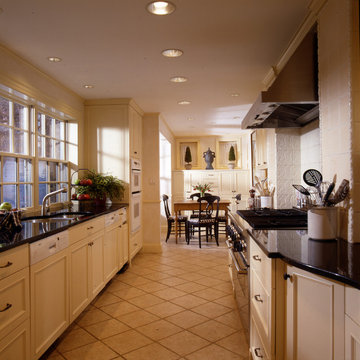
Personal house of the influential early-American architect, Asher Benjamin.
Sun fills kitchen and new breakfast room.
New windows allow work area a view of city garden.
Custom cabinetry provides visual appeal and abundant storage.
Scholarly reproduction of historic detail.
46