
Search results for "Provincial" in Home Design Ideas


 Le Gourmet Kitchen Ltd.

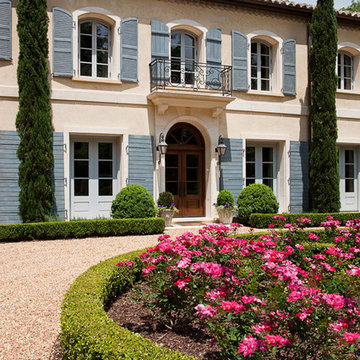
Provence Sur Mer is a home unlike any other, that combines the beauty and old-world charm of French Provencal style with the unparalleled amenities of a state-of-the-art home. The 9,100 sq. ft. home set on a 29,000 sq. ft. lot is set up like a resort in a secure, gated community. It includes an indoor spa, swimming pools, theater, wine cellar, separate guest house, and much more.
The Provincial French kitchen design is a centerpiece of the home and was featured in French Style and Romantic Homes magazines. It incorporates Kountry Kraft custom kitchen cabinets including a glass fronted pantry, open shelves, and a tea station, all accented by Carrara marble countertops and a custom vent hood. Open beams and reclaimed limestone floors add to the authenticity of this French Provincial design. Top of the line appliances including Sub-Zero refrigerators and Miele dishwashers add to the appeal of the kitchen design, along with the Rohl Shaw Farmhouse sinks and Perrin and Rowe faucets. An archway connects the kitchen and dining areas, and ample windows and glass doors bring natural light into the space.

Find the right local pro for your project
 Jensen Quality Homes, LLC

Speculative Build - Designed and Built by Jensen Quality Homes

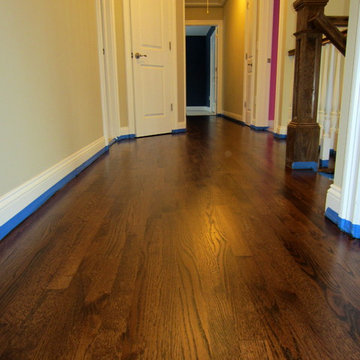
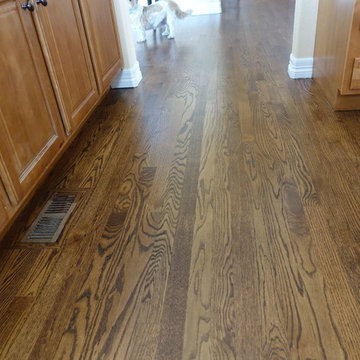
Open Foyer. Character grade oak floors with provincial stain and polyurethane finish
Inspiration for a mid-sized craftsman medium tone wood floor enclosed dining room remodel in Nashville with beige walls and no fireplace
Inspiration for a mid-sized craftsman medium tone wood floor enclosed dining room remodel in Nashville with beige walls and no fireplace
 K V Designs

Dedicated laundry room - mid-sized traditional single-wall multicolored floor dedicated laundry room idea in Bridgeport with an undermount sink, shaker cabinets, white cabinets, granite countertops, white walls, a side-by-side washer/dryer and gray countertops
 Kristin Hoaglund Design
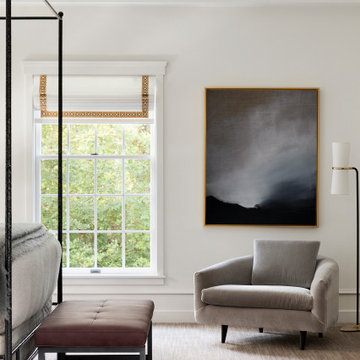
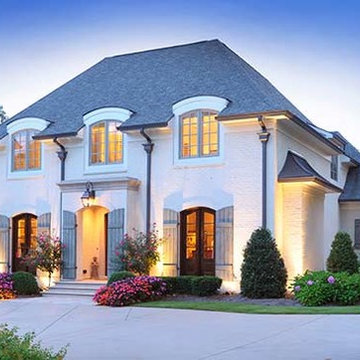
This beautiful French Provincial home is set on 10 acres, nestled perfectly in the oak trees. The original home was built in 1974 and had two large additions added; a great room in 1990 and a main floor master suite in 2001. This was my dream project: a full gut renovation of the entire 4,300 square foot home! I contracted the project myself, and we finished the interior remodel in just six months. The exterior received complete attention as well. The 1970s mottled brown brick went white to completely transform the look from dated to classic French. Inside, walls were removed and doorways widened to create an open floor plan that functions so well for everyday living as well as entertaining. The white walls and white trim make everything new, fresh and bright. It is so rewarding to see something old transformed into something new, more beautiful and more functional.

 Kristin Hoaglund Design

Transitional 3/4 beige tile and travertine tile mosaic tile floor and beige floor alcove shower photo in Minneapolis with flat-panel cabinets, medium tone wood cabinets, a two-piece toilet, white walls, an undermount sink, marble countertops, a hinged shower door and white countertops
 Kristin Hoaglund Design

Inspiration for a transitional kids' white tile and ceramic tile porcelain tile and multicolored floor bathroom remodel in Minneapolis with flat-panel cabinets, medium tone wood cabinets, an undermount sink, quartz countertops and white countertops




 The Artisan Shop, Inc.


The whimsical charm of this home is achieved through attention to fine details of custom cabinetry. The french provincial feel extends from kitchen to wine cellar.
 T&K Contractors Inc.

Custom hutch provides added storage and elegance to this kitchen design.
Inspiration for a large victorian single-wall dark wood floor and brown floor kitchen pantry remodel in New York with a drop-in sink, glass-front cabinets, beige cabinets, granite countertops, beige backsplash, stainless steel appliances and an island
Inspiration for a large victorian single-wall dark wood floor and brown floor kitchen pantry remodel in New York with a drop-in sink, glass-front cabinets, beige cabinets, granite countertops, beige backsplash, stainless steel appliances and an island

 Kim Smith Photo
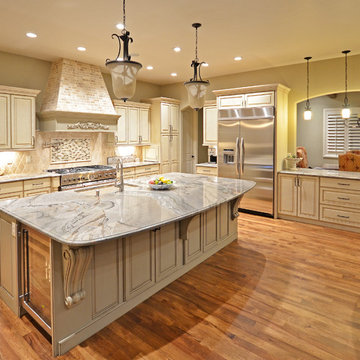
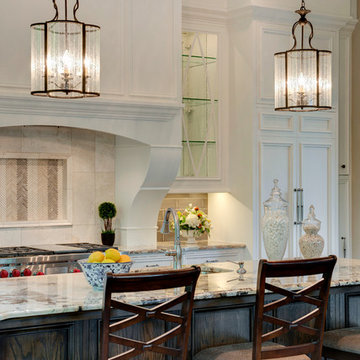
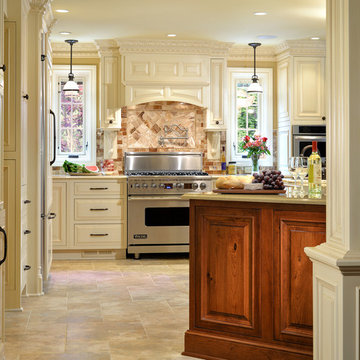
Cabinets by Candlelight Cabinetry. Painted finish: White Pewter with a delicate "Da Vinci" effect, on Opus door style. Island: Rustic Cherry.
Design by: Distinctive Building Elements in Findlay, OH
www.KimSmithPhoto.com
 Kristin Hoaglund Design
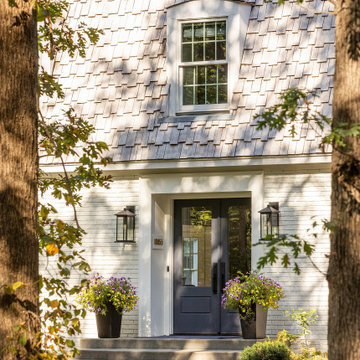
This beautiful French Provincial home is set on 10 acres, nestled perfectly in the oak trees. The original home was built in 1974 and had two large additions added; a great room in 1990 and a main floor master suite in 2001. This was my dream project: a full gut renovation of the entire 4,300 square foot home! I contracted the project myself, and we finished the interior remodel in just six months. The exterior received complete attention as well. The 1970s mottled brown brick went white to completely transform the look from dated to classic French. Inside, walls were removed and doorways widened to create an open floor plan that functions so well for everyday living as well as entertaining. The white walls and white trim make everything new, fresh and bright. It is so rewarding to see something old transformed into something new, more beautiful and more functional.
18