
Search results for "Provincial" in Home Design Ideas

 Kristin Hoaglund Design
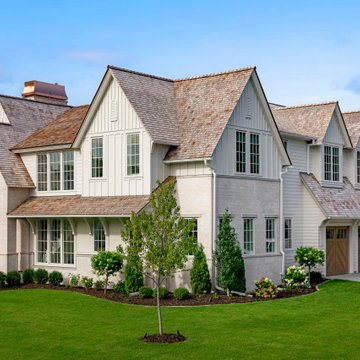

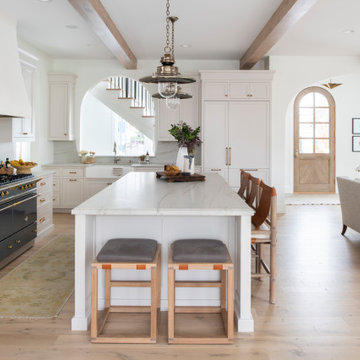
This beautiful French Provincial home is set on 10 acres, nestled perfectly in the oak trees. The original home was built in 1974 and had two large additions added; a great room in 1990 and a main floor master suite in 2001. This was my dream project: a full gut renovation of the entire 4,300 square foot home! I contracted the project myself, and we finished the interior remodel in just six months. The exterior received complete attention as well. The 1970s mottled brown brick went white to completely transform the look from dated to classic French. Inside, walls were removed and doorways widened to create an open floor plan that functions so well for everyday living as well as entertaining. The white walls and white trim make everything new, fresh and bright. It is so rewarding to see something old transformed into something new, more beautiful and more functional.
 Kristin Hoaglund Design

This beautiful French Provincial home is set on 10 acres, nestled perfectly in the oak trees. The original home was built in 1974 and had two large additions added; a great room in 1990 and a main floor master suite in 2001. This was my dream project: a full gut renovation of the entire 4,300 square foot home! I contracted the project myself, and we finished the interior remodel in just six months. The exterior received complete attention as well. The 1970s mottled brown brick went white to completely transform the look from dated to classic French. Inside, walls were removed and doorways widened to create an open floor plan that functions so well for everyday living as well as entertaining. The white walls and white trim make everything new, fresh and bright. It is so rewarding to see something old transformed into something new, more beautiful and more functional.
Find the right local pro for your project
 Grayson Dare Homes, Inc.
Dwight Myers Real Estate Photography
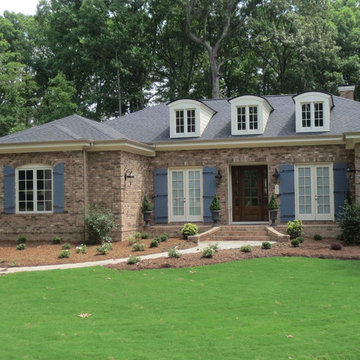
Inspiration for a large rustic one-story brick house exterior remodel in Raleigh with a hip roof and a shingle roof
Inspiration for a large rustic one-story brick house exterior remodel in Raleigh with a hip roof and a shingle roof
 Kristin Hoaglund Design

Example of a transitional kids' white tile and ceramic tile porcelain tile and multicolored floor bathroom design in Minneapolis with flat-panel cabinets, medium tone wood cabinets, an undermount sink, quartz countertops and white countertops

 Elite Flooring Specialists
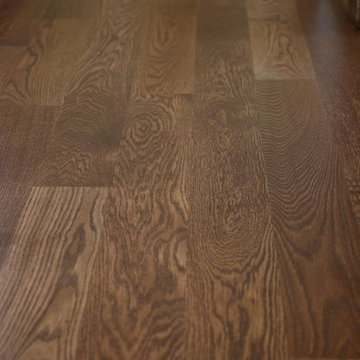
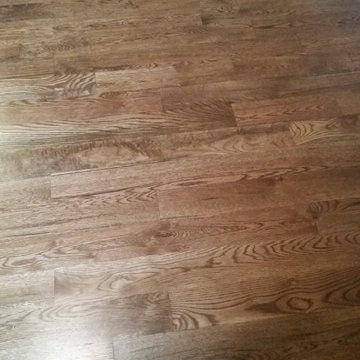
4 1/4" white Oak Installed and sanded with Provincial Stain in a satin finish.
Example of a classic dining room design in Bridgeport
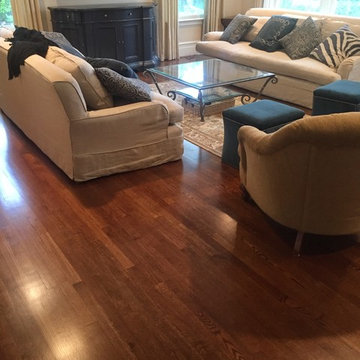
Example of a classic dining room design in Bridgeport

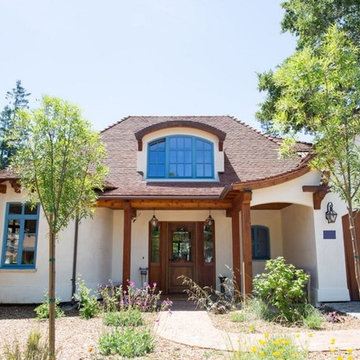
 Hawkeye Windows & Doors, Inc.
As one of our more memorable projects, the California French provincial is a true showcase masterpiece. Hawkeye Windows and Doors was commissioned to supply historically accurate Oak window and door re-creations for this sophisticated and luxurious residence. The meticulous detail reflected in the craftsmanship is only surpassed by the intricacy involved in creating this magnificent villa located in Southern California. Not only were the windows custom sized and apportioned with a diversity of custom options, the wood profiles and mullions themselves were custom designed with superior accuracy for yielding an exquisite effect that mirrored the chateaus and villas found throughout France.
Photo credit: www.jetkatphoto.com
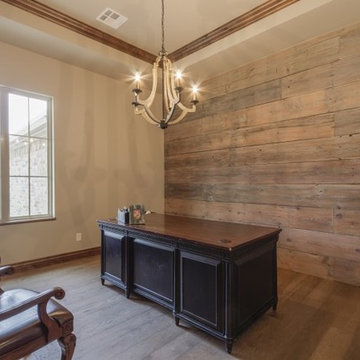
 Provincial Homes, Inc.
Mid-sized transitional freestanding desk study room photo in Oklahoma City with gray walls
 Kim Smith Photo
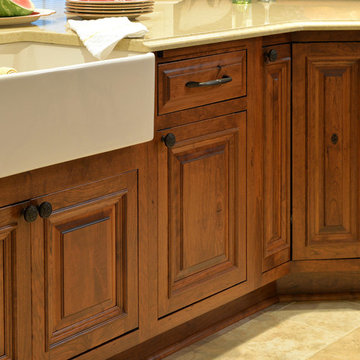
This island features Rustic Cherry wood cabinets by Candlelight Cabinetry with a custom angle corner easy-reach cabinet.
www.KimSmithPhoto.com
Example of a large classic l-shaped ceramic tile eat-in kitchen design in Atlanta with medium tone wood cabinets, granite countertops and an island
Example of a large classic l-shaped ceramic tile eat-in kitchen design in Atlanta with medium tone wood cabinets, granite countertops and an island
 Jonathan Ivy Productions
Jonathan Ivy Productions
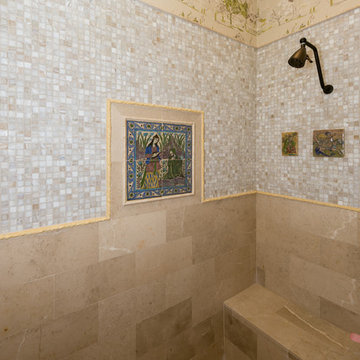
Inspiration for a mediterranean alcove shower remodel in Houston
Inspiration for a mediterranean alcove shower remodel in Houston
 Mockler Taylor Architects
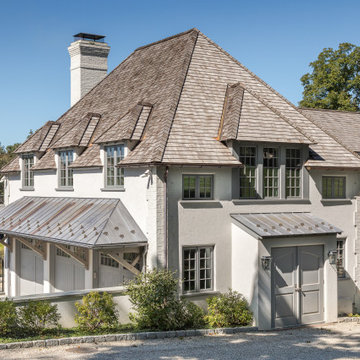
Example of a french country white two-story stone house exterior design in New York with a hip roof

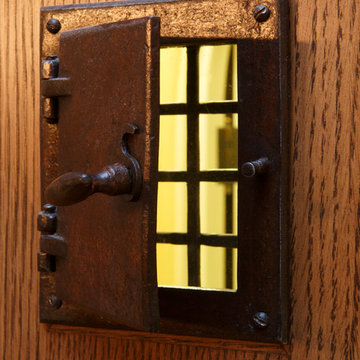
 John Malick & Associates
Photography by Eric Rorer
Example of a tuscan wine cellar design in San Francisco
Example of a tuscan wine cellar design in San Francisco
 Kristin Hoaglund Design
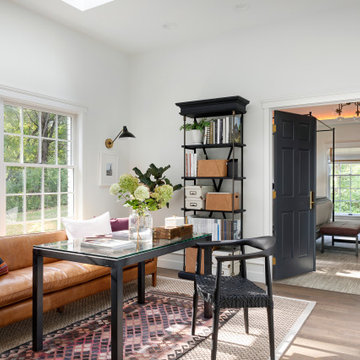
This beautiful French Provincial home is set on 10 acres, nestled perfectly in the oak trees. The original home was built in 1974 and had two large additions added; a great room in 1990 and a main floor master suite in 2001. This was my dream project: a full gut renovation of the entire 4,300 square foot home! I contracted the project myself, and we finished the interior remodel in just six months. The exterior received complete attention as well. The 1970s mottled brown brick went white to completely transform the look from dated to classic French. Inside, walls were removed and doorways widened to create an open floor plan that functions so well for everyday living as well as entertaining. The white walls and white trim make everything new, fresh and bright. It is so rewarding to see something old transformed into something new, more beautiful and more functional.
 Brickmoon Design
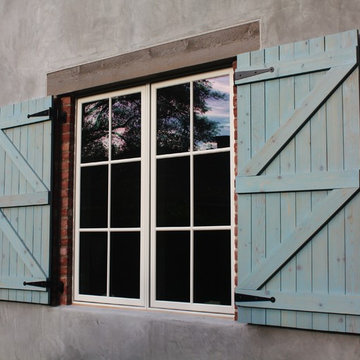
Brickmoon Design Residential Architecture,
Gabriel Home Builders, Interior Design by Kennedi Design Group
Large mountain style beige two-story stucco exterior home photo in Houston
Large mountain style beige two-story stucco exterior home photo in Houston

21