
Search results for "Provincial" in Home Design Ideas
 Kristin Hoaglund Design
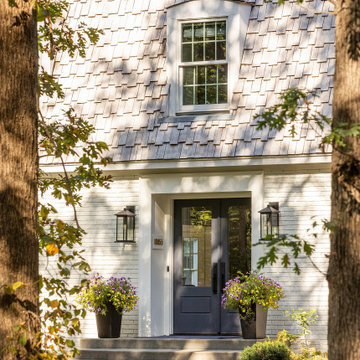
This beautiful French Provincial home is set on 10 acres, nestled perfectly in the oak trees. The original home was built in 1974 and had two large additions added; a great room in 1990 and a main floor master suite in 2001. This was my dream project: a full gut renovation of the entire 4,300 square foot home! I contracted the project myself, and we finished the interior remodel in just six months. The exterior received complete attention as well. The 1970s mottled brown brick went white to completely transform the look from dated to classic French. Inside, walls were removed and doorways widened to create an open floor plan that functions so well for everyday living as well as entertaining. The white walls and white trim make everything new, fresh and bright. It is so rewarding to see something old transformed into something new, more beautiful and more functional.
 Joey Leicht Design Inc.
Wittefini
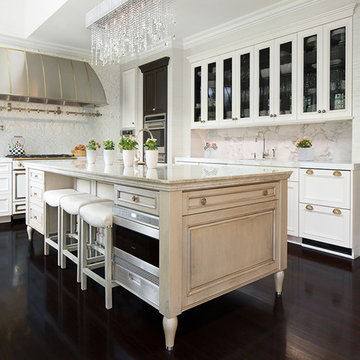
Large transitional l-shaped dark wood floor and brown floor eat-in kitchen photo in Chicago with an undermount sink, white cabinets, marble countertops, white backsplash, stone slab backsplash, stainless steel appliances, an island and recessed-panel cabinets
Large transitional l-shaped dark wood floor and brown floor eat-in kitchen photo in Chicago with an undermount sink, white cabinets, marble countertops, white backsplash, stone slab backsplash, stainless steel appliances, an island and recessed-panel cabinets
 Moen
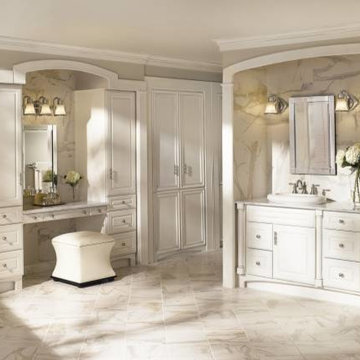
MoenVintage and full of character, Waterhill faucets and accessories bring provincial elegance to today’s homes.
Huge elegant master white tile marble floor claw-foot bathtub photo in Cleveland with a drop-in sink, beaded inset cabinets, white cabinets, marble countertops and white walls
Huge elegant master white tile marble floor claw-foot bathtub photo in Cleveland with a drop-in sink, beaded inset cabinets, white cabinets, marble countertops and white walls
Find the right local pro for your project
 KGA Studio Architects, PC

Breakfast nook - transitional light wood floor and brown floor breakfast nook idea in Denver
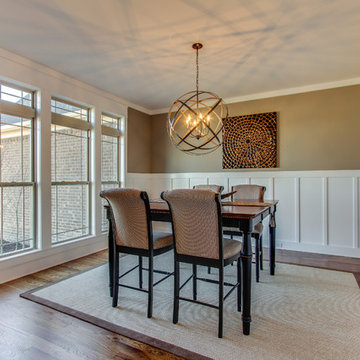
 Jensen Quality Homes, LLC
Speculative Build - Designed and Built by Jensen Quality Homes
Formal Dinning Room, Craftsman style wainscoting. Character grade oak floors with provincial stain and polyurethane finish


 THE FRENCH BRUSH Decorative Painting Studio
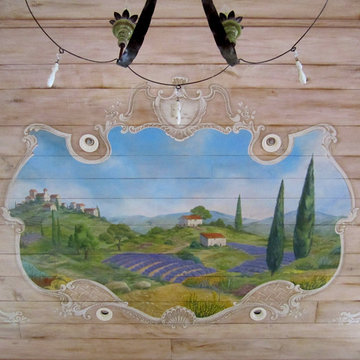
TFB custom hand painted french/provincial vignettes on wood ceiling. The wood panels have been distressed and aged. Each vignette are frame with a trompe l'oeil of french wooden ornaments.
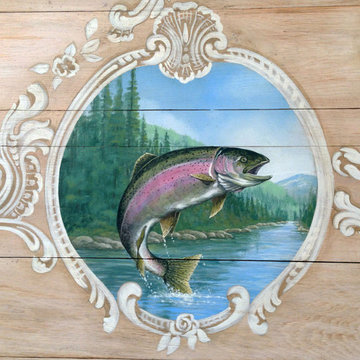 THE FRENCH BRUSH Decorative Painting Studio
TFB custom hand painted french/provincial vignettes on wood ceiling. The wood panels have been distressed and aged. Each vignette are frame with a trompe l'oeil of french wooden ornaments.
 THE FRENCH BRUSH Decorative Painting Studio
TFB custom hand painted french/provincial vignettes on wood ceiling. The wood panels have been distressed and aged. Each vignette are frame with a trompe l'oeil of french wooden ornaments.
 The French Tradition
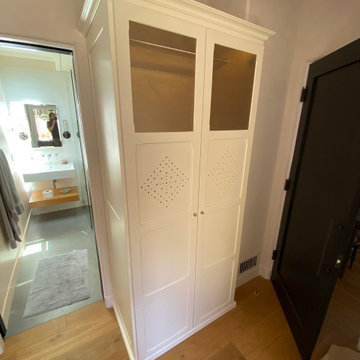
Closets of The French Tradition
Inspiration for a cottage closet remodel in Los Angeles
Inspiration for a cottage closet remodel in Los Angeles
19