
Search results for "Provincial" in Home Design Ideas
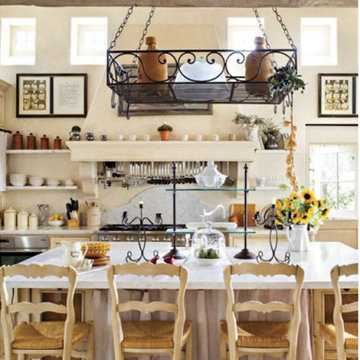
 Le Gourmet Kitchen Ltd.
Provence Sur Mer is a home unlike any other, that combines the beauty and old-world charm of French Provencal style with the unparalleled amenities of a state-of-the-art home. The 9,100 sq. ft. home set on a 29,000 sq. ft. lot is set up like a resort in a secure, gated community. It includes an indoor spa, swimming pools, theater, wine cellar, separate guest house, and much more.
The Provincial French kitchen design is a centerpiece of the home and was featured in French Style and Romantic Homes magazines. It incorporates Kountry Kraft custom kitchen cabinets including a glass fronted pantry, open shelves, and a tea station, all accented by Carrara marble countertops and a custom vent hood. Open beams and reclaimed limestone floors add to the authenticity of this French Provincial design. Top of the line appliances including Sub-Zero refrigerators and Miele dishwashers add to the appeal of the kitchen design, along with the Rohl Shaw Farmhouse sinks and Perrin and Rowe faucets. An archway connects the kitchen and dining areas, and ample windows and glass doors bring natural light into the space.
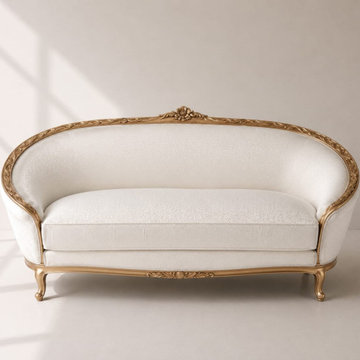
 Maison Areeba
Bring refined European elegance into your home with this handcrafted Solid Teak Wood French Provincial sofa. Featuring a graceful curved back, elegant cream upholstery, delicate floral carving, sculpted cabriole legs, and a luxurious antique-gold finish, this sofa creates a sophisticated focal point for a classic living room.
Inspired by French Provincial and Louis XV furniture, the design combines traditional craftsmanship with an elegant, timeless silhouette. The solid teak wood frame provides excellent strength and durability and is crafted to offer long-lasting performance for generations with proper care.
Ideal for classic living rooms, formal sitting rooms, French-inspired interiors, luxury homes, boutique hotels, and custom interior projects. Custom dimensions, upholstery, wood finish, and detailing can be created to suit your space.

Find the right local pro for your project
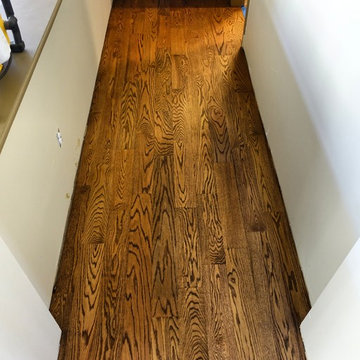
 Colorado Custom Floors
Example of a large classic open concept dark wood floor living room design in Denver with white walls, a standard fireplace and a brick fireplace
 Thomas & Jayne Interior Design
Decorators' Show House 2016
Thomas & Jayne Interior Design
Rita Spalding Fine Art
Anne Buskirk Photography

 Rikki Snyder
Photo: Rikki Snyder © 2015 Houzz

This is an example of an eclectic porch design in New York.
This is an example of an eclectic porch design in New York.
 Floor To Ceiling Carpet One
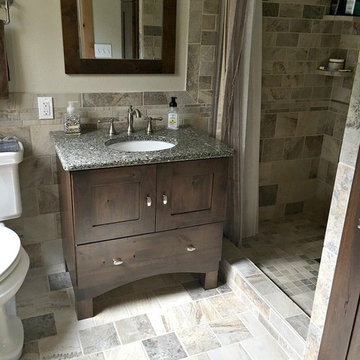
Rustic Alder Cabinetry in Mission door style, spice stain with ebony glaze. Cambria Preston counter top with undermount sink.
Ragno Calabria porcelain tile.
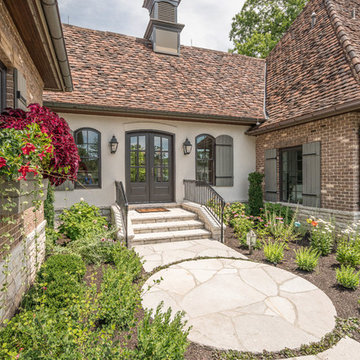


 KGA Studio Architects, PC
Transitional light wood floor and brown floor breakfast nook photo in Denver with green walls

 Cynthia B. Wilson Interior Design
Updated French Provincial Style Master Bedroom on Lake Geneva
Victoria McHugh Photography
Bedroom - large eclectic master carpeted bedroom idea in Milwaukee with blue walls and a standard fireplace
Bedroom - large eclectic master carpeted bedroom idea in Milwaukee with blue walls and a standard fireplace



 Peter Eskuche, AIA
Photography: Spacecrafting
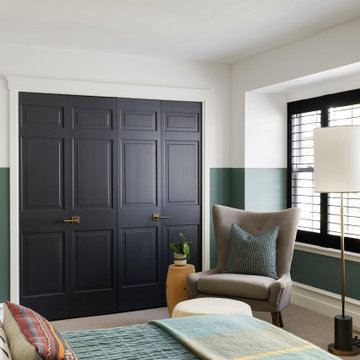
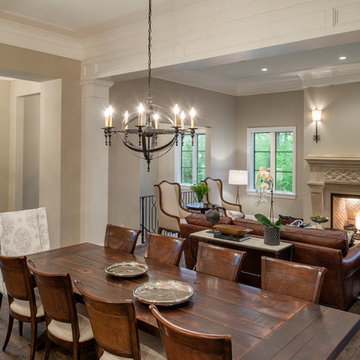
Family room - traditional family room idea in Minneapolis
Family room - traditional family room idea in Minneapolis

 BayWorks Construction, Inc.
Dennis Mayer Photography
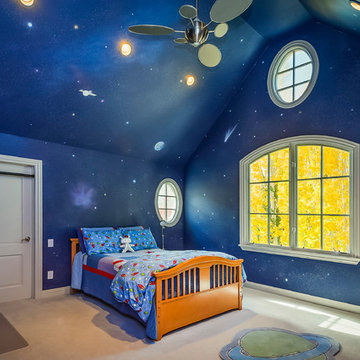
Example of a classic kids' room design in San Francisco
Example of a classic kids' room design in San Francisco
 Oscar Interiors
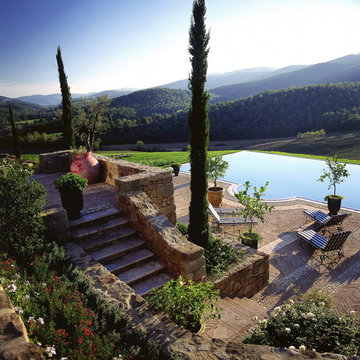
Villa A Rocca - Corsica
Image courtesy on the realtor, Leo Trippi.
An open valley view to dicover the whole coastal beauties of the Southern angle of Corsica
This magnificent property is situated in a 2,000 ha estate by the sea in the Southern part of Corsica, 45 min from Porto Vecchio. It is very private, perched high upon the hill in the "maquis", yet still close to the sea. Panoramic and breathtaking views over the bay with fantastic colours all day long and they have access to the large beach of the domain with private space.
Custom Built by Leo Trippi.
 Legacy Construction
Bradley Ayres Photography
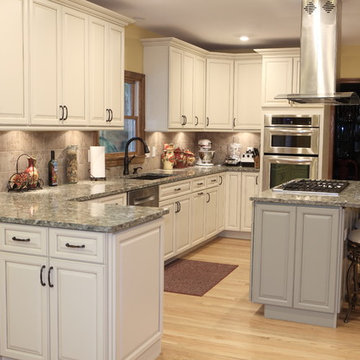
Inspiration for a large transitional u-shaped light wood floor eat-in kitchen remodel in Providence with an undermount sink, raised-panel cabinets, white cabinets, granite countertops, gray backsplash, ceramic backsplash, stainless steel appliances and an island
Inspiration for a large transitional u-shaped light wood floor eat-in kitchen remodel in Providence with an undermount sink, raised-panel cabinets, white cabinets, granite countertops, gray backsplash, ceramic backsplash, stainless steel appliances and an island
 K V Designs
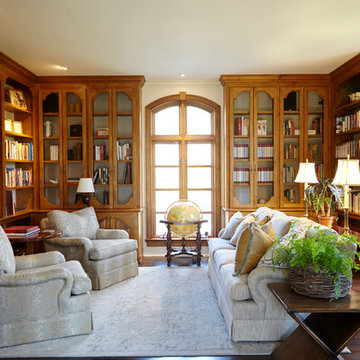
Large elegant dark wood floor and brown floor home office library photo in Bridgeport with beige walls
 Saunders Design
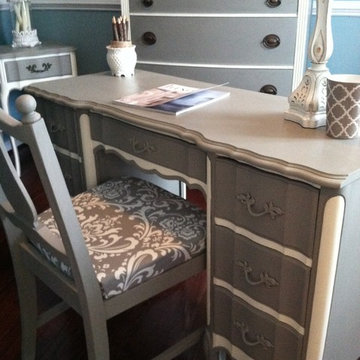
Chic Home Office.
Hand Painted by: Saunders Design
Example of an eclectic home office design in DC Metro
Example of an eclectic home office design in DC Metro
25