
Search results for "Proving negligence" in Home Design Ideas


 The Tinman LLC
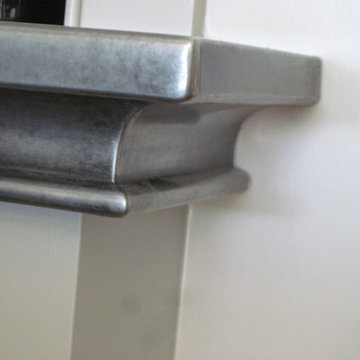
zinc counter corner profile - one piece construction, the only seam is on the self-edge miter
Example of a classic kitchen design in Seattle
Example of a classic kitchen design in Seattle

 KDTurner Design
Mid-sized transitional backyard concrete paver patio kitchen photo in Boston with no cover
Find the right local pro for your project



 Arc Con Construction
Example of a huge classic multicolored two-story mixed siding house exterior design with a hip roof and a shingle roof
 Village Home Stores
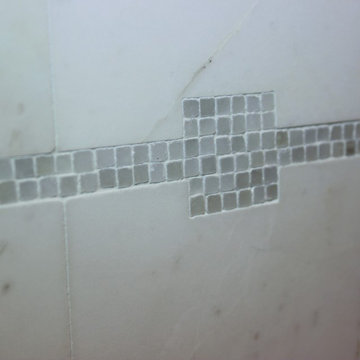
Natural stone backsplash tile by Jeffrey Court with a small glimmering mosaic insert.
Inspiration for a mid-sized transitional kitchen remodel in Chicago with an undermount sink, white cabinets, quartz countertops, white backsplash, stone tile backsplash and stainless steel appliances
Inspiration for a mid-sized transitional kitchen remodel in Chicago with an undermount sink, white cabinets, quartz countertops, white backsplash, stone tile backsplash and stainless steel appliances





 Feeney Inc.
Close-up of DesignRail® aluminum stair railing with LED top rail lighting and Stainless Steel Pickets
Deck - large contemporary backyard second story metal railing deck idea in Portland with no cover
Deck - large contemporary backyard second story metal railing deck idea in Portland with no cover


 Big Bear Remodeling
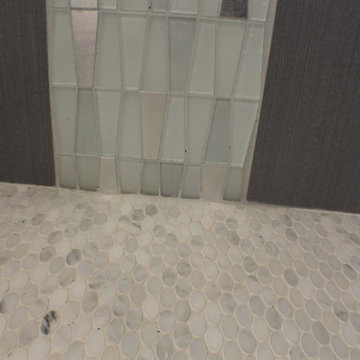
Glossy white subway brick shower with glass mosaic double niches picture framed, specialty glass block window, also picture framed, and colorful glass trim.
 H2O Kitchen & Bath Raleigh
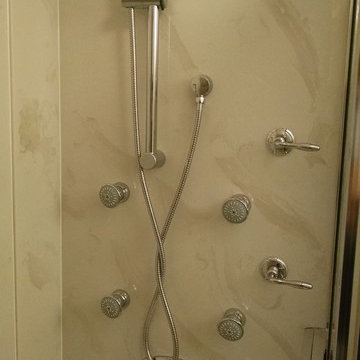
This Charlotte-based homeowner used her existing shower but added all the features she desired. Her hand shower kit generously replaces her shower head and four body sprays add the main hydrotherapy feature.

 Talmadge Construction, Inc.
The kitchen island includes details like this one along the base of the island. The blue cabinetry features a distressed finish that adds character and charm to this kitchen.



 Budget Blinds of Harrisburg, Hershey & Carlisle
Cellullar shades insulate your home against the elements to help reduce heating and cooling bills, and their superior sound absorption will make surroundings quieter and more comfortable.





 Route Design : Ashley Winn
Kate Osborne
Home design - transitional home design idea in Salt Lake City
Home design - transitional home design idea in Salt Lake City


 nC2 architecture llc
A new, ground-up attached house facing Cooper Park in Williamsburg Brooklyn. The site is in a row of small 1950s two-story, split-level brick townhouses, some of which have been modified and enlarged over the years and one of which was replaced by this building.
The exterior is intentionally subdued, reminiscent of the brick warehouse architecture that occupies much of the neighborhood. In contrast, the interior is bright, dynamic and highly-innovative. In a nod to the original house, nC2 opted to explore the idea of a new, urban version of the split-level home.
The house is organized around a stair oriented laterally at its center, which becomes a focal point for the free-flowing spaces that surround it. All of the main spaces of the house - entry hall, kitchen/dining area, living room, mezzanine and a tv room on the top floor - are open to each other and to the main stair. The split-level configuration serves to differentiate these spaces while maintaining the open quality of the house.
A four-story high mural by the artist Jerry Inscoe occupies one entire side of the building and creates a dialog with the architecture. Like the building itself, it can only be truly appreciated by moving through the spaces.
20