
Search results for "Provisions" in Home Design Ideas

 VGC NYC Inc.
Example of a large classic backyard stone patio container garden design in New York with no cover
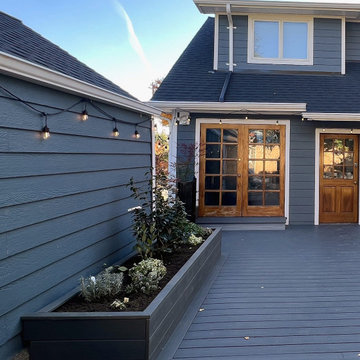
 Sasquatch Provisions LLC
Blue-gray composite deck with a built-in matching planter box, string lights strung along the eave, and French doors leading into the navy blue home. Designed and built by Sasquatch Provisions in Seattle.
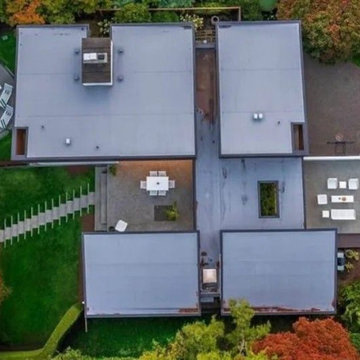 Sasquatch Provisions LLC
Aerial view of a kidney-shaped fiberglass pool with a paved pool deck, framed by a modern flat-roof contemporary home and mature fall landscaping. Designed and built by Sasquatch Provisions in Seattle.
Find the right local pro for your project
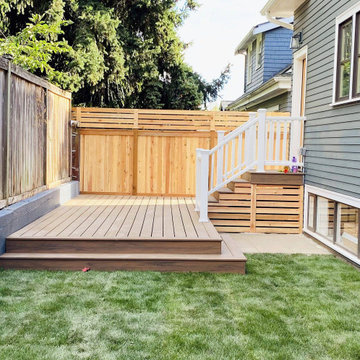 Sasquatch Provisions LLC
Low-profile composite deck backed by a cedar privacy fence with horizontal slat detailing. White vinyl stair railing leads up to the home's side entry, with matching slat skirting concealing the stairs below. Designed and built by Sasquatch Provisions in Seattle.

 Provision Kitchen & Bath Inc
Mid-sized eclectic master walk-in shower photo in Raleigh with flat-panel cabinets, white cabinets, blue walls, a vessel sink, granite countertops, a hinged shower door and white countertops
 Provision Kitchen & Bath Inc
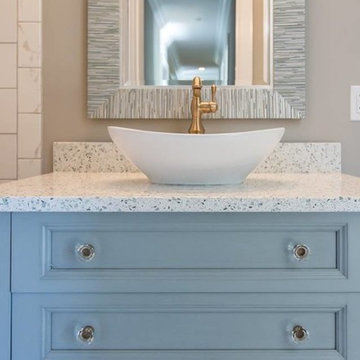
Small eclectic kids' alcove shower photo in Raleigh with flat-panel cabinets, blue cabinets, blue walls, a vessel sink, quartz countertops and white countertops
 Sasquatch Provisions LLC
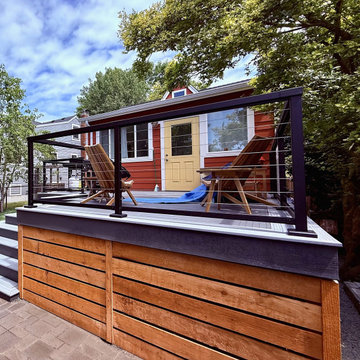
Modern elevated deck with sleek black cable railing and cedar wood skirting, overlooking the backyard with built-in stairs down to a paver patio. Designed and built by Sasquatch Provisions in Seattle.
 Sasquatch Provisions LLC
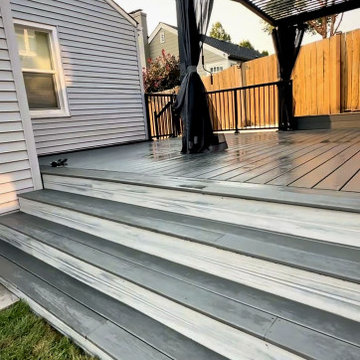
Composite deck stairs leading up to a louvered pergola lounge, with a black metal railing and cedar fence, at evening light. Designed and built by Sasquatch Provisions in Seattle.
 Sasquatch Provisions LLC
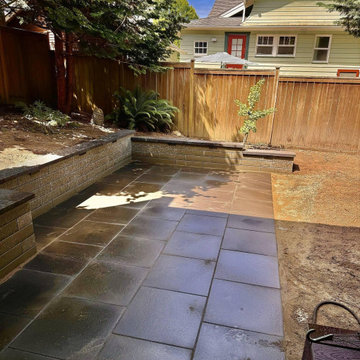
NewStone Manhattan paver patio in Charcoal, framed by a NewStone Dorado segmental block retaining wall along a wood privacy fence, with layered plantings tucked into the raised bed above. Designed and built by Sasquatch Provisions in Seattle.
 Sasquatch Provisions LLC
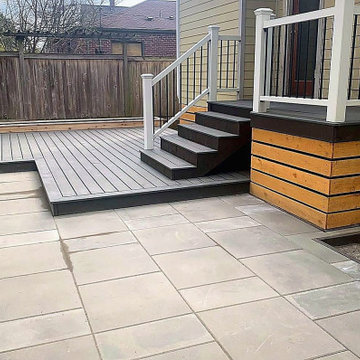
Low-profile composite deck with white and black metal railing, dark stained stairs leading down to a large paver patio. Cedar wood accent skirting wraps the home's foundation, with a wood privacy fence enclosing the yard. Designed and built by Sasquatch Provisions in Seattle.
 Sasquatch Provisions LLC
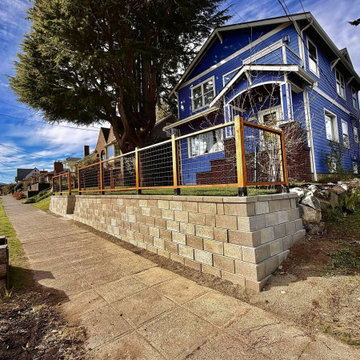
Stone block retaining wall topped with a wood-framed hog wire fence, lining a sidewalk in front of a classic Seattle craftsman home. Designed and built by Sasquatch Provisions.
 Sasquatch Provisions LLC
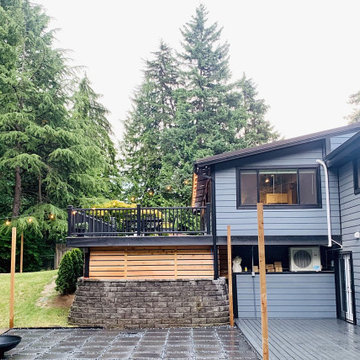
Elevated deck with black metal railing above a cedar-skirted, stone retaining wall base, overlooking a paver patio with a fire bowl and string lights strung across the yard. Designed and built by Sasquatch Provisions in Seattle.

Example of a mid-sized classic l-shaped medium tone wood floor eat-in kitchen design in Cleveland with an undermount sink, raised-panel cabinets, white cabinets, granite countertops, beige backsplash, stone tile backsplash and stainless steel appliances

 Group3
Example of a beach style medium tone wood floor and brown floor dining room design with white walls
 Sasquatch Provisions LLC
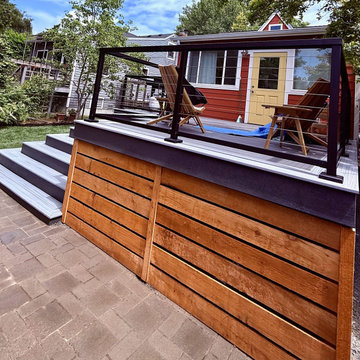
Elevated composite deck with a black cable rail system, built over a cedar horizontal slat skirting that hides the deck's understructure. Composite stairs lead down to a paver patio. Designed and built by Sasquatch Provisions in Seattle.
 Sasquatch Provisions LLC
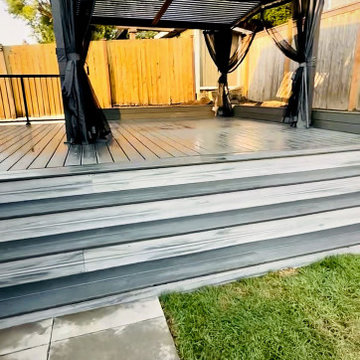
Composite deck lounge with a black louvered pergola and privacy curtains, cedar fence backdrop, steps down to a concrete paver patio and lawn. Designed and built by Sasquatch Provisions in Seattle.
 Sasquatch Provisions LLC
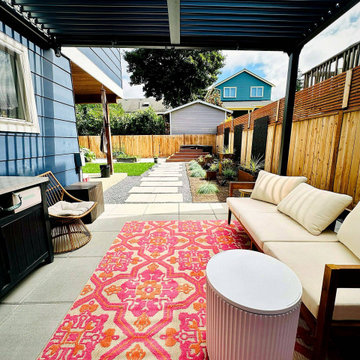
Covered concrete paver patio lounge with a black louvered pergola, modern outdoor sofa, and colorful patterned rug, opening onto a landscaped backyard path with a hot tub and cedar privacy fence. Designed and built by Sasquatch Provisions in Seattle.
 Sasquatch Provisions LLC
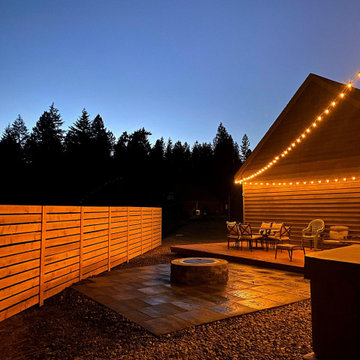
Horizontal-slat cedar privacy fence enclosing a gravel backyard with a stone paver patio and built-in fire pit, string lights along the roofline of the adjoining shop, at twilight. Designed and built by Sasquatch Provisions in Seattle.
 Sasquatch Provisions LLC
Tiered concrete block retaining wall with built-in bench seating, integrated step lighting, and a gravel fire pit area, framed by a cedar privacy fence at twilight. Designed and built by Sasquatch Provisions in Seattle.

 Orange Coast Interior Design
SJC Dramatic Remodel
Staircase - contemporary staircase idea in Orange County with black walls
Staircase - contemporary staircase idea in Orange County with black walls
4