
Search results for "Provisions" in Home Design Ideas
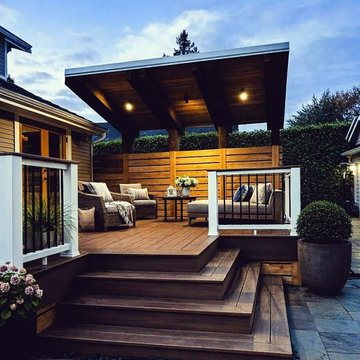
 Sasquatch Provisions LLC
3D design rendering concept for a composite deck with a covered lean-to lounge structure, wicker lounge chairs, cedar privacy fence, and string lighting, at twilight. This is a design visualization, not a completed installation. Designed by Sasquatch Provisions in Seattle.

 Studio Dearborn
 Grey stained cabinetry compliments the white perimeter cabinetry and carerra countertops. Cement backsplash in "Nantes" pattern by Original Mission Tile in soft grey and white add flair to the muted palette. Kitchen design and custom cabinetry by Sarah Robertson of Studio Dearborn. Refrigerator by LIebherr. Cooktop by Wolf. Bosch dishwasher. Farmhouse sink by Blanco. Cabinetry pulls by Jeffrey Alexander Belcastle collection. Photo credit: Neil Landino

 Provision Construction
Inspiration for a mid-sized transitional master white tile porcelain tile, gray floor, single-sink and wall paneling freestanding bathtub remodel with beaded inset cabinets, blue cabinets, a one-piece toilet, white walls, an undermount sink, quartz countertops, a hinged shower door, white countertops and a built-in vanity
Find the right local pro for your project
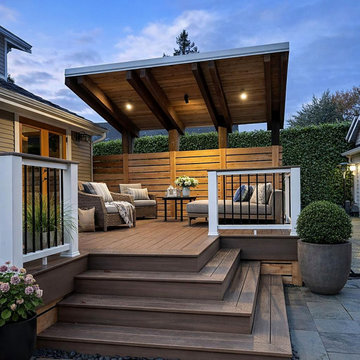 Sasquatch Provisions LLC
3D design rendering concept for a covered deck and pergola furnished as an outdoor living room, with a cedar slat privacy wall, built-in lighting, and a lush hedge backdrop. This is a design visualization, not a completed installation. Designed by Sasquatch Provisions in Seattle.

 Provision Kitchen & Bath Inc
Example of a mid-sized trendy l-shaped ceramic tile and brown floor laundry room design in Raleigh with an undermount sink, flat-panel cabinets, blue cabinets, granite countertops, beige walls and brown countertops
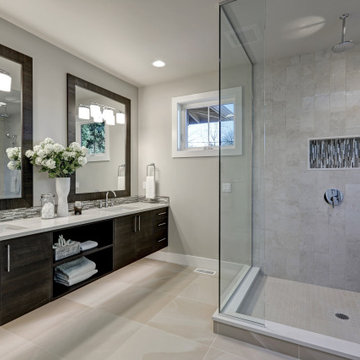



 Provision Construction
Example of a mid-sized transitional master white tile porcelain tile, gray floor, single-sink and wall paneling freestanding bathtub design with beaded inset cabinets, blue cabinets, a one-piece toilet, white walls, an undermount sink, quartz countertops, a hinged shower door, white countertops and a built-in vanity
 Hannah Blumenthal Design
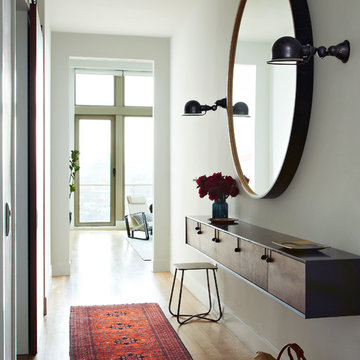
Example of a danish light wood floor entry hall design in New York with white walls
 Provision Construction

Inspiration for a mid-sized transitional master white tile porcelain tile, gray floor, single-sink and wall paneling freestanding bathtub remodel with beaded inset cabinets, blue cabinets, a one-piece toilet, white walls, an undermount sink, quartz countertops, a hinged shower door, white countertops and a built-in vanity
 Provision Construction

Mid-sized transitional master white tile porcelain tile, gray floor, single-sink and wall paneling freestanding bathtub photo with beaded inset cabinets, blue cabinets, a one-piece toilet, white walls, an undermount sink, quartz countertops, a hinged shower door, white countertops and a built-in vanity
 Provision Construction

Freestanding bathtub - mid-sized transitional master white tile porcelain tile, gray floor, single-sink and wall paneling freestanding bathtub idea with beaded inset cabinets, blue cabinets, a one-piece toilet, white walls, an undermount sink, quartz countertops, a hinged shower door, white countertops and a built-in vanity
 Provision Kitchen & Bath Inc
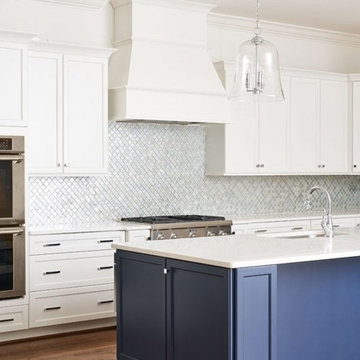
Inspiration for a mid-sized contemporary l-shaped medium tone wood floor eat-in kitchen remodel in Raleigh with a farmhouse sink, flat-panel cabinets, white cabinets, quartz countertops, blue backsplash, mosaic tile backsplash, stainless steel appliances, an island and white countertops
 Provision Construction

Mid-sized transitional master white tile porcelain tile, gray floor, single-sink and wall paneling freestanding bathtub photo with beaded inset cabinets, blue cabinets, a one-piece toilet, white walls, an undermount sink, quartz countertops, a hinged shower door, white countertops and a built-in vanity
 Sasquatch Provisions LLC
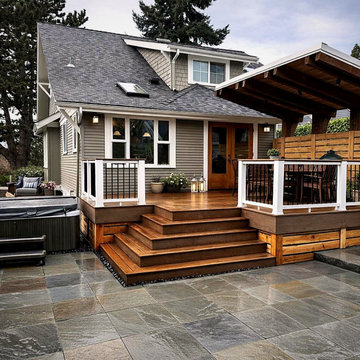
3D design rendering concept for a wraparound stained wood deck with white railings and steps down to a bluestone paver patio, connecting a covered outdoor dining pergola with a built-in grill to a hot tub, at twilight. This is a design visualization, not a completed installation. Designed by Sasquatch Provisions in Issaquah.

 Provision Kitchen & Bath Inc
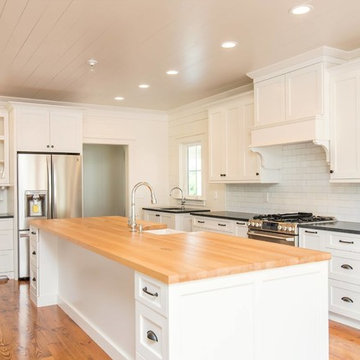
Inspiration for a mid-sized farmhouse l-shaped light wood floor eat-in kitchen remodel in Raleigh with an undermount sink, shaker cabinets, white cabinets, wood countertops, white backsplash, porcelain backsplash, stainless steel appliances, an island and black countertops
 Rhoads Design & Construction
Photography by Starboard & Port of Springfield, Missouri.
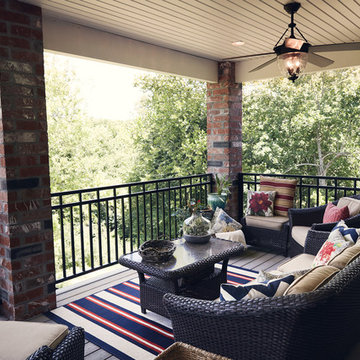
Inspiration for a large rustic backyard deck remodel with a roof extension
Inspiration for a large rustic backyard deck remodel with a roof extension

7