
Search results for "Provisions" in Home Design Ideas

 Briggs Design Associates, Inc.
The new pantry is located where the old pantry was housed. The exisitng pantry contained standard wire shelves and bi-fold doors on a basic 18" deep closet. The homeowner wanted a place for deocorative storage, so without changing the footprint, we were able to create a more functional, more accessible and definitely more beautiful pantry!
Alex Claney Photography, LauraDesignCo for photo staging
 Sasquatch Provisions LLC
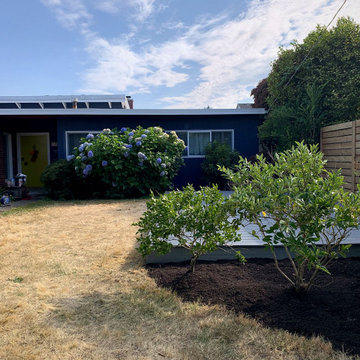
Front yard refresh for a mid-century modern home, featuring a small composite deck, a new mulched shrub planting bed with hydrangeas, and a horizontal wood fence. Designed and built by Sasquatch Provisions in Seattle.

 Williams Exterior Design

Inspiration for a mid-sized modern backyard tile and rectangular infinity pool house remodel in Orange County
Find the right local pro for your project
 Provision Kitchen & Bath Inc

Example of a mid-sized trendy l-shaped laundry room design in Raleigh with a drop-in sink, flat-panel cabinets, gray cabinets, marble countertops, white walls and white countertops
 Sasquatch Provisions LLC
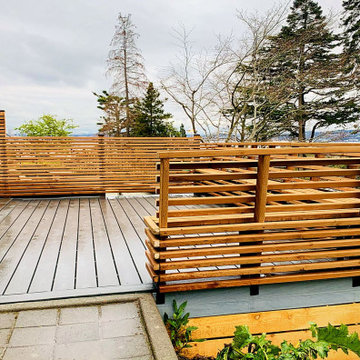
Elevated rooftop composite deck with horizontal cedar slat privacy screens and railings overlooking a paver patio and street below, next to a brick craftsman home, on a rainy day in Seattle. Designed and built by Sasquatch Provisions.

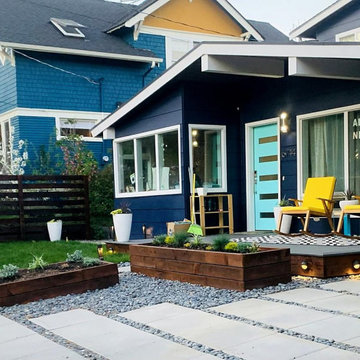 Sasquatch Provisions LLC
Modern front yard makeover for a craftsman bungalow, featuring a stained horizontal cedar privacy fence, raised planter boxes, pea gravel with concrete pavers, and turf lawn, at twilight. Designed and built by Sasquatch Provisions in Seattle.
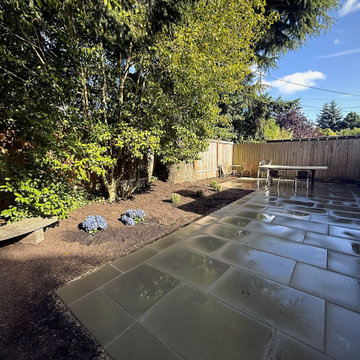 Sasquatch Provisions LLC
NewStone Manhattan paver patio bordered by a cedar fence and a stone bench, with a fresh planting bed of hydrangeas backed by mature trees for privacy. Designed and built by Sasquatch Provisions in Seattle.

 NDA Kitchens and Construction
Josh Goetz Photography
Transitional white tile and subway tile gray floor alcove shower photo in New York with recessed-panel cabinets, white cabinets, white walls, an undermount sink and white countertops
Transitional white tile and subway tile gray floor alcove shower photo in New York with recessed-panel cabinets, white cabinets, white walls, an undermount sink and white countertops
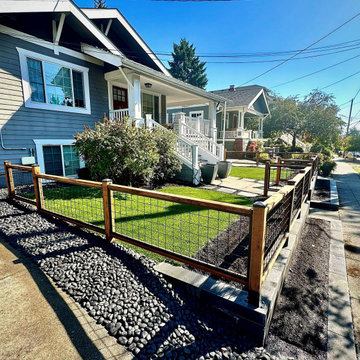 Sasquatch Provisions LLC
Blue-gray craftsman home with a hog wire fence in a wood frame atop a black concrete block retaining wall, lining a sunny sidewalk with turf lawn and a river rock landscape bed. Designed and built by Sasquatch Provisions in Seattle.
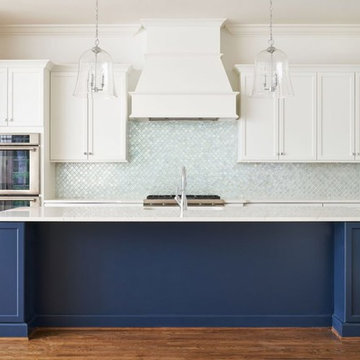 Provision Kitchen & Bath Inc
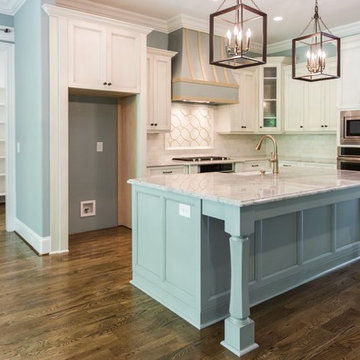
Eat-in kitchen - mid-sized contemporary l-shaped medium tone wood floor eat-in kitchen idea in Raleigh with a farmhouse sink, flat-panel cabinets, white cabinets, quartz countertops, blue backsplash, mosaic tile backsplash, stainless steel appliances, an island and white countertops
 Provision Kitchen & Bath Inc
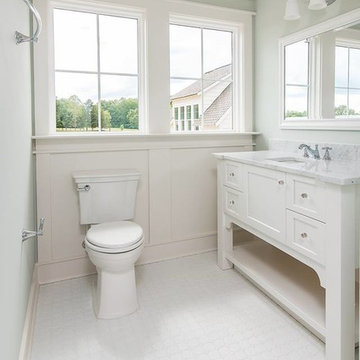
Example of a mid-sized eclectic l-shaped medium tone wood floor eat-in kitchen design in Raleigh with a farmhouse sink, flat-panel cabinets, blue cabinets, quartz countertops, white backsplash, an island and white countertops
 Provision Kitchen & Bath Inc
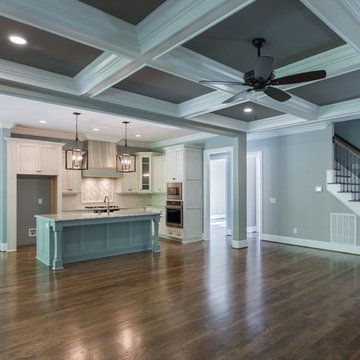
Inspiration for a mid-sized country kids' porcelain tile and white floor bathroom remodel in Raleigh with shaker cabinets, white cabinets, a two-piece toilet, green walls, marble countertops and white countertops
 Provision Kitchen & Bath Inc
Eat-in kitchen - mid-sized eclectic l-shaped medium tone wood floor eat-in kitchen idea in Raleigh with a farmhouse sink, flat-panel cabinets, blue cabinets, quartz countertops, white backsplash, an island and white countertops

 Kitchen Kraft
John Evans
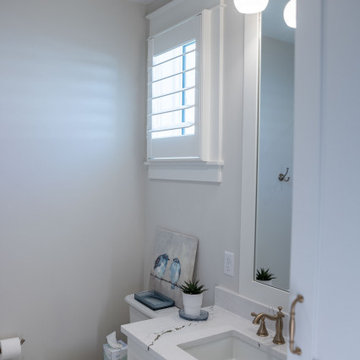
Example of a huge classic dark wood floor home design design in Columbus with a farmhouse sink, beaded inset cabinets, white cabinets, granite countertops, an island and stainless steel appliances
Example of a huge classic dark wood floor home design design in Columbus with a farmhouse sink, beaded inset cabinets, white cabinets, granite countertops, an island and stainless steel appliances
 Shadewell Window Provisions, Inc.
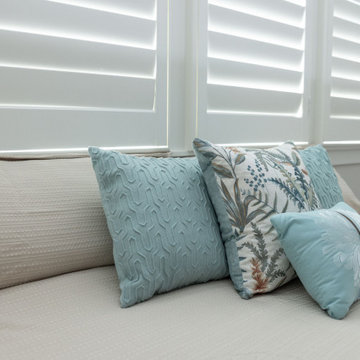
The client knew she wanted shutters in her new-build beach home but wasn’t sure exactly which louvre width to go with. We went to her home with samples in hand and measured all the windows. It was obvious the large show-stopping windows needed the show-stopping 4 1/2” clear view shutters! She wanted a divide rail so she could keep the bottom closed and the top open when she wanted privacy and light. We did an outside mount so the windows had enough room to open for cleaning and we custom color-matched her trim. Our installer installed shutters on every window in the house in about 2.5 hours. The client was ecstatic with the results and gave us 5-Star reviews!
 Shadewell Window Provisions, Inc.
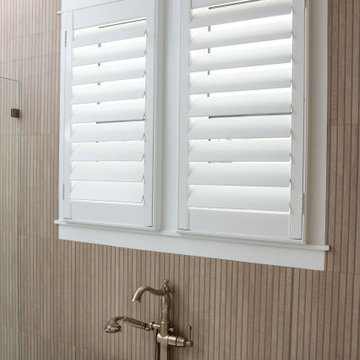
The client knew she wanted shutters in her new-build beach home but wasn’t sure exactly which louvre width to go with. We went to her home with samples in hand and measured all the windows. It was obvious the large show-stopping windows needed the show-stopping 4 1/2” clear view shutters! She wanted a divide rail so she could keep the bottom closed and the top open when she wanted privacy and light. We did an outside mount so the windows had enough room to open for cleaning and we custom color-matched her trim. Our installer installed shutters on every window in the house in about 2.5 hours. The client was ecstatic with the results and gave us 5-Star reviews!
 Shadewell Window Provisions, Inc.
The client knew she wanted shutters in her new-build beach home but wasn’t sure exactly which louvre width to go with. We went to her home with samples in hand and measured all the windows. It was obvious the large show-stopping windows needed the show-stopping 4 1/2” clear view shutters! She wanted a divide rail so she could keep the bottom closed and the top open when she wanted privacy and light. We did an outside mount so the windows had enough room to open for cleaning and we custom color-matched her trim. Our installer installed shutters on every window in the house in about 2.5 hours. The client was ecstatic with the results and gave us 5-Star reviews!
 Sasquatch Provisions LLC
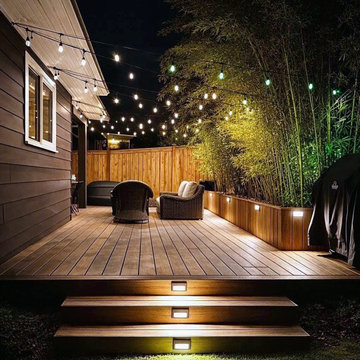
3D design rendering concept for a backyard deck addition with low-voltage step and overhead string lighting, a cedar privacy fence backed by layered bamboo planting, and a built-in lounge area for evening entertaining. This is a design visualization, not a completed installation. Designed by Sasquatch Provisions in Seattle.
 Sasquatch Provisions LLC
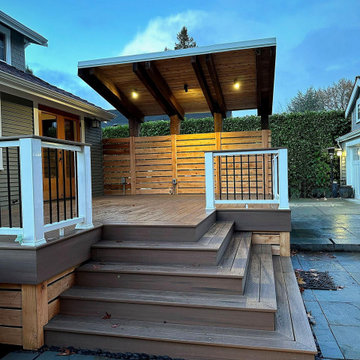
Covered deck and pergola addition with a cedar slat privacy wall, integrated overhead lighting, and a wide stair transition to the paver patio below, captured at twilight. Designed and built by Sasquatch Provisions in Seattle.
5