
Search results for "Provisions" in Home Design Ideas

 Crescent Builders, Inc.
New home build - Inverness, CA
Architect: Rob Kelly, Kelly + Abramsom Architecture; Photo: Trevor Henley
Inspiration for an eclectic kitchen remodel in San Francisco
Inspiration for an eclectic kitchen remodel in San Francisco
 Provision Construction

Freestanding bathtub - mid-sized transitional master white tile porcelain tile, gray floor, single-sink and wall paneling freestanding bathtub idea with beaded inset cabinets, blue cabinets, a one-piece toilet, white walls, an undermount sink, quartz countertops, a hinged shower door, white countertops and a built-in vanity
 Provision Construction

Example of a mid-sized transitional master white tile porcelain tile, gray floor, single-sink and wall paneling freestanding bathtub design with beaded inset cabinets, blue cabinets, a one-piece toilet, white walls, an undermount sink, quartz countertops, a hinged shower door, white countertops and a built-in vanity
Find the right local pro for your project
 Provision Construction

Freestanding bathtub - mid-sized transitional master white tile porcelain tile, gray floor, single-sink and wall paneling freestanding bathtub idea with beaded inset cabinets, blue cabinets, a one-piece toilet, white walls, an undermount sink, quartz countertops, a hinged shower door, white countertops and a built-in vanity
 Provision Construction

Freestanding bathtub - mid-sized transitional master white tile porcelain tile, gray floor, single-sink and wall paneling freestanding bathtub idea with beaded inset cabinets, blue cabinets, a one-piece toilet, white walls, an undermount sink, quartz countertops, a hinged shower door, white countertops and a built-in vanity
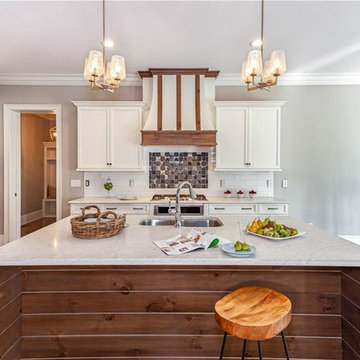
 Provision Kitchen & Bath Inc
Inspiration for a mid-sized craftsman single-wall medium tone wood floor eat-in kitchen remodel with an undermount sink, flat-panel cabinets, white cabinets, quartz countertops, white backsplash, porcelain backsplash, stainless steel appliances, an island and white countertops
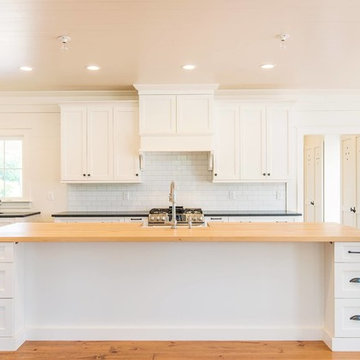 Provision Kitchen & Bath Inc
Example of a mid-sized farmhouse l-shaped light wood floor eat-in kitchen design in Raleigh with an undermount sink, shaker cabinets, white cabinets, wood countertops, white backsplash, porcelain backsplash, stainless steel appliances, an island and black countertops

 Rhoads Design & Construction
Photography by Starboard & Port of Springfield, Missouri.
Example of a study space and large mountain style gender-neutral medium tone wood floor kids' study room design with gray walls
Example of a study space and large mountain style gender-neutral medium tone wood floor kids' study room design with gray walls

 DMVF Architects
Photography by Derek Robinson
Mid-sized transitional galley open concept kitchen photo in Dublin with recessed-panel cabinets, gray cabinets, black appliances and an island
Mid-sized transitional galley open concept kitchen photo in Dublin with recessed-panel cabinets, gray cabinets, black appliances and an island
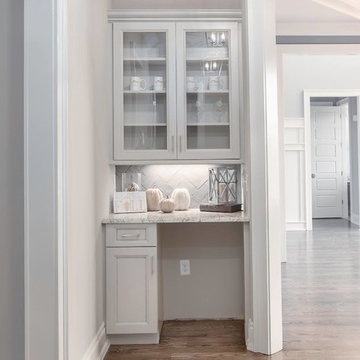 Provision Kitchen & Bath Inc
Mid-sized trendy l-shaped medium tone wood floor eat-in kitchen photo in Raleigh with an undermount sink, flat-panel cabinets, gray cabinets, granite countertops, gray backsplash, porcelain backsplash, stainless steel appliances, an island and white countertops
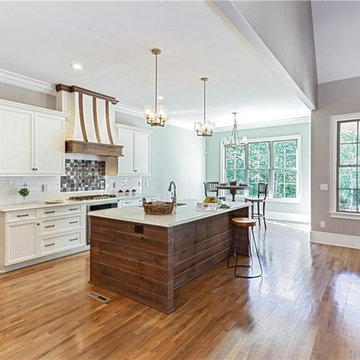 Provision Kitchen & Bath Inc
Example of a mid-sized arts and crafts single-wall medium tone wood floor eat-in kitchen design in Raleigh with an undermount sink, flat-panel cabinets, white cabinets, quartz countertops, white backsplash, porcelain backsplash, stainless steel appliances, an island and white countertops
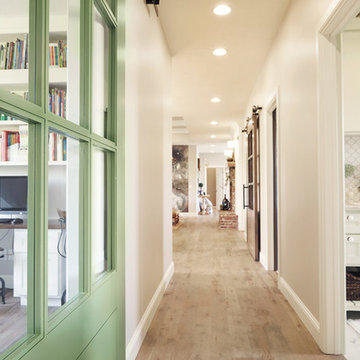 Rhoads Design & Construction
Photography by Starboard & Port of Springfield, Missouri.
Example of a mid-sized mountain style light wood floor hallway design with white walls
Example of a mid-sized mountain style light wood floor hallway design with white walls
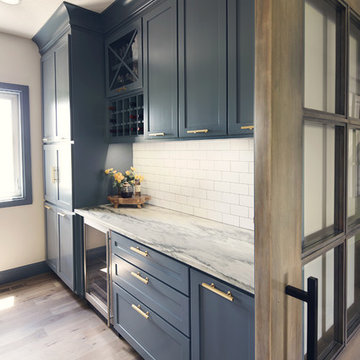 Rhoads Design & Construction
Photography by Starboard & Port of Springfield, Missouri.
Example of a large mountain style medium tone wood floor wine cellar design with storage racks
Example of a large mountain style medium tone wood floor wine cellar design with storage racks
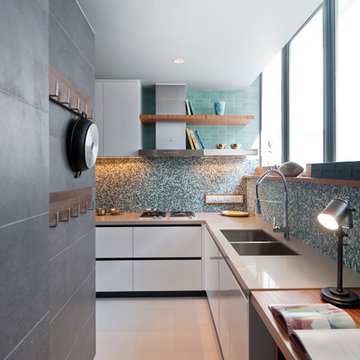

 Rhoads Design & Construction
Photography by Starboard & Port of Springfield, Missouri.
Kids' study room - study space and large rustic gender-neutral medium tone wood floor kids' study room idea with gray walls
Kids' study room - study space and large rustic gender-neutral medium tone wood floor kids' study room idea with gray walls
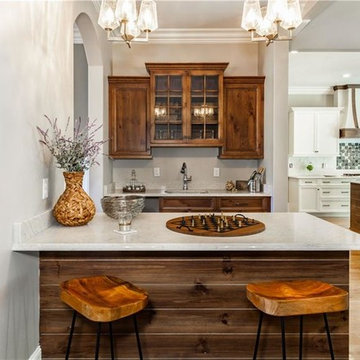 Provision Kitchen & Bath Inc
Mid-sized arts and crafts single-wall medium tone wood floor eat-in kitchen photo in Raleigh with an undermount sink, flat-panel cabinets, white cabinets, quartz countertops, white backsplash, porcelain backsplash, stainless steel appliances, an island and white countertops
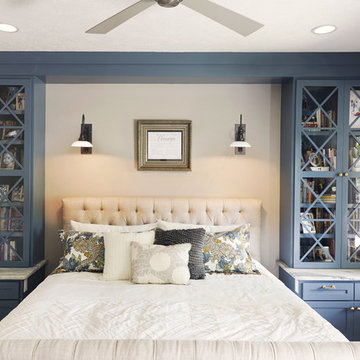 Rhoads Design & Construction
Photography by Starboard & Port of Springfield, Missouri.
Huge mountain style guest carpeted and beige floor bedroom photo with gray walls and no fireplace
Huge mountain style guest carpeted and beige floor bedroom photo with gray walls and no fireplace
 Rhoads Design & Construction
Photography by Starboard & Port of Springfield, Missouri.
Inspiration for a mid-sized rustic painted l-shaped metal railing staircase remodel with wooden risers
Inspiration for a mid-sized rustic painted l-shaped metal railing staircase remodel with wooden risers
 Provision Kitchen & Bath Inc
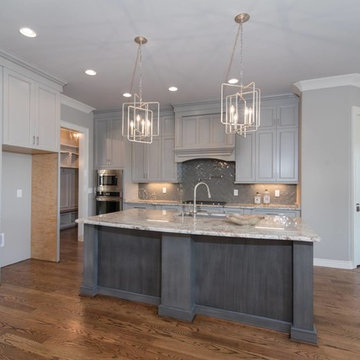
Mid-sized trendy l-shaped medium tone wood floor eat-in kitchen photo in Raleigh with an undermount sink, flat-panel cabinets, gray cabinets, granite countertops, gray backsplash, porcelain backsplash, stainless steel appliances, an island and white countertops
 Rhoads Design & Construction
Photography by Starboard & Port of Springfield, Missouri.

Inspiration for a mid-sized rustic painted l-shaped metal railing staircase remodel with wooden risers
Inspiration for a mid-sized rustic painted l-shaped metal railing staircase remodel with wooden risers
8