
Search results for "Proximity" in Home Design Ideas
 company kd, llc.
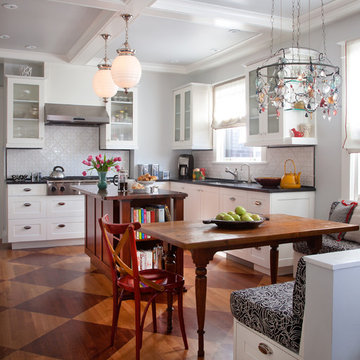
Eat-in kitchen - transitional l-shaped medium tone wood floor eat-in kitchen idea in Denver with shaker cabinets, white cabinets, white backsplash and white walls
 Skala Architecture A P.C.
Jim Brady, Architectural Photography
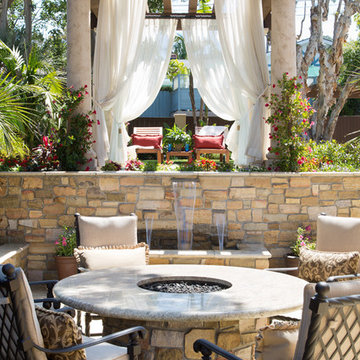
Tuscan backyard stone patio fountain photo in San Diego with a pergola
Tuscan backyard stone patio fountain photo in San Diego with a pergola

 Overland Partners Architecture + Urban Design
Copyright © 2012 James F. Wilson. All Rights Reserved.
Great room - large transitional porcelain tile and beige floor great room idea in Austin with beige walls, a standard fireplace and a stone fireplace
Great room - large transitional porcelain tile and beige floor great room idea in Austin with beige walls, a standard fireplace and a stone fireplace
Find the right local pro for your project

 Ventura Custom Homes
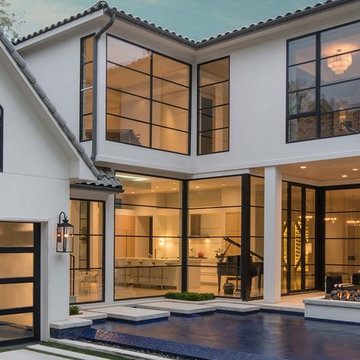
Inspiration for a large contemporary white two-story stucco house exterior remodel in Dallas



 Geneva Cabinet
GENEVA CABINET COMPANY, LLC., Lake Geneva, WI., -We say “oui” to French Country style in a home reminiscent of a French Country Chateau. The flawless kitchen features Plato Woodwork Premier Custom Cabinetry with a Dove White Newport style door and Walnut island. Difiniti Quartz countertops present in Viarreggio with hardware in a warm gold patina finish.
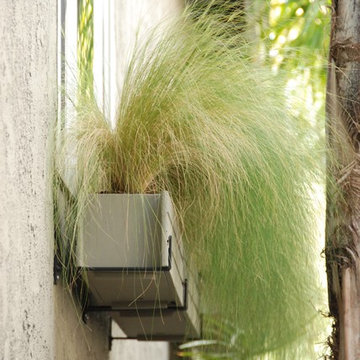
 Bonnie McCarthy
Photo: Bonnie McCarthy © 2016 Houzz
Mid-century modern exterior home idea in Los Angeles
Mid-century modern exterior home idea in Los Angeles
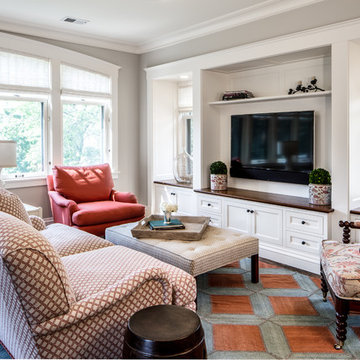
 J Korsbon Designs
BRANDON STENGEL
Example of a large classic open concept dark wood floor family room design in Minneapolis with white walls, a media wall and no fireplace
Example of a large classic open concept dark wood floor family room design in Minneapolis with white walls, a media wall and no fireplace

 Haven Design and Construction
This stunning master suite is part of a whole house design and renovation project by Haven Design and Construction. The master bath features a 22' cupola with a breathtaking shell chandelier, a freestanding tub, a gold and marble mosaic accent wall behind the tub, a curved walk in shower, his and hers vanities with a drop down seated vanity area for her, complete with hairdryer pullouts and a lucite vanity bench.

 Clint Small Custom Homes
Inspiration for a transitional backyard stone and l-shaped pool house remodel in Austin

 SA-DA Architecture
Urban galley dark wood floor and brown floor open concept kitchen photo in New York with flat-panel cabinets, gray cabinets, stainless steel countertops, an integrated sink, white backsplash, brick backsplash, stainless steel appliances and multicolored countertops
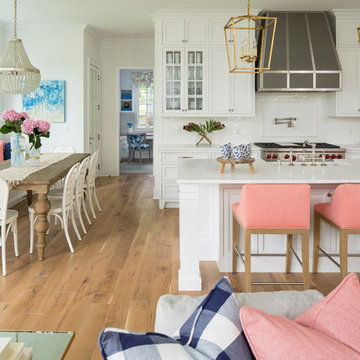
 O’Hara Interiors
Martha O’Hara Interiors, Interior Design & Photo Styling | John Kraemer & Sons, Builder | Troy Thies, Photography | Ben Nelson, Designer
Example of a large trendy l-shaped light wood floor and brown floor open concept kitchen design in Minneapolis with white cabinets, marble countertops, white backsplash, subway tile backsplash, stainless steel appliances, an island, a farmhouse sink and shaker cabinets
Example of a large trendy l-shaped light wood floor and brown floor open concept kitchen design in Minneapolis with white cabinets, marble countertops, white backsplash, subway tile backsplash, stainless steel appliances, an island, a farmhouse sink and shaker cabinets
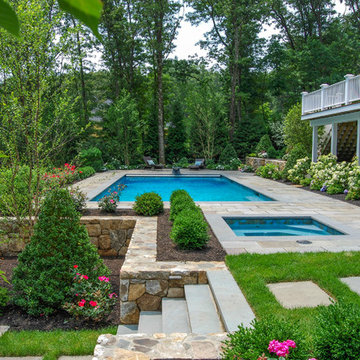
 a Blade of Grass
View pool and spa from underneath the cherry tree.
Example of a large classic backyard stone and rectangular hot tub design in Boston
Example of a large classic backyard stone and rectangular hot tub design in Boston
 William T Baker
Jim Lockhart photo

Large transitional backyard stone and rectangular lap hot tub photo in Atlanta
Large transitional backyard stone and rectangular lap hot tub photo in Atlanta
 User
UserChibi Moku
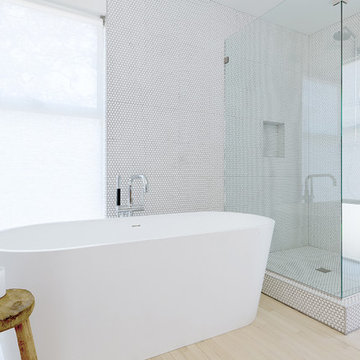
Inspiration for a scandinavian master white tile and mosaic tile light wood floor freestanding bathtub remodel in Los Angeles with white walls
Inspiration for a scandinavian master white tile and mosaic tile light wood floor freestanding bathtub remodel in Los Angeles with white walls
 User

UserExample of a trendy galley medium tone wood floor and brown floor kitchen design in Los Angeles with an undermount sink, flat-panel cabinets, medium tone wood cabinets, stainless steel appliances, an island and white countertops

 Mariane Wheatley-Miller
Soft colourful plantings along the pathway, seasonal interest begins in early spring and the planting is still colourful in late summer. Less than a year old the planting was installed last October 2019 and now in August, it looks like it has always been there.
 Cypress Homes, Inc.

This built-in bench with coat rack and storage is located in our mudroom off of the garage entrance.
Mudroom - mid-sized craftsman vinyl floor mudroom idea with gray walls
Mudroom - mid-sized craftsman vinyl floor mudroom idea with gray walls
 Lands End Development - Designers & Builders
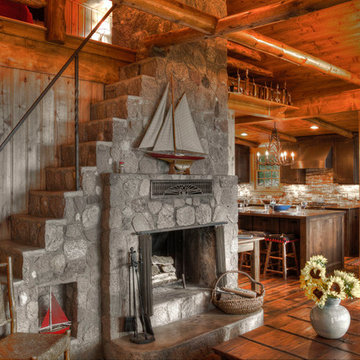
Example of a mountain style family room design in Minneapolis with a stone fireplace
23