
Search results for "Proximity" in Home Design Ideas
 User
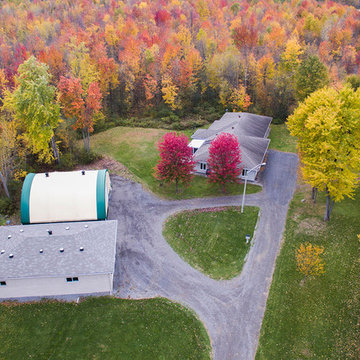
Situated on a treed 70 acres of land in a rural setting, this unique property built for the current owners is primarily surrounded by farm fields, and much
of the South boundary is on the North Castor River. A quick commute to downtown Ottawa, the custom bungalow is within close proximity to shopping
and amenities. Presently operating under Managed Forest designation. Heated triple garage, heated 1700sq ft workshop and coverall barn.

 Robert Granoff
Willey Design LLC
© Robert Granoff
Transitional dining room photo in New York with blue walls
Transitional dining room photo in New York with blue walls

 HomeScapes Home Staging San Diego
The detail on the coffee table shows some fun natural accents in the coral piece that emphasize the home proximity to the beach using shades of ocean blue.
Find the right local pro for your project

 Cornerstone Construction Services
David Papazian
Inspiration for a timeless exterior home remodel in Portland
Inspiration for a timeless exterior home remodel in Portland


 The Nelson Team
Beautiful outdoor space including patio overlay and rounded patio addition with border and fire pit. Outdoor kitchen built under existing deck area creates an area perfect for preparing meals in close proximity to all entertaining areas

 Jute Interior Design
Lisa Romerein
Living room - mediterranean open concept living room idea in San Francisco with white walls
Living room - mediterranean open concept living room idea in San Francisco with white walls

 Middlefork Luxury Home Builders
This brick and limestone, 6,000-square-foot residence exemplifies understated elegance. Located in the award-wining Blaine School District and within close proximity to the Southport Corridor, this is city living at its finest!
The foyer, with herringbone wood floors, leads to a dramatic, hand-milled oval staircase; an architectural element that allows sunlight to cascade down from skylights and to filter throughout the house. The floor plan has stately-proportioned rooms and includes formal Living and Dining Rooms; an expansive, eat-in, gourmet Kitchen/Great Room; four bedrooms on the second level with three additional bedrooms and a Family Room on the lower level; a Penthouse Playroom leading to a roof-top deck and green roof; and an attached, heated 3-car garage. Additional features include hardwood flooring throughout the main level and upper two floors; sophisticated architectural detailing throughout the house including coffered ceiling details, barrel and groin vaulted ceilings; painted, glazed and wood paneling; laundry rooms on the bedroom level and on the lower level; five fireplaces, including one outdoors; and HD Video, Audio and Surround Sound pre-wire distribution through the house and grounds. The home also features extensively landscaped exterior spaces, designed by Prassas Landscape Studio.
This home went under contract within 90 days during the Great Recession.
Featured in Chicago Magazine: http://goo.gl/Gl8lRm
Jim Yochum

 hw2 design and architecture, llc
Existing cabin was dark, cramped and needed a refresh. Given it's proximity to the lake and wetlands the existing footprint could only be expanded 200 SF. After many revisions a 2 bedroom with a loft for the kids was the final design. It has enough flexible space to sleep a crew for a ski weekend or new screen porch for a family weekend at the cabin.
 Middlefork Luxury Home Builders
This brick and limestone, 6,000-square-foot residence exemplifies understated elegance. Located in the award-wining Blaine School District and within close proximity to the Southport Corridor, this is city living at its finest!
The foyer, with herringbone wood floors, leads to a dramatic, hand-milled oval staircase; an architectural element that allows sunlight to cascade down from skylights and to filter throughout the house. The floor plan has stately-proportioned rooms and includes formal Living and Dining Rooms; an expansive, eat-in, gourmet Kitchen/Great Room; four bedrooms on the second level with three additional bedrooms and a Family Room on the lower level; a Penthouse Playroom leading to a roof-top deck and green roof; and an attached, heated 3-car garage. Additional features include hardwood flooring throughout the main level and upper two floors; sophisticated architectural detailing throughout the house including coffered ceiling details, barrel and groin vaulted ceilings; painted, glazed and wood paneling; laundry rooms on the bedroom level and on the lower level; five fireplaces, including one outdoors; and HD Video, Audio and Surround Sound pre-wire distribution through the house and grounds. The home also features extensively landscaped exterior spaces, designed by Prassas Landscape Studio.
This home went under contract within 90 days during the Great Recession.
Featured in Chicago Magazine: http://goo.gl/Gl8lRm
Jim Yochum


 Maugel DeStefano Architects
For those lucky enough to live lakeside in New Hampshire, warm evening summer breezes are best enjoyed from a comfortable screened porch. This summer camp underwent a drastic renovation and expansion so the family could enjoy life at the lake and offer year-round living to future generations. The project’s design especially focused around expanding the existing screened porch, where the family spends most of their time. Keeping the porch at the best viewing corner of the home, while expanding into a wrap-around style to best take in the water views, was important. Meticulous planning helped navigate the design around strict allowances for a residence with such close proximity to the water, per the New Hampshire Department of Environmental Services.
To make the camp a family cottage, there was a complete re-facing of the exterior, a mudroom addition and a dormer addition to create an office space open to living areas below. Extensive renovations to the interior resulted in a new kitchen for family to gather, reconfiguration to create a first-floor master suite and improved access to the exterior, especially the wrap-around porch.
Now the home, and porch, can be enjoyed to the fullest by the owners, family and friends.
Greg West

Example of a large classic u-shaped porcelain tile and beige floor utility room design in Toronto with an undermount sink, shaker cabinets, white cabinets, granite countertops, white walls and a side-by-side washer/dryer

 McGrath II
Inspiration for a huge transitional kitchen/dining room combo remodel in New York with blue walls
 The Nelson Team
Beautiful outdoor space including patio overlay and rounded patio addition with border and fire pit. Outdoor kitchen built under existing deck area creates an area perfect for preparing meals in close proximity to all entertaining areas
 The Nelson Team
Beautiful outdoor space including patio overlay and rounded patio addition with border and fire pit. Outdoor kitchen built under existing deck area creates an area perfect for preparing meals in close proximity to all entertaining areas
 User
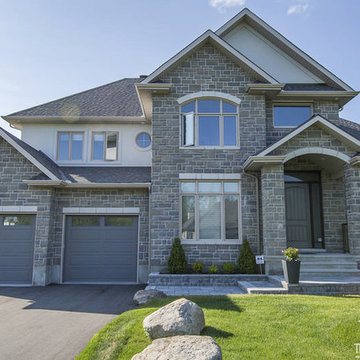
This custom built home is within close proximity to the village of Manotick and offers a designer kitchen with granite counters, exquisite tile flooring and hardwood throughout. Lofty two-storey entrance. The open concept great room/kitchen design provides ease of entertaining. The master bedroom suite has two walk-in closets and a spacious and bright ensuite bathroom. The bright, main floor den is handy as an office space.


 International Bath and Tile
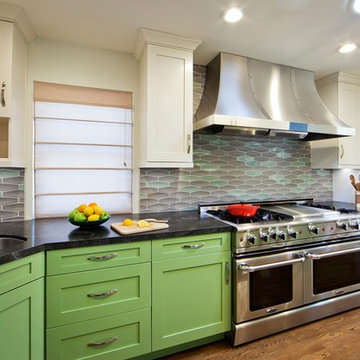
Being located in San Diego means having a proximity to excellent tile makers. Dedication to providing sustainable yet beautiful tiles is our goal.
Inspiration for a timeless kitchen remodel in San Diego
Inspiration for a timeless kitchen remodel in San Diego

 Allard Jansen Architects, Inc.
Private backyard retreat
Nestled among the citrus groves, olive trees, rolling foothills and lush fairways of Rancho Santa Fe is Casa Tramonto -- a Mediterranean-style estate for a multi-generational family. The home is laid out in a traditional U shape, providing maximum light and access to outdoor spaces. A separate courtyard connects to a guest house for an elder parent that now lives with the family, allowing proximity yet plenty of privacy for everyone.
74