
Search results for "Proximity" in Home Design Ideas

 Heslin Construction
Patio - large contemporary backyard concrete patio idea in Sacramento with a fire pit and a roof extension

 RénoDéco etc.
Lyne Brunet
Inspiration for a mid-sized rustic master light wood floor bedroom remodel in Montreal with gray walls
Inspiration for a mid-sized rustic master light wood floor bedroom remodel in Montreal with gray walls


Find the right local pro for your project

 JMDG Architecture | Planning + Interiors
Outdoor Living
Beach style patio photo in Miami with a fire pit
Beach style patio photo in Miami with a fire pit


 hw2 design and architecture, llc
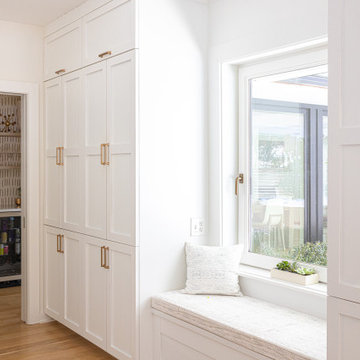
Existing cabin was dark, cramped and needed a refresh. Given it's proximity to the lake and wetlands the existing footprint could only be expanded 200 SF. After many revisions a 2 bedroom with a loft for the kids was the final design. It has enough flexible space to sleep a crew for a ski weekend or new screen porch for a family weekend at the cabin.



 Measuredworks Architecture
Paying due respect to a vintage 1960’s modern house, this project renovated the original structure while opening its interior to a spacious addition to accommodate casual living spaces and additional bedrooms for the client’s growing family. The property is located 30 minutes by train from Grand Central Station, but the large trees and proximity to the Hudson River lend the setting a bucolic feel.
with: John Butterworth Architect | photos: Catherine Tighe


 Kaizen Homes LLC
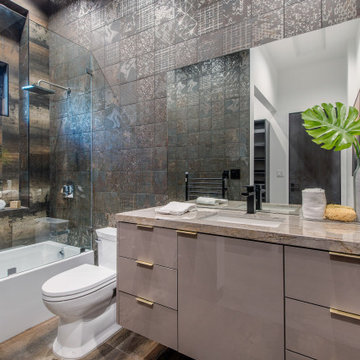
Inside, clean lines and thoughtful finishes keep the home feeling bright and functional, while the site takes full advantage of views of Cold Mountain and the walkable proximity to downtown Canton. In the primary suite, the River Run cabinetry, quartz countertop, wood-grain tile flooring, and glass shower enclosure add a polished, contemporary touch that still feels grounded in the mountains.

 Design Fixation [Faith Provencher]
Photo: Faith Towers © 2015 Houzz
Example of a beach style entryway design in Boston
Example of a beach style entryway design in Boston



 Design Set Match
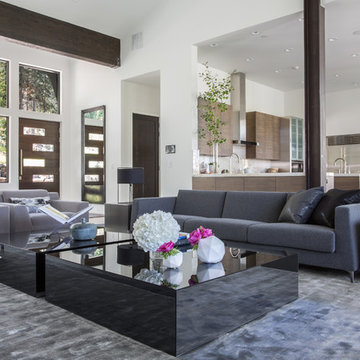
Alcove bathtub - small modern white tile and subway tile slate floor, gray floor and single-sink alcove bathtub idea in San Francisco with flat-panel cabinets, medium tone wood cabinets, a wall-mount toilet, white walls, an integrated sink, solid surface countertops, white countertops, a niche and a floating vanity

 Atelier Interior Design
Elegant mosaic tile floor and multicolored floor powder room photo in Denver with a two-piece toilet, multicolored walls and a pedestal sink

 Presidential Pools, Spas & Patio
Example of a mid-sized trendy backyard tile patio kitchen design in Phoenix with a gazebo

 Hollingsworth Cabinetry
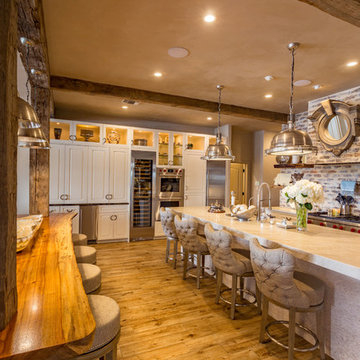
This kitchen has a very functional work area with a farmsink, gas range and refrigerator in close proximity. On the other side of the refrigerator, there is a bank of other kitchen appliances. The contrast island has a beautiful wood countertop!
 Sheila Rich Interiors, LLC
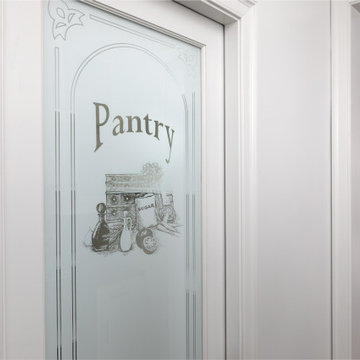
The large walk-in pantry is conveniently located in close proximity to the kitchen. The glass pocket door has whimsical old-world charm.
Mid-sized single-wall vinyl floor, gray floor and coffered ceiling open concept kitchen photo in Newark with an undermount sink, shaker cabinets, white cabinets, quartzite countertops, black backsplash, granite backsplash, paneled appliances, an island and black countertops
Mid-sized single-wall vinyl floor, gray floor and coffered ceiling open concept kitchen photo in Newark with an undermount sink, shaker cabinets, white cabinets, quartzite countertops, black backsplash, granite backsplash, paneled appliances, an island and black countertops
77