
Search results for "Proximity" in Home Design Ideas

 Lifescape Custom Landscaping, Inc.
Photography by Kelsey Schweickert, Landscape Design by Juanita Salisbury
Patio - contemporary patio idea in San Francisco
Patio - contemporary patio idea in San Francisco

 Darling Residential Architecture and Design
Example of a mid-sized trendy backyard stone patio design in Raleigh with a fire pit and no cover

Find the right local pro for your project

 AquaTerra Outdoors
This late 70's ranch style home was recently renovated with a clean, modern twist on the ranch style architecture of the existing residence. AquaTerra was hired to create the entire outdoor environment including the new pool and spa. Similar to the renovated home, this aquatic environment was designed to take a traditional pool and gives it a clean, modern twist. The site proved to be perfect for a long, sweeping curved water feature that can be seen from all of the outdoor gathering spaces as well as many rooms inside the residence. This design draws people outside and allows them to explore all of the features of the pool and outdoor spaces. Features of this resort like outdoor environment include:
-Play pool with two lounge areas with LED lit bubblers
-Pebble Tec Pebble Sheen Luminous series pool finish
-Lightstreams glass tile
-spa with six custom copper Bobe water spillway scuppers
-water feature wall with three custom copper Bobe water scuppers
-Fully automated with Pentair Equipment
-LED lighting throughout the pool and spa
-Gathering space with automated fire pit
-Lounge deck area
-Synthetic turf between step pads and deck
-Gourmet outdoor kitchen to meet all the entertaining needs.
This outdoor environment cohesively brings the clean & modern finishes of the renovated home seamlessly to the outdoors to a pool and spa for play, exercise and relaxation.
Photography: Daniel Driensky
 Finn-Martens Design
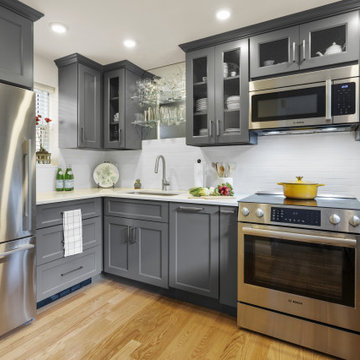
Inspiration for a small transitional u-shaped medium tone wood floor and brown floor kitchen remodel in Boston with an undermount sink, shaker cabinets, gray cabinets, quartz countertops, white backsplash, subway tile backsplash, stainless steel appliances and white countertops

 Shea Homes Charlotte
Introducing the Courtyard Collection at Sonoma, located near Ballantyne in Charlotte. These 51 single-family homes are situated with a unique twist, and are ideal for people looking for the lifestyle of a townhouse or condo, without shared walls. Lawn maintenance is included! All homes include kitchens with granite counters and stainless steel appliances, plus attached 2-car garages. Our 3 model homes are open daily! Schools are Elon Park Elementary, Community House Middle, Ardrey Kell High. The Hanna is a 2-story home which has everything you need on the first floor, including a Kitchen with an island and separate pantry, open Family/Dining room with an optional Fireplace, and the laundry room tucked away. Upstairs is a spacious Owner's Suite with large walk-in closet, double sinks, garden tub and separate large shower. You may change this to include a large tiled walk-in shower with bench seat and separate linen closet. There are also 3 secondary bedrooms with a full bath with double sinks.

 ETHAN ALLEN - Calgary
Jennifer Hamilton of Ethan Allen - Calgary
Living room - contemporary living room idea in Calgary
Living room - contemporary living room idea in Calgary
 Clawson Architects, LLC
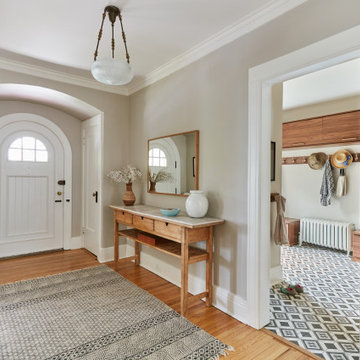
The proximity to town, the train and the neighborhood school mean that driving is not required. Relocating the powder room and mudroom to a location just off the foyer at the front door means the family can come and go in style. The oversized mud room offers plenty of storage. Keeping a "no shoes house has never been easier.

 Second Nature Landscapes
Scott Poderick
Design ideas for a large contemporary full sun backyard brick landscaping in Salt Lake City with a fire pit for summer.
Design ideas for a large contemporary full sun backyard brick landscaping in Salt Lake City with a fire pit for summer.


 LDP Architecture
Ken Gutmaker
Open concept kitchen - contemporary l-shaped medium tone wood floor open concept kitchen idea in San Francisco with an undermount sink, flat-panel cabinets, white cabinets, stainless steel appliances and an island
Open concept kitchen - contemporary l-shaped medium tone wood floor open concept kitchen idea in San Francisco with an undermount sink, flat-panel cabinets, white cabinets, stainless steel appliances and an island

 CarsonSpeer Builders
This mid-century modern was a full restoration back to this home's former glory. The vertical grain fir ceilings were reclaimed, refinished, and reinstalled. The floors were a special epoxy blend to imitate terrazzo floors that were so popular during this period. The quartz countertops waterfall on both ends and the handmade tile accents the backsplash. Reclaimed light fixtures, hardware, and appliances put the finishing touches on this remodel.
Photo credit - Inspiro 8 Studios


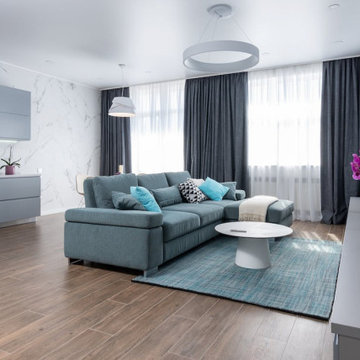
 Great Dubai
Before embarking on your digital nomad journey, it's essential to research your destination thoroughly. Understand the local culture, visa requirements, and cost of living. Great Dubai will help you choose the right location for your long-term villa rental. Consider factors like safety, internet connectivity, and proximity to amenities, ensuring that your choice aligns with both your work and lifestyle needs.
https://greatdubai.com/real-estate/sale/penthouse

 Monogram Decor
Photo by Adza
Home office - small contemporary freestanding desk dark wood floor home office idea in San Francisco with gray walls
Home office - small contemporary freestanding desk dark wood floor home office idea in San Francisco with gray walls

 User
Photography: Jeri Koegel
Mid-sized elegant kids' beige tile and porcelain tile marble floor and beige floor alcove shower photo in Orange County with dark wood cabinets, recessed-panel cabinets, a two-piece toilet, gray walls, an undermount sink, limestone countertops, a hinged shower door and beige countertops
Mid-sized elegant kids' beige tile and porcelain tile marble floor and beige floor alcove shower photo in Orange County with dark wood cabinets, recessed-panel cabinets, a two-piece toilet, gray walls, an undermount sink, limestone countertops, a hinged shower door and beige countertops
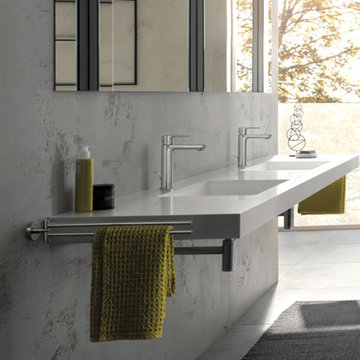


 Garret Cord Werner Architects & Interior Designers
Benjamin Benschneider
Example of a huge trendy courtyard concrete and rectangular lap pool design in Seattle
Example of a huge trendy courtyard concrete and rectangular lap pool design in Seattle

Example of a classic medium tone wood floor and orange floor great room design in Milwaukee with beige walls

 Allard Jansen Architects, Inc.
Kitchen Nook with a view to the out door Breakfast patio
Nestled among the citrus groves, olive trees, rolling foothills and lush fairways of Rancho Santa Fe is Casa Tramonto -- a Mediterranean-style estate for a multi-generational family. The home is laid out in a traditional U shape, providing maximum light and access to outdoor spaces. A separate courtyard connects to a guest house for an elder parent that now lives with the family, allowing proximity yet plenty of privacy for everyone.
78