
Search results for "Proxy safety" in Home Design Ideas




Find the right local pro for your project



 TK Building & Design
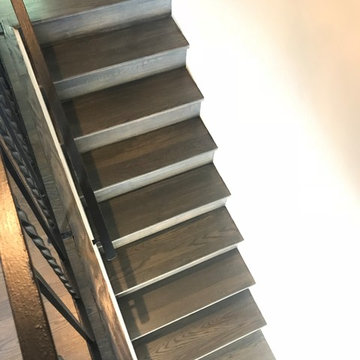
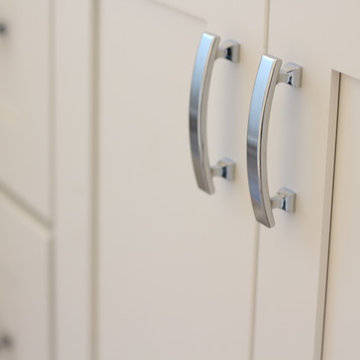
This bathroom is shared by a family of four, and can be close quarters in the mornings with a cramped shower and single vanity. However, without having anywhere to expand into, the bathroom size could not be changed. Our solution was to keep it bright and clean. By removing the tub and having a clear shower door, you give the illusion of more open space. The previous tub/shower area was cut down a few inches in order to put a 48" vanity in, which allowed us to add a trough sink and double faucets. Though the overall size only changed a few inches, they are now able to have two people utilize the sink area at the same time. White subway tile with gray grout, hexagon shower floor and accents, wood look vinyl flooring, and a white vanity kept this bathroom classic and bright.

 Renaissance Ceramic Tile And Marble Inc
Inspiration for a contemporary home design remodel in Philadelphia


 Bemm Restoration
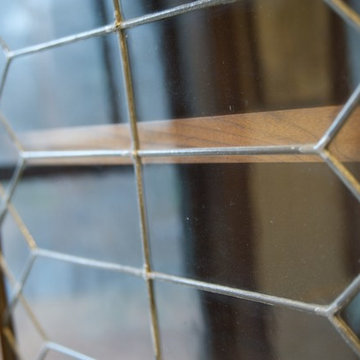
The old lead windows that were replaced are now being used them in the custom cabinets.
Home design - mid-sized traditional home design idea in Minneapolis
Home design - mid-sized traditional home design idea in Minneapolis





 Heritage Vine Inc.
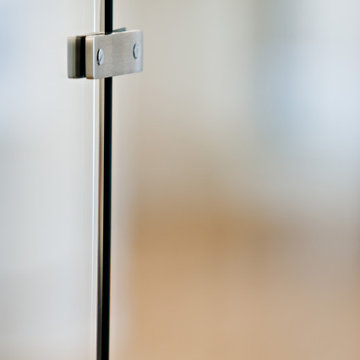
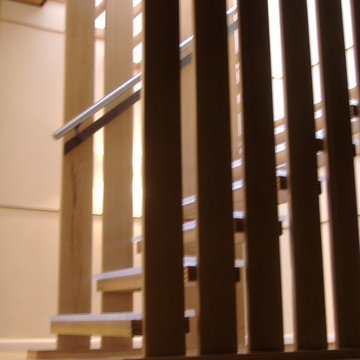
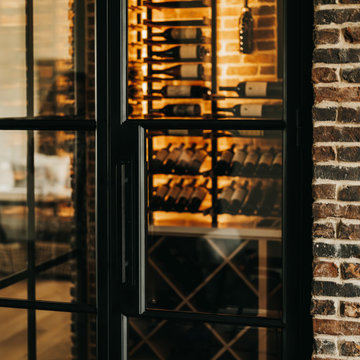
Detail of the custom steel-framed doors, built to provide a clear view while maintaining climate stability.
Example of a mid-sized trendy wine cellar design in Phoenix
Example of a mid-sized trendy wine cellar design in Phoenix

 Keystone Custom Builders, Inc.
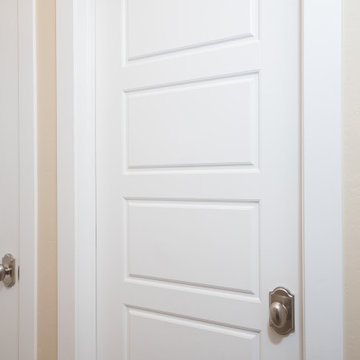
Old country look doors and hardware with an old fashioned trim.
Photos by Robbie Arnold Media, Grand Junction, CO
Example of a mid-sized classic carpeted, beige floor and vaulted ceiling hallway design in Denver with beige walls
Example of a mid-sized classic carpeted, beige floor and vaulted ceiling hallway design in Denver with beige walls

 Novale Renovations
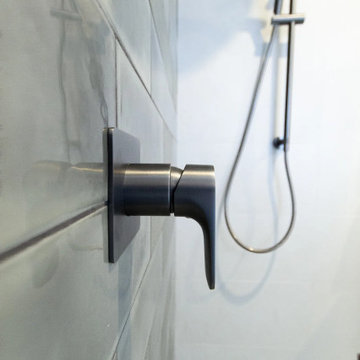
Compact Bathroom/Laundry
Small trendy 3/4 green tile multicolored floor and single-sink doorless shower photo in Sydney with flat-panel cabinets, dark wood cabinets, a two-piece toilet, white walls, an integrated sink, white countertops and a freestanding vanity
Small trendy 3/4 green tile multicolored floor and single-sink doorless shower photo in Sydney with flat-panel cabinets, dark wood cabinets, a two-piece toilet, white walls, an integrated sink, white countertops and a freestanding vanity
45