
Search results for "Proxy safety" in Home Design Ideas




Find the right local pro for your project



 An Original, Inc.
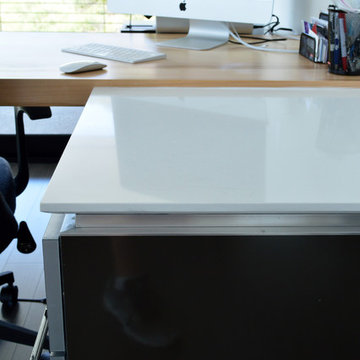
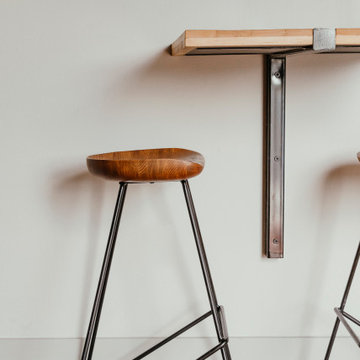
The metal trim accents, back-beveled tops provide a floating look and remain consistent through the home. View of the integrated desk top.
Study room - large contemporary freestanding desk dark wood floor study room idea in Phoenix with white walls and no fireplace
Study room - large contemporary freestanding desk dark wood floor study room idea in Phoenix with white walls and no fireplace









 Coogan's Design Build
Mid-sized transitional backyard stone home design photo in Charlotte with a gazebo

 Nelson Exteriors Inc
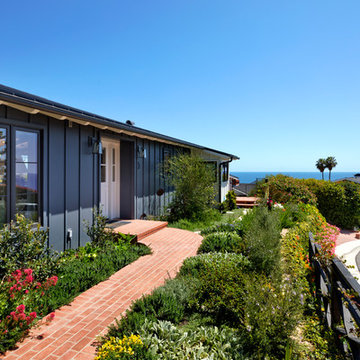
This home built in the 1970s in Marietta, GA is no longer weathered and outdated! Our team replaced the old siding, gutters, and roof, stained the deck, and painted the exterior. The home even used to have damaged roof shingles on the upper portion of the exterior, but now has James Hardie siding! A few of the products used on the home include: James Hardie HardiePlank Lap Siding, James Hardie Shingle siding, and GAF Timberline HDZ Architectural Shingles.
 CW Property Group
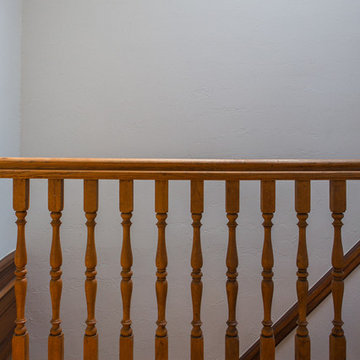
The original stairs and railing were restored.
Inspiration for a victorian home design remodel in New York
Inspiration for a victorian home design remodel in New York

 abarnai
The Courtyard Oasis project encompasses what abarnai does best; remodeling a space with an emphasis on functional installation artwork. Our clients wanted a beautiful and tranquil outdoor space as a seamless extension of their indoor living space. They initially described the outdoor area as a drainage ditch, and to transform it into a Courtyard Oasis required detailed design work and creative collaboration. An open central patio, with custom trellises as a living focal point, was the starting point of the design to connect the indoor and outdoor spaces and allow the courtyard area to be divided into different zones -- for relaxing, entertaining and gardening. The abarnai team loved this project because they go to completely revamp the area and utilize a wide variety of design and building skills, including patio construction, custom trellis artwork, composite decking and stairs, a wood retaining wall, feature lighting systems, planting areas, and a sprinkler system.


44