
Search results for "Przewiewnym" in Home Design Ideas


 Nick Kellett
Enclosed kitchen - mid-sized traditional l-shaped ceramic tile enclosed kitchen idea in Columbus with an undermount sink, raised-panel cabinets, distressed cabinets, quartz countertops, beige backsplash, cement tile backsplash, stainless steel appliances and no island

Find the right local pro for your project


 1st Craftsman Carpentry and Construction
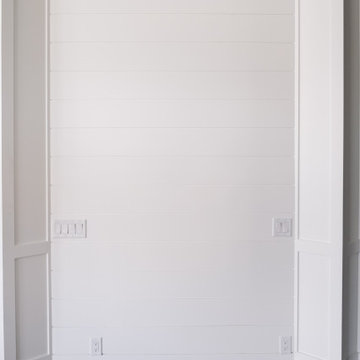
Close-up of Crown Moulding on Custom Built-in's around living room fireplace.
 Magy Interiors LLC
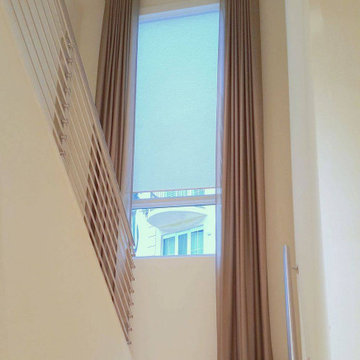
This dramatic two-story staircase window features a high-impact motorized window treatment engineered for double-height architectural openings.
Double-Height Custom Drapery: Floor-to-ceiling sheer drapery panels frame the expansive multi-level window, emphasizing the home's vertical height and adding soft texture to the stairwell.
Integrated Solar Roller Shades: Concealed motorized solar screen roller shades provide UV protection, heat reduction, and glare control for the sun-exposed glass.
Smart Home Automation: Both the solar roller shades and drapery systems are fully automated, seamlessly integrating into the home's control system for single-touch or scheduled operation.
Designer Collaboration: Magy Interiors provided custom fabrication, soft-goods consultation, and technical installation to execute the designer's vision for this complex architectural space.

 Avanti Designs.
Custom drapery created with shimmery linen and a special banding with horizontal stripped design. Black out lining was applied to this contemporary window treatment.





 Cordelio Stones
Entryway - satin traditional marble rectangular subway entryway idea for multiuse in Tampa

 Hampton Bay Construction
Inspiration for a mid-sized craftsman guest medium tone wood floor bedroom remodel in New York


 User
a three slot bottle rack makes use of a small space at the end of the cupboards.
photos by Applesteam Limited

 Magnolia Mae Vintage Design
Patinaed Victorian mirror from 1800s will be the anchor piece in half-bath.
Magnolia Mae Vintage designs
Bathroom - victorian bathroom idea in Nashville
Bathroom - victorian bathroom idea in Nashville

 User
Knockdown textured ceiling. Upper cabinets are finished along to top with a maple crown mold.
by - South Calgary Dreambuilders
Example of a large arts and crafts l-shaped light wood floor eat-in kitchen design in Calgary with an undermount sink, shaker cabinets, medium tone wood cabinets, granite countertops, blue backsplash, ceramic backsplash, stainless steel appliances and an island
Example of a large arts and crafts l-shaped light wood floor eat-in kitchen design in Calgary with an undermount sink, shaker cabinets, medium tone wood cabinets, granite countertops, blue backsplash, ceramic backsplash, stainless steel appliances and an island

 Nationwide Lifts of Massachusetts
Wanting to ensure accessibility and functionality of their new home, the homeowners opted to include both a home elevator and dumbwaiter into their design. The elevator pairs fully automatic, sleek, stainless steel side sliding doors with anodized aluminum fixtures. Not only adding style but nearly “hands free” access to every level of the home. The cab’s interior was custom finished by the general contractor to match the home’s modern simplicity design. The floor-loading dumbwaiter allows for heavier items to be transported with more ease from the wine cellar to the main floor. The stainless-steel finish and corresponding fixtures tie in flawlessly with the elevator and the decor of the home. This Modern Marvel will make the perfect home for multigeneration living for years to come.

 Seves Glass Block Inc
STAIRWELL SOLUTIONS. Glass block is the perfect solution to filling a space that needs to have a building material that can adapt to its surroundings! Ask your contractor if glass block is a possible solution to apply to your stairways, partition walls, and more. The versatility of glass block is endless when it comes to building and remodeling! See more ideas @ sevesglassblockinc.com
 The Peoples Gardening Collective
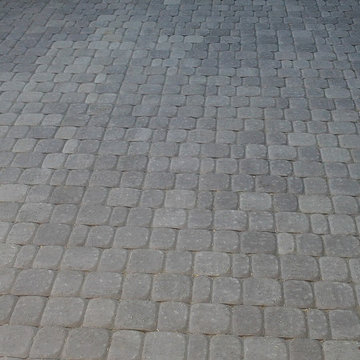
Small paver patio for an affordable space.
Inspiration for a contemporary home design remodel in Seattle
Inspiration for a contemporary home design remodel in Seattle


23