
Search results for "Public wi fi" in Home Design Ideas
 Haverford Homes
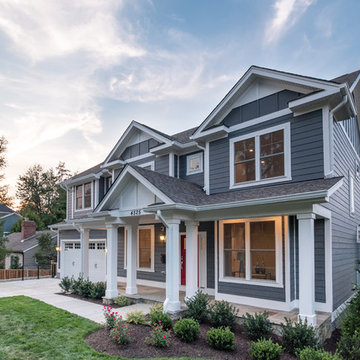
Fairfield Model by Haverford Homes features include a quiet treelined street near downtown Bethesda, DC, & VA! SMART HOME prewired 4 security, sound, enhanced WI-FI & electric car charger. All the bells & whistles. 6" engineered wide plank flooring, custom kitchen-top of the line appliances. LED lighting package, Trex deck, coffered ceilings, luxury master suite w/ walk-in closets. 2 car garage, dual zoned HVAC. Private yard
 UpperKey
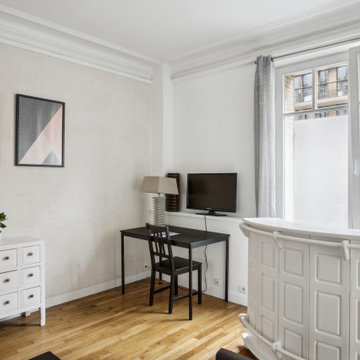
This 25-sqm apartment is located on the ground floor without an elevator. The studio is furnished with a double sofa bed (extra linens are provided), dining table and chairs and kitchenette. There is a high-speed Wi-Fi Internet connection (1/Gbps) suitable for working from home and making video calls.
 UpperKey
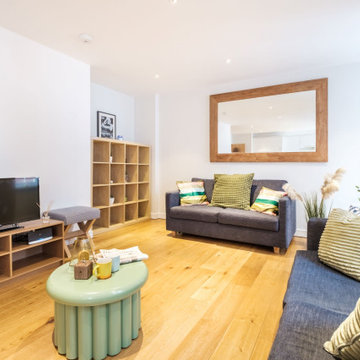
There is a space that can be used as a living, dining or home office area. It is furnished with a double sofa bed, flat-screen Smart TV and a dining table and chairs. We understand the importance of staying connected, which is why there is a high-speed Wi-Fi (1/Gbps) connection.
Find the right local pro for your project
 Vick Construction & Remodeling
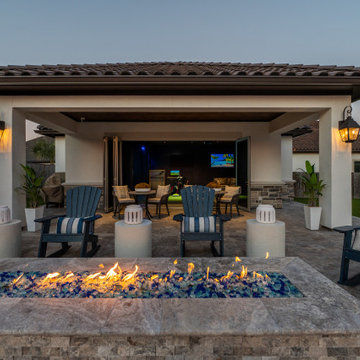
freestanding fully enclosed outdoor structure with a lounging area, dry bar, and an interactive golf simulator area.
• Western folding door system that allows for a 16 ft opening to the pool deck
• Custom bottle display cabinet with adjustable color lighting
• Computerized golf simulator
• Tongue-in-groove stained ceiling
• Smart tint switchable privacy film on the windows and doors. It is remote controlled, dimmable and Wi-Fi capable and allows for various settings from transparent to opaque.
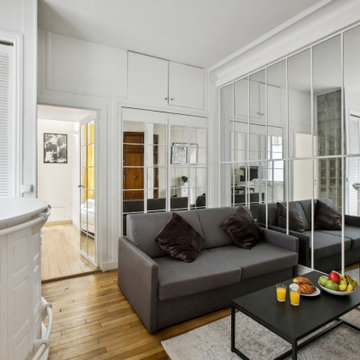 UpperKey
This 25-sqm apartment is located on the ground floor without an elevator. The studio is furnished with a double sofa bed (extra linens are provided), dining table and chairs and kitchenette. There is a high-speed Wi-Fi Internet connection (1/Gbps) suitable for working from home and making video calls.
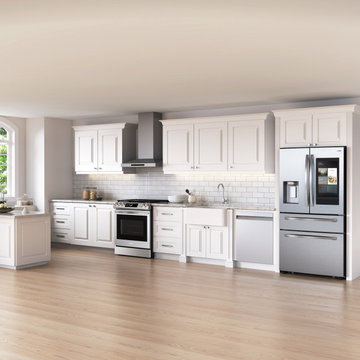
 Samsung Home Appliances
Classic white kitchen with stainless steel appliances including 4 Door French Door Family Hub™ Refrigerator and Gas Slide-in Front Control Range.
Transitional kitchen photo in New York
Transitional kitchen photo in New York
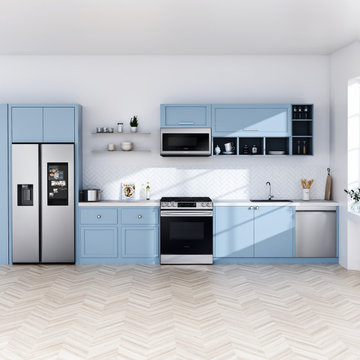 Samsung Home Appliances
Baby blue and white kitchen with modern stainless steel appliances including Side by Side Family Hub™ Refrigerator and Gas Slide-in Front Control Range.
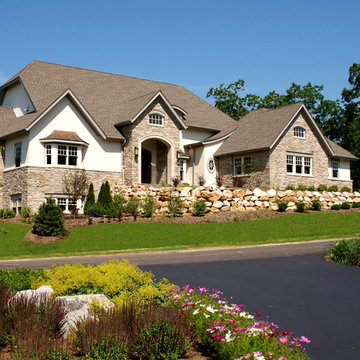
 Lowell Custom Homes
Lowell Custom Homes, Lake Geneva, WI., Scott Lowell, Lowell Management Services, Inc.,
Home Architecture, Traditional.
This American icon is rooted in the 1600’s and continually adapts to lifestyle trends. Using classic Colonial or Tudor architecture as inspiration, these homes present a formal façade to the public while integrating comfortable living areas behind the scenes.
Style Features
• Steep roof pitches allowing for volume ceilings and loft areas
• Combination brick, stucco and siding exteriors
• Symmetrical or Asymmetrical exteriors with covered entry
Style Attraction
• A balance of formal public spaces with relaxed private areas
• Gentle application of historically accurate details
• Floor plans that are adaptable for modern lifestyles
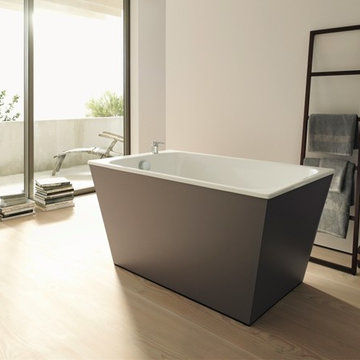
 Studio41 Home Design Showroom
A NEW FORM OF BATHROOM DESIGN. | We have come to expect something special when architect and designer Matteo Thundesigns a bathroom for Duravit, and the Onto programme is just that. Onto introduces a completely new console principle: the washbasin is not placed on the console but, instead, the washbasin is mounted fi rst so that the console can be placed onto the ceramic afterwards. A new form of bathroom design – easy to plan, easy to install and easy to clean. Thanks to its practicality and aesthetics, the collection is suitable for a wide range of different applications, whether in private homes, hotels or in other semi-public or public areas, Onto always offers impressive modern solutions and good value for money. | Available at www.ShopStudio41.com
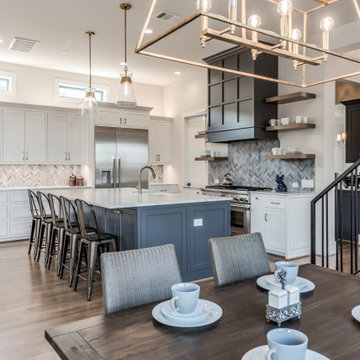
 Jamestown Estate Homes
1. Custom paneled hood surround in steel gray color
2. Floating shelves on either side of the hood surround
3. 11’ ceiling with transom windows to let in natural light
4. Abundant storage including functional cabinets on both sides of island, several banks of deep drawers, and a huge walk-in pantry.
5. Thermador appliances including a 48” range with double convection ovens and Wi-Fi

 Solid Apollo LED
Solid Apollo LED. For this renovation, the owners wanted to go towards a more contemporary and inviting design by bringing more light to their hallways while taking advantage of the large energy savings that LED’s provide. Along the top of the cove moldings, bright Warm White LED strip light was used to act as interesting element that flowed with the lines used in the design. The snap and lite interconnectors were used to quickly install the long lengths of strip light. Moon LED lights were used extensively in this area to deliver simple accents and energy saving lighting. Each of the light zones are controlled using any Smartphone or Tablet with the LEDWizard Wi-Fi LED Controller.

 Ideal Home Theaters of New Jersey
The client had a beautiful golfing setup in his basement in Ridgewood – but plenty of empty space as well. He contacted Ideal Home Theaters NJ about installing a complete home theater next to the golf layout, and we came out to provide a consultation and free estimate on his premises in Bergen County.
For the “brains” of the system we used a URC MRX-10 advanced network controller, which seamlessly interfaces all of the components with keypads and apps.

 RKD Architects, Inc
The office has great views while maintaining privacy.
Photo: David Marlow
Small trendy built-in desk concrete floor study room photo in Salt Lake City
Small trendy built-in desk concrete floor study room photo in Salt Lake City
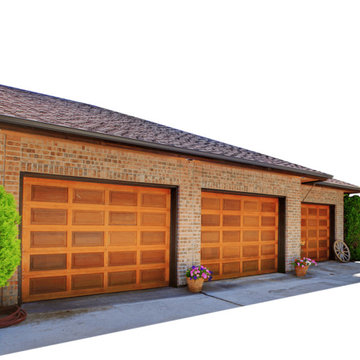
 Schaumburg Garage Doors Repair
This project showcases the installation of a modern steel insulated garage door for a homeowner in Schaumburg, IL. The work included removing the old door, installing a new insulated panel system, adding heavy‑duty rollers, and setting up a quiet smart opener with Wi‑Fi control. The upgrade improved energy efficiency, enhanced curb appeal, and delivered smooth, quiet operation for everyday use.
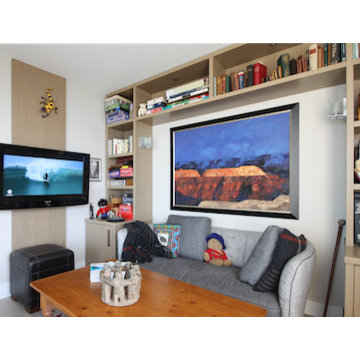
 Simpleer
Media spaces were also integrated into the cosy den and luxury master bedroom to allow for flexibility. For these rooms, existing TVs were freshened up with new equipment. As a backbone of the system, we implemented a wired and Wi-Fi network that can keep up with everything from work tasks to Alan’s endless DJ’ing on Spotify. We focused on creating solutions that not only matched their needs and lifestyle but also didn’t detract from their style and living space.

 Coco Maison Design
We reimagined a closed-off room as a mighty mudroom with a pet spa for the Pasadena Showcase House of Design 2020. It features a dog bath with Japanese tile and a dog-bone drain, storage for the kids’ gear, a dog kennel, a wi-fi enabled washer/dryer, and a steam closet.
---
Project designed by Courtney Thomas Design in La Cañada. Serving Pasadena, Glendale, Monrovia, San Marino, Sierra Madre, South Pasadena, and Altadena.
For more about Courtney Thomas Design, click here: https://www.courtneythomasdesign.com/
To learn more about this project, click here:
https://www.courtneythomasdesign.com/portfolio/pasadena-showcase-pet-friendly-mudroom/
 Expert Media Solutions
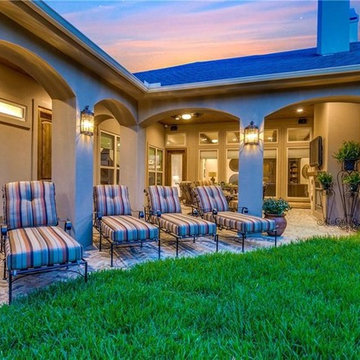
This Beautiful Home in Colleyville Texas is setup with the latest electronic technologies, Sony 4k Flat panels in every room ,Whole Home audio both indoor and outdoor, top of the line Araknis networks for control of the WI-FI and hardwired data, 3 tv Video wall in the Game Room with a 5.1 system, and it is all sourcing from a central distribution rack in the master closet controlled by Control 4 Home Automation.
 UpperKey
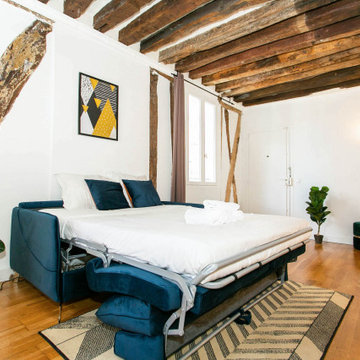
This 50-sqm apartment is located on the 2nd floor without an elevator. There is a space that can be used as a living, dining or home office area. It is furnished with a sofa bed, flat-screen TV and a dining table and chairs. There is a high-speed Wi-Fi Internet connection (1/Gbps) suitable for working from home and making video calls.
 Ealy Construction
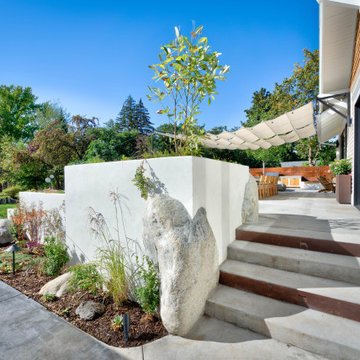
Concrete planter boxes placed around the perimeter house zone-specific plantings with an emphasis on perennials and plants that evolve beautifully in all four seasons. Concealed drip irrigation extends to each. Wi-Fi controlled low-volt lighting highlights individual plants, features, and steps. The entire patio is wired for future installation of sound. A gas-fired glycol snow melt system winds throughout the patio and steps.
 Ealy Construction
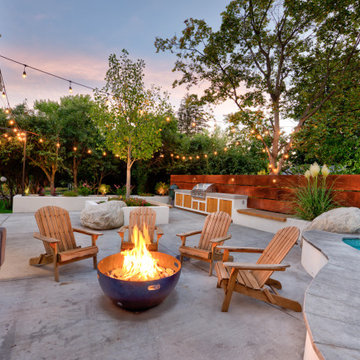
Concrete planter boxes placed around the perimeter house zone-specific plantings with an emphasis on perennials and plants that evolve beautifully in all four seasons. Concealed drip irrigation extends to each. Wi-Fi controlled low-volt lighting highlights individual plants, features, and steps. The entire patio is wired for future installation of sound. A gas-fired glycol snow melt system winds throughout the patio and steps.
24