
Search results for "Publicly" in Home Design Ideas
 Private Gardens, Public Places
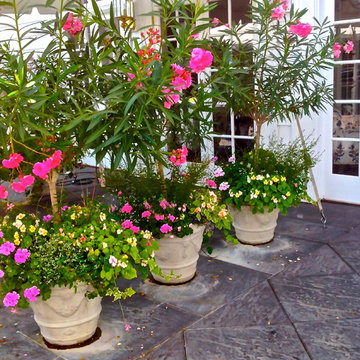
Tree form oleander make for excellent centerpieces to large containers.
Inspiration for a large traditional shade courtyard stone landscaping in Chicago for summer.
Inspiration for a large traditional shade courtyard stone landscaping in Chicago for summer.

 OCO architectrure::design
Katina Bentley Photography
Example of a transitional basement design in Boston
Example of a transitional basement design in Boston
 Private Gardens, Public Places
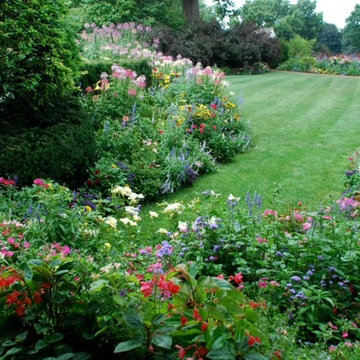
Lush color and curving bed lines make for a romantic space, bursting with color. The soft plumes and ripples of flowers are simply breathtaking from Memorial Day to well into autumn.
Find the right local pro for your project
 Hattas Public Murals, Inc.
Jeanine Hattas Wilson
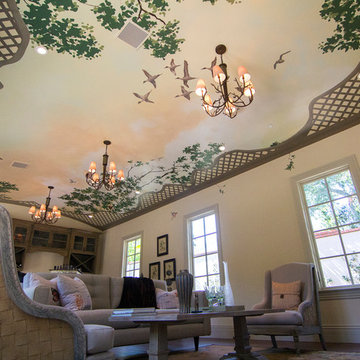
Example of a transitional home design design in Los Angeles
Example of a transitional home design design in Los Angeles

 Knocknock
View of kitchen from living area. Photo by Olga Soboleva
Example of a mid-sized trendy galley medium tone wood floor eat-in kitchen design in San Francisco with an undermount sink, flat-panel cabinets, white cabinets, quartz countertops, white backsplash, ceramic backsplash, stainless steel appliances and an island
Example of a mid-sized trendy galley medium tone wood floor eat-in kitchen design in San Francisco with an undermount sink, flat-panel cabinets, white cabinets, quartz countertops, white backsplash, ceramic backsplash, stainless steel appliances and an island

 Wheeler Kearns Architects
Pivoting louvers were devised inside the Entry, providing shading for the S façade, and privacy from the busy street and neighbors. As the louvers pivot, it transforms the Entry from transparent to opaque, reinforcing a welcoming gesture as an extension of the public spaces, or conveying privacy desired as an extension of the plinth mass.
Steve Hall - Hedrich Blessing

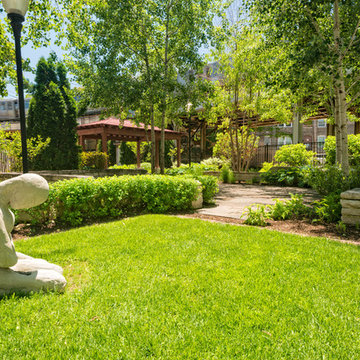
 Christy Webber Landscapes
Christy Webber Landscapes provides park maintenance to a small public park on Chicago’s north side, tucked in between the L tracks. We installed large limestone boulders, pathways, perennials, shrubs and trees. And, a wood arbor was built in order to provide shade.
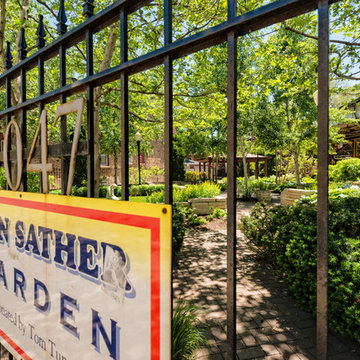 Christy Webber Landscapes
Christy Webber Landscapes provides park maintenance to a small public park on Chicago’s north side, tucked in between the L tracks. We installed large limestone boulders, pathways, perennials, shrubs and trees. And, a wood arbor was built in order to provide shade.
 Hattas Public Murals, Inc.
Mural at Klasky Csupo Animation Studio
Highland Ave, Los Angeles
Hattas Public Murals
Photo by: Jeanine Hattas Wilson
Large eclectic gray two-story brick exterior home photo in Los Angeles
Large eclectic gray two-story brick exterior home photo in Los Angeles
 Hattas Public Murals, Inc.
Jeanine Hattas Wilson
Home design - mediterranean home design idea in Los Angeles
Home design - mediterranean home design idea in Los Angeles

 Visbeen Architects
The best of past and present architectural styles combine in this welcoming, farmhouse-inspired design. Clad in low-maintenance siding, the distinctive exterior has plenty of street appeal, with its columned porch, multiple gables, shutters and interesting roof lines. Other exterior highlights included trusses over the garage doors, horizontal lap siding and brick and stone accents. The interior is equally impressive, with an open floor plan that accommodates today’s family and modern lifestyles. An eight-foot covered porch leads into a large foyer and a powder room. Beyond, the spacious first floor includes more than 2,000 square feet, with one side dominated by public spaces that include a large open living room, centrally located kitchen with a large island that seats six and a u-shaped counter plan, formal dining area that seats eight for holidays and special occasions and a convenient laundry and mud room. The left side of the floor plan contains the serene master suite, with an oversized master bath, large walk-in closet and 16 by 18-foot master bedroom that includes a large picture window that lets in maximum light and is perfect for capturing nearby views. Relax with a cup of morning coffee or an evening cocktail on the nearby covered patio, which can be accessed from both the living room and the master bedroom. Upstairs, an additional 900 square feet includes two 11 by 14-foot upper bedrooms with bath and closet and a an approximately 700 square foot guest suite over the garage that includes a relaxing sitting area, galley kitchen and bath, perfect for guests or in-laws.
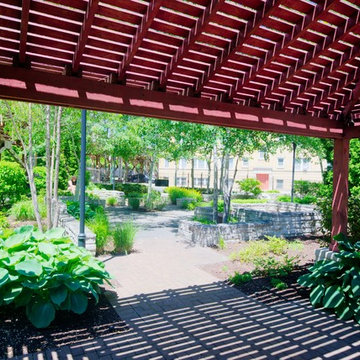 Christy Webber Landscapes
Christy Webber Landscapes provides park maintenance to a small public park on Chicago’s north side, tucked in between the L tracks. We installed large limestone boulders, pathways, perennials, shrubs and trees. And, a wood arbor was built in order to provide shade.
 Eric Reinholdt, Architect

Looking down the glazed connector toward the main entry and public wing. The link connects both the one story public wing to the private two story wing and it forces a reflection back to the wooded site the building is carefully knit into.
Eric Reinholdt - Project Architect/Lead Designer with Elliott, Elliott, Norelius Architecture
Photo: Brian Vanden Brink
 ROSE architecture
Marie Philibert-Dubois

Inspiration for a small contemporary full sun courtyard gravel vegetable garden landscape in Montreal.
Inspiration for a small contemporary full sun courtyard gravel vegetable garden landscape in Montreal.
 Christy Webber Landscapes
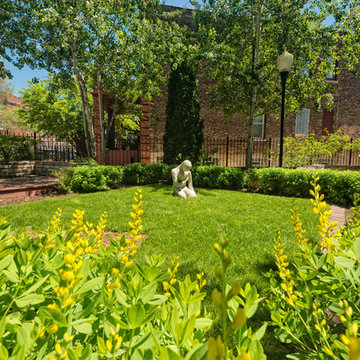
Christy Webber Landscapes provides park maintenance to a small public park on Chicago’s north side, tucked in between the L tracks. We installed large limestone boulders, pathways, perennials, shrubs and trees. And, a wood arbor was built in order to provide shade.

 Corynne Pless
Photo: Corynne Pless © 2013 Houzz
Example of a cottage chic patio design in New York with a fire pit
Example of a cottage chic patio design in New York with a fire pit
 Private Gardens, Public Places
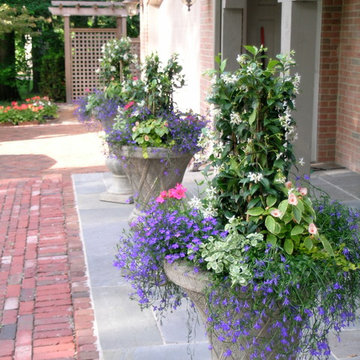
Another container design, from another year, for the French urns in front of the house. This design features trellised jasmine, surrounded by the flowering froth of impatiens, lobelia, helichrysum, and ivy geraniums. It bloomed beautifully from Memorial day, deep into fall. Behind, notice the pergola and lattice added to complete the front facade design and tie both ends of the house together. Also, the brick and bluestone mix nicely together.

 Flitch
Whit Preston
Inspiration for a modern white tile and subway tile bathroom remodel in Austin with an undermount sink, flat-panel cabinets and gray cabinets
Inspiration for a modern white tile and subway tile bathroom remodel in Austin with an undermount sink, flat-panel cabinets and gray cabinets

 Erin Lau Landscape Design- Seattle
Juniper wood raised beds. Woodchips surrounding and insectary beds for pollination.
Design ideas for a traditional landscaping in Seattle.
Design ideas for a traditional landscaping in Seattle.
25