
Search results for "Publicly" in Home Design Ideas
 UC Davis Arboretum and Public Garden
Katie Hetrick
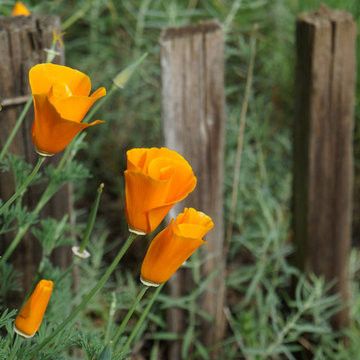
Photo of a large mediterranean drought-tolerant and partial sun garden path in Sacramento for spring.
Photo of a large mediterranean drought-tolerant and partial sun garden path in Sacramento for spring.
 Wildco Construction Inc
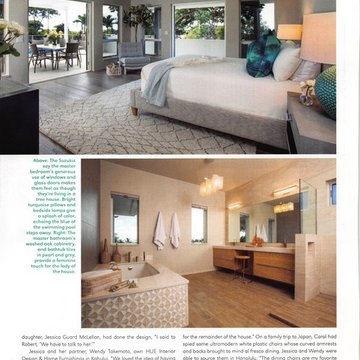
Maui No Ka Oi magazine, Featuring a Wildco Construction built home in Wailea. We were the general contractor on this beautiful project together with Hue on the interior design and furnishings


Find the right local pro for your project

 lensi designs photography
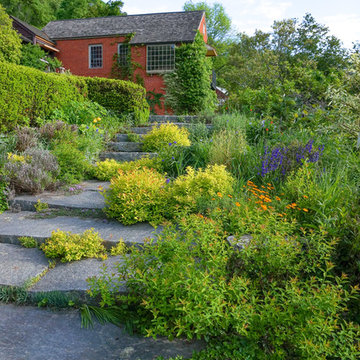
Hollister House Garden, a public garden in Washington, CT. - Cover photo on national magazine - Pathfinder, A Companion Guide for the Widow/er's Journey



 Visbeen Architects
The best of past and present architectural styles combine in this welcoming, farmhouse-inspired design. Clad in low-maintenance siding, the distinctive exterior has plenty of street appeal, with its columned porch, multiple gables, shutters and interesting roof lines. Other exterior highlights included trusses over the garage doors, horizontal lap siding and brick and stone accents. The interior is equally impressive, with an open floor plan that accommodates today’s family and modern lifestyles. An eight-foot covered porch leads into a large foyer and a powder room. Beyond, the spacious first floor includes more than 2,000 square feet, with one side dominated by public spaces that include a large open living room, centrally located kitchen with a large island that seats six and a u-shaped counter plan, formal dining area that seats eight for holidays and special occasions and a convenient laundry and mud room. The left side of the floor plan contains the serene master suite, with an oversized master bath, large walk-in closet and 16 by 18-foot master bedroom that includes a large picture window that lets in maximum light and is perfect for capturing nearby views. Relax with a cup of morning coffee or an evening cocktail on the nearby covered patio, which can be accessed from both the living room and the master bedroom. Upstairs, an additional 900 square feet includes two 11 by 14-foot upper bedrooms with bath and closet and a an approximately 700 square foot guest suite over the garage that includes a relaxing sitting area, galley kitchen and bath, perfect for guests or in-laws.
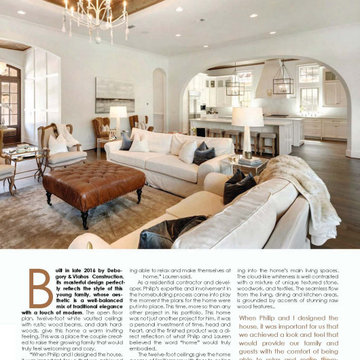
 Bob Chatham Custom Home Design
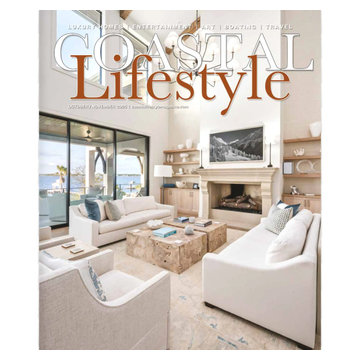
Aug - September 2018 Issue of Coastal Lifestyle Magazine.
The story behind our design of a personal home for builder Phillip Vlahos and his wife Lauren. Built by Phillip Vlahos of VDT Construction and designed by Bob Chatham Custom Home Design.
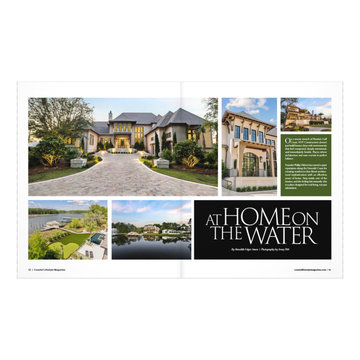
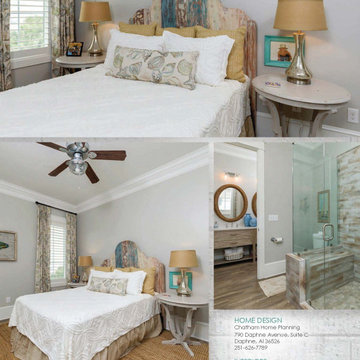 Bob Chatham Custom Home Design
April-May 2018 Issue of Coastal Lifestyle Magazine tells the story behind the design of Bayou St John. Designed by Bob Chatham Custom Home Design.
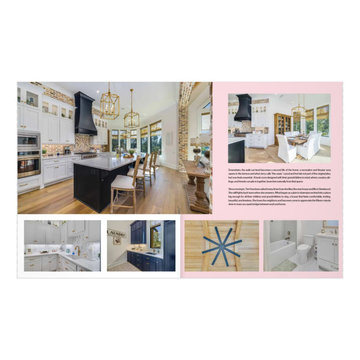


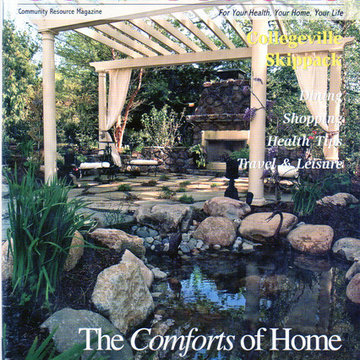
 Texada Landscaping, Inc.
Connections Magazine- Vassar Showhouse and Gardens 2004
Inspiration for a timeless patio remodel in Philadelphia
Inspiration for a timeless patio remodel in Philadelphia
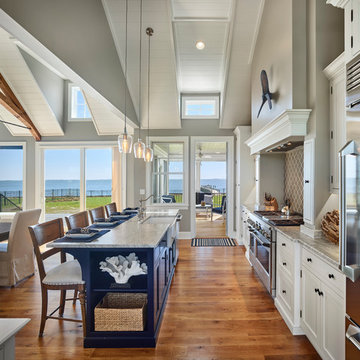

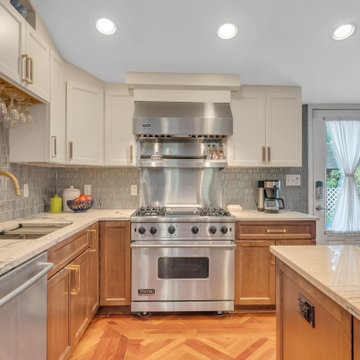


 Private Gardens, Public Places
At the end of the plaza, Private Gardens, Public Places designed these strung lights, inspired by nautical design and the plazas of Gaudî in Barcelona.
Link to article:
http://www.landscapeonline.com/research/article.php/17716
Photo and installation by Lightswitch.
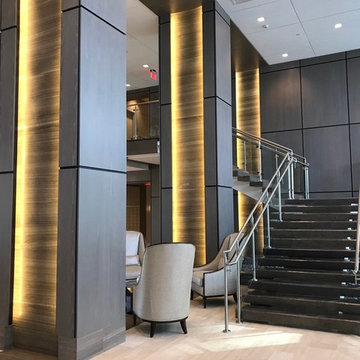
 BerlinDesignsCorp
lobby designs new staircase and railing too
Example of a minimalist home design design in Miami
Example of a minimalist home design design in Miami
29