
Search results for "Publicly" in Home Design Ideas

 Sustainable Nine Design + Build
Country powder room photo in Minneapolis with black walls and a wall-mount sink

 Soucie Horner, Ltd.
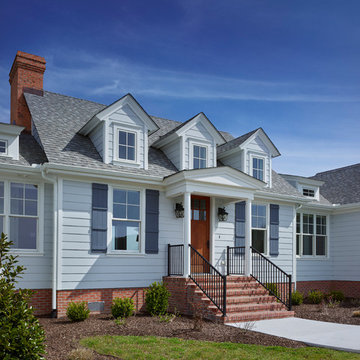
A fresh take on traditional style, this sprawling suburban home draws its occupants together in beautifully, comfortably designed spaces that gather family members for companionship, conversation, and conviviality. At the same time, it adroitly accommodates a crowd, and facilitates large-scale entertaining with ease. This balance of private intimacy and public welcome is the result of Soucie Horner’s deft remodeling of the original floor plan and creation of an all-new wing comprising functional spaces including a mudroom, powder room, laundry room, and home office, along with an exciting, three-room teen suite above. A quietly orchestrated symphony of grayed blues unites this home, from Soucie Horner Collections custom furniture and rugs, to objects, accessories, and decorative exclamationpoints that punctuate the carefully synthesized interiors. A discerning demonstration of family-friendly living at its finest.

 Tilting Windmill Landscape Design
We designed and constructed this swinging daybed as a destination point in this incredibly lush garden. This garden is one of the most famous in the Southeast, having been featured on numerous tours and publications.
Find the right local pro for your project
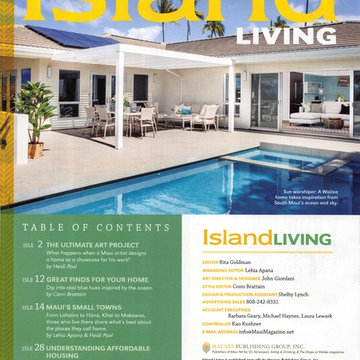
 Wildco Construction Inc
Maui No Ka Oi magazine, Featuring a Wildco Construction built home in Wailea. We were the general contractor on this beautiful project
Pool - modern backyard pool idea in Hawaii
Pool - modern backyard pool idea in Hawaii

 UC Davis Arboretum and Public Garden
Katie Hetrick
Design ideas for a large mediterranean drought-tolerant and full sun landscaping in Sacramento for spring.
Design ideas for a large mediterranean drought-tolerant and full sun landscaping in Sacramento for spring.

 Hattas Public Murals, Inc.
Jeanine Hattas Wilson
Example of an ornate home design design in Los Angeles
Example of an ornate home design design in Los Angeles
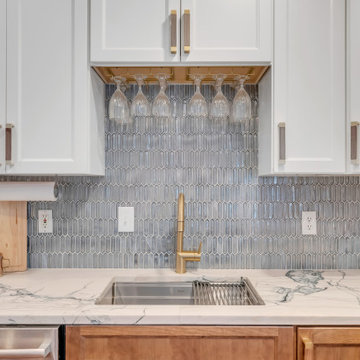


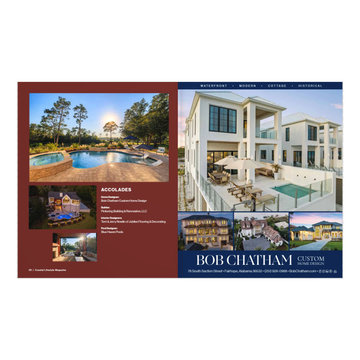
 Bob Chatham Custom Home Design
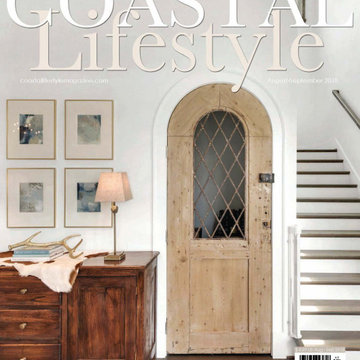
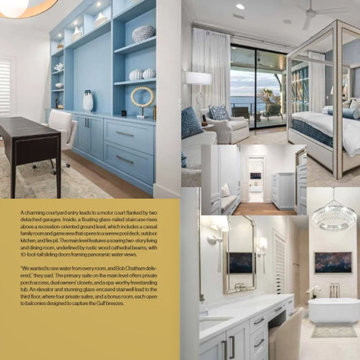
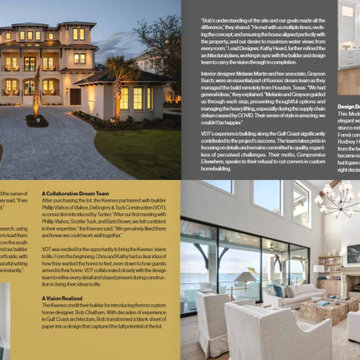
August - September 2018 Issue of Coastal Lifestyle Magazine lays out the gorgeous modern rustic style kitchen for our custom design "Marlin Key". Designed by Bob Chatham Custom Home Design


 Ginkgo Leaf Studio
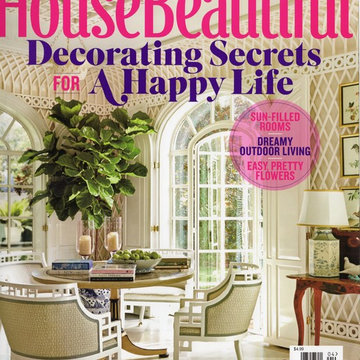
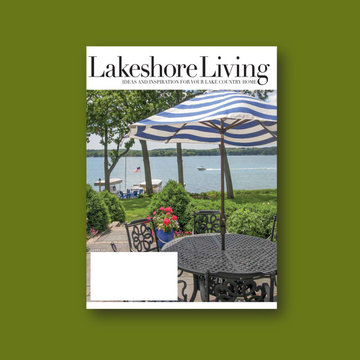
Featured in Lakeshore Living Magazine - 2016
Inspiration for a traditional landscaping in Milwaukee.
Inspiration for a traditional landscaping in Milwaukee.
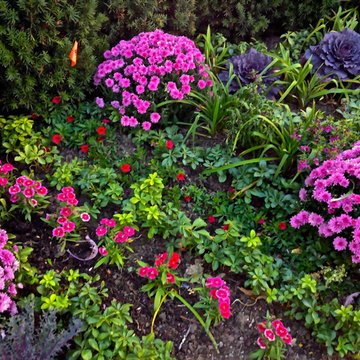
 Private Gardens, Public Places
The design for this area utilized shapes and colors to create interesting, arresting, beautiful patterns with plants.
Design ideas for a huge modern partial sun courtyard mulch formal garden in Chicago for fall.
Design ideas for a huge modern partial sun courtyard mulch formal garden in Chicago for fall.


 Case Architects & Remodelers
Project Developer April Case Underwood
https://www.houzz.com/pro/awood21/april-case-underwood
Designer Allie Mann
https://www.houzz.com/pro/inspiredbyallie/allie-mann-case-design-remodeling-inc
Photography by Stacy Zarin Goldberg


 Misiaszek Turpin pllc
Resting upon a 120-acre rural hillside, this 17,500 square-foot residence has unencumbered mountain views to the east, south and west. The exterior design palette for the public side is a more formal Tudor style of architecture, including intricate brick detailing; while the materials for the private side tend toward a more casual mountain-home style of architecture with a natural stone base and hand-cut wood siding.
Primary living spaces and the master bedroom suite, are located on the main level, with guest accommodations on the upper floor of the main house and upper floor of the garage. The interior material palette was carefully chosen to match the stunning collection of antique furniture and artifacts, gathered from around the country. From the elegant kitchen to the cozy screened porch, this residence captures the beauty of the White Mountains and embodies classic New Hampshire living.
Photographer: Joseph St. Pierre
28