
Search results for "Publicly" in Home Design Ideas
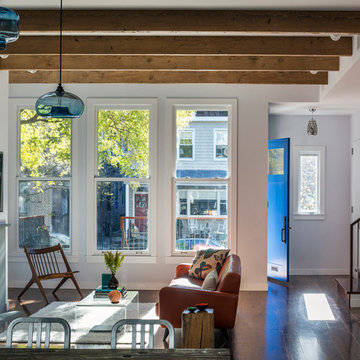
 Barker Architecture Office
Francis Dzikowski/Esto
Trendy formal and open concept dark wood floor living room photo in New York with gray walls and a rumford fireplace
Trendy formal and open concept dark wood floor living room photo in New York with gray walls and a rumford fireplace
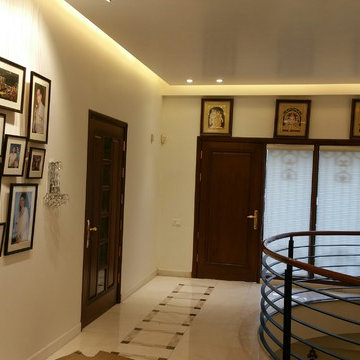


 CONTENT Architecture
This project encompasses the renovation of two aging metal warehouses located on an acre just North of the 610 loop. The larger warehouse, previously an auto body shop, measures 6000 square feet and will contain a residence, art studio, and garage. A light well puncturing the middle of the main residence brightens the core of the deep building. The over-sized roof opening washes light down three masonry walls that define the light well and divide the public and private realms of the residence. The interior of the light well is conceived as a serene place of reflection while providing ample natural light into the Master Bedroom. Large windows infill the previous garage door openings and are shaded by a generous steel canopy as well as a new evergreen tree court to the west. Adjacent, a 1200 sf building is reconfigured for a guest or visiting artist residence and studio with a shared outdoor patio for entertaining. Photo by Peter Molick, Art by Karin Broker
Find the right local pro for your project


 TLC Gardens

View corridors and flow patterns are honored throughout the indoor-outdoor living design: The fire pit gathering space flows seamlessly from the interior living spaces, while the master bedroom patio is shielded with a custom steel art privacy screen.
 Dan Nelson, Designs Northwest Architects
Photography by Lucas Henning.
Small minimalist gray one-story stone house exterior photo in Seattle with a shed roof and a metal roof
Small minimalist gray one-story stone house exterior photo in Seattle with a shed roof and a metal roof
 Greey Pickett

Project Details: Located in Central Phoenix on an irrigated acre lot, the design of this newly constructed home embraces the modern farm style. A plant palette of traditional Old Phoenix includes hardy, ornamental varieties which are historically accurate for the neighborhood.
Landscape Architect: Greey|Pickett
Architect: Higgins Architects
Interior Designer: Barb Foley, Bouton & Foley Interiors
Photography: Ian Denker
Publications: Phoenix Home & Garden, September 2017
 Hattas Public Murals, Inc.

A kids' bedroom to remember, filled with animals and color.
Bedroom and small trendy gender-neutral terra-cotta tile and orange floor kids' bedroom photo in Los Angeles with blue walls
Bedroom and small trendy gender-neutral terra-cotta tile and orange floor kids' bedroom photo in Los Angeles with blue walls
 Jody Trail Designs
Jody Trail Designs
www.JodyTrailDesigns.com
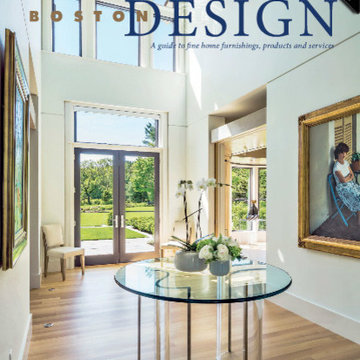
Large minimalist light wood floor front door photo in Boston with white walls and a glass front door
Large minimalist light wood floor front door photo in Boston with white walls and a glass front door


 Hisel Flynn Architects
Eric Roth
Example of a large trendy formal and open concept dark wood floor living room design in Boston with a two-sided fireplace, white walls, a plaster fireplace and no tv
Example of a large trendy formal and open concept dark wood floor living room design in Boston with a two-sided fireplace, white walls, a plaster fireplace and no tv
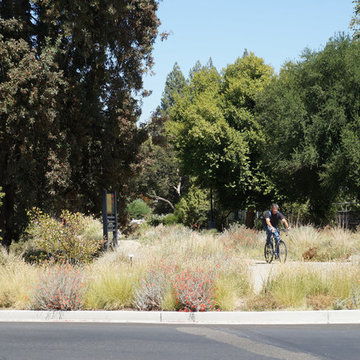
 UC Davis Arboretum and Public Garden
Katie Hetrick
Inspiration for a large mediterranean drought-tolerant and full sun brick garden path in Sacramento for summer.
Inspiration for a large mediterranean drought-tolerant and full sun brick garden path in Sacramento for summer.
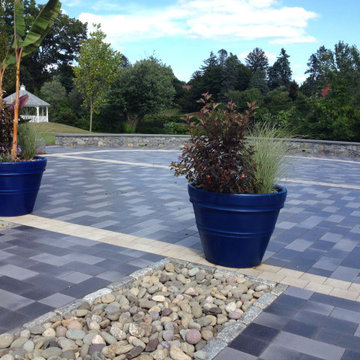
 D'Urso Landscaping and Construction, Inc.
This large event space was installed using Unilock Umbriano pavers and was installed to withstand vehicular traffic for access by catering trucks and maintenance.

 Chitra Ramanathan | Unique Paintings
Chitra Ramanathan
Acquisition detail: Private collection, New York USA
Trendy entry hall photo in New York
Trendy entry hall photo in New York

 Visbeen Architects
Builder: Falcon Custom Homes
Interior Designer: Mary Burns - Gallery
Photographer: Mike Buck
A perfectly proportioned story and a half cottage, the Farfield is full of traditional details and charm. The front is composed of matching board and batten gables flanking a covered porch featuring square columns with pegged capitols. A tour of the rear façade reveals an asymmetrical elevation with a tall living room gable anchoring the right and a low retractable-screened porch to the left.
Inside, the front foyer opens up to a wide staircase clad in horizontal boards for a more modern feel. To the left, and through a short hall, is a study with private access to the main levels public bathroom. Further back a corridor, framed on one side by the living rooms stone fireplace, connects the master suite to the rest of the house. Entrance to the living room can be gained through a pair of openings flanking the stone fireplace, or via the open concept kitchen/dining room. Neutral grey cabinets featuring a modern take on a recessed panel look, line the perimeter of the kitchen, framing the elongated kitchen island. Twelve leather wrapped chairs provide enough seating for a large family, or gathering of friends. Anchoring the rear of the main level is the screened in porch framed by square columns that match the style of those found at the front porch. Upstairs, there are a total of four separate sleeping chambers. The two bedrooms above the master suite share a bathroom, while the third bedroom to the rear features its own en suite. The fourth is a large bunkroom above the homes two-stall garage large enough to host an abundance of guests.

 Lifestyle Landscaping, Inc.
A mixed planting at the public sidewalk softens the expansive look of U-shaped concrete driveway.
Photo of a large traditional partial sun front yard driveway in Cleveland for summer.
Photo of a large traditional partial sun front yard driveway in Cleveland for summer.

 ROSE architecture
Marie Philibert-Dubois
Inspiration for a small contemporary full sun courtyard gravel vegetable garden landscape in Montreal.
Inspiration for a small contemporary full sun courtyard gravel vegetable garden landscape in Montreal.

Mid-sized minimalist galley medium tone wood floor open concept kitchen photo in Denver with two islands, an undermount sink, flat-panel cabinets, orange cabinets, marble countertops and stainless steel appliances
 ROSE architecture
Marie Philibert-Dubois
This is an example of a small contemporary full sun courtyard gravel vegetable garden landscape in Montreal.
This is an example of a small contemporary full sun courtyard gravel vegetable garden landscape in Montreal.
56